
52 Longwood Dr, Stratford, NJ 08084
Local realty services provided by:CENTURY 21 Charles Smith Agency, Inc.
52 Longwood Dr,Stratford, NJ 08084
$389,500
- 3 Beds
- 2 Baths
- 1,400 sq. ft.
- Single family
- Pending
Listed by: madeline loretta bennett
Office: romano realty
MLS#:NJCD2121130
Source:BRIGHTMLS
Price summary
- Price:$389,500
- Price per sq. ft.:$278.21
About this home
Welcome to 52 Longwood Drive in Stratford! This 3-bedroom, 1.5-bath home offers approximately 1,400 square feet of living space with thoughtful updates throughout. Inside, you'll find an updated kitchen, renovated bathrooms, and a finished lower level that provides additional flexible living space for a family room, home office, gym, or playroom.
Step outside to enjoy one of the home's standout features: a newly built deck overlooking the spacious backyard, creating the perfect setting for outdoor dining, entertaining, or relaxing. The generous yard offers plenty of room for gardening, pets, recreation, or future outdoor enhancements.
Conveniently located near local parks, shopping, dining, major roadways, and public transportation, this home combines comfortable living with everyday convenience. Schedule your private tour today!
Contact an agent
Home facts
- Year built:1960
- Listing ID #:NJCD2121130
- Added:22 day(s) ago
- Updated:July 20, 2026 at 08:34 AM
Rooms and interior
- Bedrooms:3
- Total bathrooms:2
- Full bathrooms:1
- Half bathrooms:1
- Flooring:Tile/Brick, Vinyl, Wood
- Dining Description:Combination Kitchen/Dining
- Kitchen Description:Built-In Range, Cooktop, Dishwasher, Microwave, Oven - Single, Recessed Lighting, Refrigerator, Stainless Steel Appliances, Stove, Water Heater
- Living area:1,400 sq. ft.
Heating and cooling
- Cooling:Central A/C
- Heating:90% Forced Air, Natural Gas
Structure and exterior
- Roof:Shingle
- Year built:1960
- Building area:1,400 sq. ft.
- Architectural Style:Split Level
- Construction Materials:Concrete, Frame, Vinyl Siding, Wood Siding
- Exterior Features:Deck(s), Patio(s)
- Foundation Description:Crawl Space
- Levels:2 Stories
Utilities
- Water:Public
- Sewer:Public Sewer
Finances and disclosures
- Price:$389,500
- Price per sq. ft.:$278.21
- Tax amount:$7,881 (2025)
Features and amenities
- Laundry features:Dryer, Washer
- Amenities:Attic, Ceiling Fan(s), Recessed Lighting, Window Treatments
New listings near 52 Longwood Dr
- New
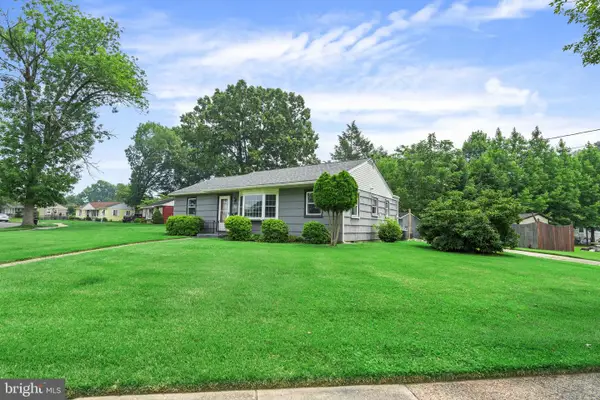 $295,000Active3 beds 1 baths1,056 sq. ft.
12 Bucknell Ave, STRATFORD, NJ 08084
MLS# NJCD2122768Listed by: NATIONAL REALTY OLD CITY LLC - PA - New
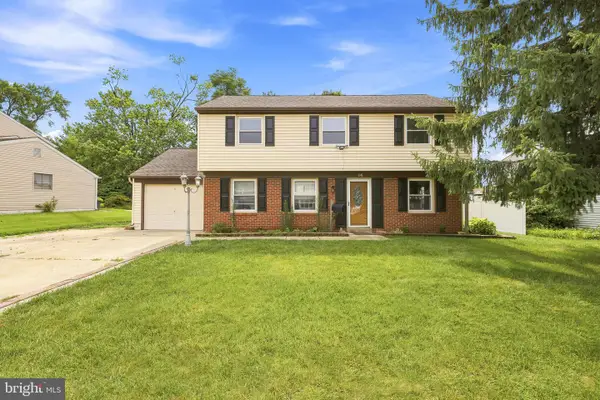 $410,000Active4 beds 2 baths1,360 sq. ft.
14 Buttonwood Rd, STRATFORD, NJ 08084
MLS# NJCD2122256Listed by: PROMINENT PROPERTIES SOTHEBY'S INTL REALTY - New
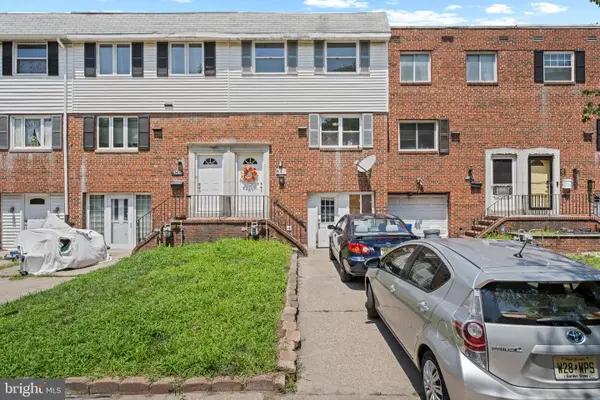 $274,900Active3 beds 2 baths1,836 sq. ft.
141 Laureba Ave, STRATFORD, NJ 08084
MLS# NJCD2122148Listed by: RE/MAX OF CHERRY HILL 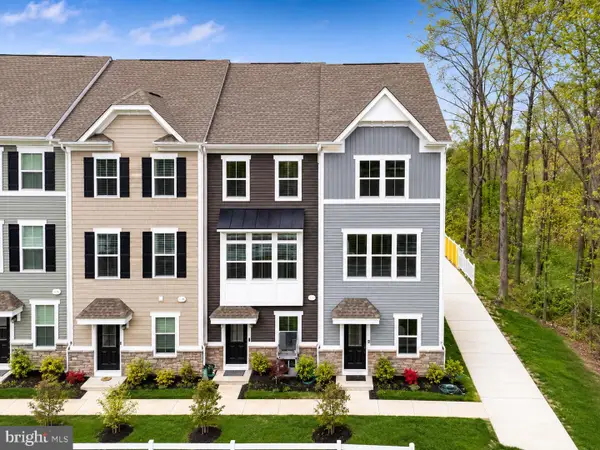 $350,000Active2 beds 3 baths1,588 sq. ft.
54 Sidney Ln, STRATFORD, NJ 08084
MLS# NJCD2121526Listed by: EXP REALTY, LLC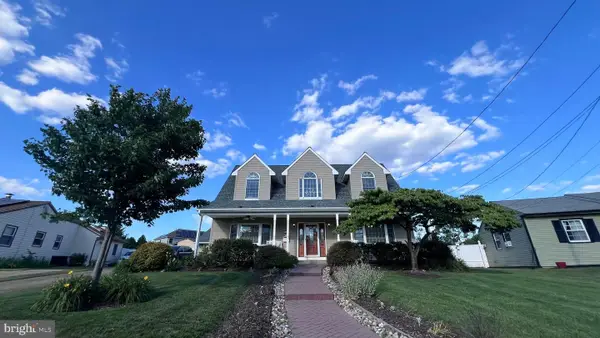 $524,900Active4 beds 3 baths2,312 sq. ft.
12 Elinor Ave, STRATFORD, NJ 08084
MLS# NJCD2120582Listed by: BHHS FOX & ROACH - HADDONFIELD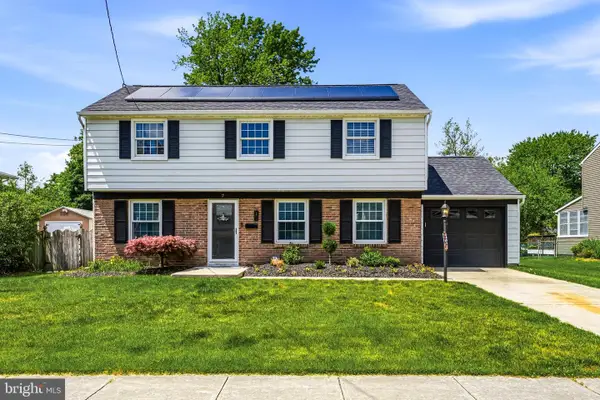 $420,000Pending4 beds 2 baths1,700 sq. ft.
7 Hillside Rd, STRATFORD, NJ 08084
MLS# NJCD2120208Listed by: KELLER WILLIAMS REALTY - MOORESTOWN $320,000Pending3 beds 1 baths1,056 sq. ft.
11 Warwick Rd, STRATFORD, NJ 08084
MLS# NJCD2120278Listed by: KELLER WILLIAMS REALTY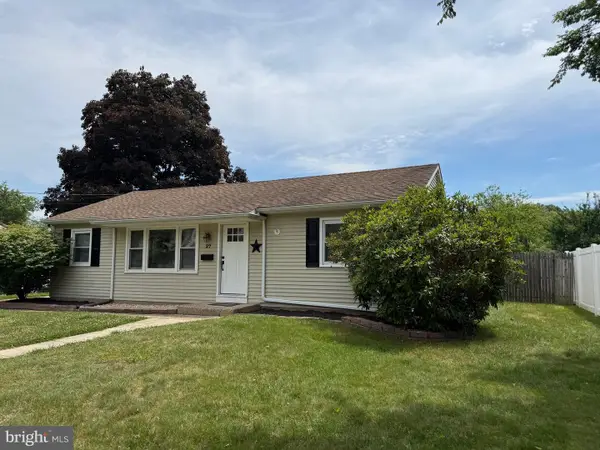 $389,900Active3 beds 1 baths1,316 sq. ft.
27 Temple Ave, STRATFORD, NJ 08084
MLS# NJCD2119578Listed by: BHHS FOX & ROACH - HADDONFIELD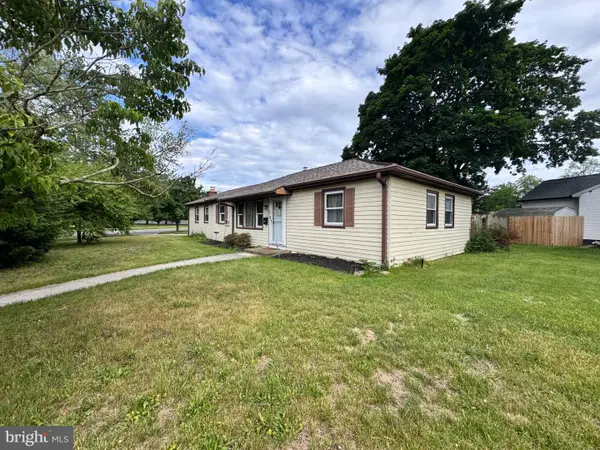 $299,900Pending3 beds 2 baths1,376 sq. ft.
54 Warwick Rd, STRATFORD, NJ 08084
MLS# NJCD2118770Listed by: FIRST ADVANTAGE REALTY II LLC


Protect your home and budget from life's surprises with an Assurant Home Warranty, backed by a partner that supports you through every step of homeownership. Explore Plans.
©2026 Century 21 Real Estate LLC. All rights reserved. CENTURY 21®, the CENTURY 21 Logo and C21® are service marks owned by Century 21 Real Estate LLC. Century 21 Real Estate LLC fully supports the principles of the Fair Housing Act and the Equal Opportunity Act. Each office is independently owned and operated. Listing information is deemed reliable but not guaranteed accurate.