
6236 Hannett Avenue Ne, Albuquerque, NM 87110
Local realty services provided by:CENTURY 21 Champions, Inc.
6236 Hannett Avenue Ne,Albuquerque, NM 87110
- 3 Beds
- 2 Baths
- - sq. ft.
- Single family
- Sold
Listed by: kaye l. myers
Office: coldwell banker legacy
MLS#:1107329
Source:NM_SWMLS
Sorry, we are unable to map this address
Price summary
- Price:
About this home
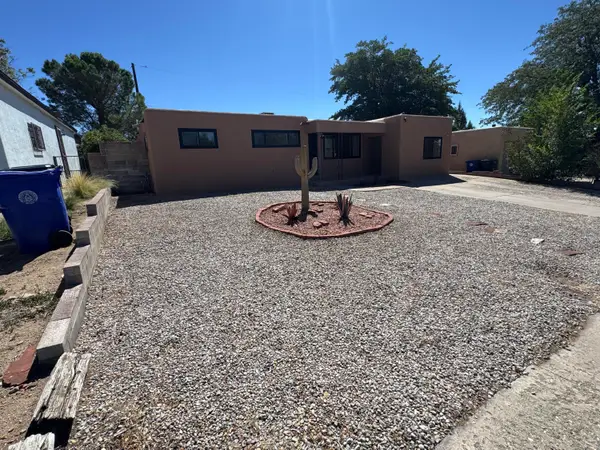
This charming home offers comfort and livability with a fabulous floorplan of 3 bedrooms, 1 3/4 bathrooms, a spacious living room, separate dining area - and a laundry room! Flooring includes tile, wood planks in bedrooms, and no carpet. Vinyl replacement windows. Imagine this: SOLAR PANELS (paid in full at closing) delivering low electrical costs! A newer pitched, metal roof is not only functional but provides desired curb appeal. The front porch is covered with an attractive metal roof awning. The large wood deck has sunshade sails, imagine hours of relaxation! Low maintenance landscaping, front and back. Electrical panel has been upgraded, and there is a TWO car garage! Convenient location, close to shopping, restaurants, schools, a dog park, I-40 access. This could be your new home!
Contact an agent
Home facts
- Year built:1951
- Subdivision & Development:Wood Add
- Listing ID #:1107329
- Added:60 day(s) ago
- Updated:September 08, 2026 at 11:46 PM
Rooms and interior
- Bedrooms:3
- Total bathrooms:2
- Full bathrooms:1
- Flooring:Laminate, Tile
- Bathrooms Description:Separate Shower, Shower Only
- Kitchen Description:Free Standing Gas Range, Pantry, Refrigerator
Heating and cooling
- Cooling:Evaporative Cooling
- Heating:Active Solar, Forced Air, Natural Gas
Structure and exterior
- Roof:Metal, Pitched
- Year built:1951
- Lot Features:Landscaped
- Construction Materials:Stucco
- Exterior Features:Deck, Patio
- Levels:1 Story
Schools
- High school:Highland
- Middle school:Hayes
- Elementary school:Mark Twain (y)
Utilities
- Water:Public, Water Connected
- Sewer:Public Sewer, Sewer Connected
Finances and disclosures
- Price:
- Tax amount:$1,957
Features and amenities
- Appliances:Dryer, Free Standing Gas Range, Refrigerator, Washer
- Laundry features:Dryer, Washer
- Amenities:Insulated Windows, Vinyl Windows
Parking
- Parking description:Garage Door Opener
- Garage:Yes
- Garage spaces:2
New listings near 6236 Hannett Avenue Ne
- Coming Soon
 $293,500Coming Soon2 beds 2 baths1,445 sq. ft.
7452 Burlison Drive Ne, Albuquerque, NM 87109
MLS# 1110936Listed by: COLDWELL BANKER LEGACY - Coming Soon
 $292,500Coming Soon3 beds 2 baths1,262 sq. ft.
1412 Desert Bloom Avenue Nw, Albuquerque, NM 87120
MLS# 1110935Listed by: COLDWELL BANKER LEGACY - Coming Soon
 $415,000Coming Soon3 beds 2 baths1,820 sq. ft.
1510 John Street Se, Albuquerque, NM 87102
MLS# 1110934Listed by: REALTY ONE OF NEW MEXICO - Coming Soon
 $780,000Coming Soon3 beds 3 baths2,124 sq. ft.
8705 Signal Avenue Ne, Albuquerque, NM 87122
MLS# 1110922Listed by: VISTA ENCANTADA REALTORS, LLC - Coming Soon
 $307,900Coming Soon4 beds 3 baths1,697 sq. ft.
8300 Vista Serena Lane Sw, Albuquerque, NM 87121
MLS# 1110923Listed by: CASA MONTOYA REALTY - Coming Soon
 $425,000Coming Soon4 beds 3 baths2,239 sq. ft.
1213 San Pablo Street Ne, Albuquerque, NM 87110
MLS# 1110919Listed by: REALTY ONE OF NEW MEXICO - Coming Soon
 $680,000Coming Soon4 beds 3 baths3,000 sq. ft.
423 Cenaroca Court Ne, Albuquerque, NM 87123
MLS# 1110895Listed by: MYERS & MYERS REAL ESTATE, INC - Coming Soon
 $430,000Coming Soon3 beds 2 baths2,039 sq. ft.
1511 San Lorenzo Avenue Nw, Albuquerque, NM 87107
MLS# 1110898Listed by: REDFIN CORPORATION - Coming Soon
 $375,000Coming Soon2 beds 2 baths1,464 sq. ft.
8233 Countrywood Road Ne, Albuquerque, NM 87109
MLS# 1110875Listed by: KELLER WILLIAMS REALTY - Coming Soon
 $385,000Coming Soon4 beds 2 baths1,952 sq. ft.
11208 Prospect Avenue Ne, Albuquerque, NM 87112
MLS# 1110868Listed by: LPT REALTY


Protect your home and budget from life's surprises with an Assurant Home Warranty, backed by a partner that supports you through every step of homeownership. Explore Plans.
©2026 Century 21 Real Estate LLC. All rights reserved. CENTURY 21®, the CENTURY 21 Logo and C21® are service marks owned by Century 21 Real Estate LLC. Century 21 Real Estate LLC fully supports the principles of the Fair Housing Act and the Equal Opportunity Act. Each office is independently owned and operated. Listing information is deemed reliable but not guaranteed accurate.