
3601 Tinker Drive, Aztec, NM 87410
Local realty services provided by:CENTURY 21 SoWesCo Realty
3601 Tinker Drive,Aztec, NM 87410
$378,000
- 3 Beds
- 2 Baths
- 1,456 sq. ft.
- Single family
- Active
Listed by: peggy mcwilliams
Office: s.j. gabaldon constr. & realty
MLS#:26-617
Source:NM_SJCBR
Price summary
- Price:$378,000
- Price per sq. ft.:$259.62
About this home

Beautifully designed with comfort and functionality in mind, this home build in 2025 features a spacious open-concept layout connecting the living room, dining area, and kitchen into one seamless gathering space. The modern kitchen with stylish white custom cabinets, pantry and stainless-steel appliances is accented with luxury wood-looking vinyl flooring adding both style and durability throughout the living area. This leads to additional outdoor living with a covered porch and extended large patio area, offering ample room for entertaining guests or enjoying everyday life.
The generous primary suite features his and her walk-in closets, a large bath with dual vanities, large walk-in shower and added storage closet. The remainder of the home includes 2 bedrooms, bath and linen closet.
Additional features designed for comfort and convenience include refrigerated air, heat pump for instant hot water, smooth-coat walls, a durable metal roof, low maintenance stucco, protective gutters, attached two-car garage with interior access, long lasting 6-foot metal privacy fencing, and attractive low-maintenance front yard xeriscaping.
3601 Tinker Dr. is in Pioneer Heights II Subdivision overlooking the unique City of Aztec. This recently completed phase offers peaceful living with paved streets serving only the subdivision. Enjoy stunning sunrises and sunsets along with view of the La Plata Mountains, and serene valley scenery.
Outdoor recreation is endless with easy access to walking, running, hiking, biking, and ATV riding.
The conveniently located subdivision is 12 miles from Farmington, 30 miles to Durango CO, 25 miles to Quality Water and Navajo Dam.
Just listed but home will be on the market until June 30, 2026 -- schedule your private showing today....
Contact an agent
Home facts
- Year built:2025
- Listing ID #:26-617
- Added:75 day(s) ago
- Updated:June 24, 2026 at 06:33 PM
Rooms and interior
- Bedrooms:3
- Total bathrooms:2
- Full bathrooms:2
- Dining Description:Formal, Window Coverings
- Kitchen Description:Convection Oven, Custom Cabinets, Dishwasher, Gas Range, Pantry, Refrigerator, Window Coverings
- Bedroom Description:Shower Stall, W/Bath, Walk-in Closet
- Living area:1,456 sq. ft.
Heating and cooling
- Heating:Forced Air, Heat Pump, Hot Water
- Central air:Yes
Structure and exterior
- Roof:Metal
- Year built:2025
- Building area:1,456 sq. ft.
- Lot area:0.18 Acres
- Construction Materials:Stucco
- Exterior Features:Covered Patio, Gravel Landscaping, Landscaping Front, Natural Landscape, Patio, Porch
Schools
- High school:Aztec High School
- Middle school:Koogler Middle School
- Elementary school:Lydia Rippey Elementary
Utilities
- Water:City Water, Community Water
- Sewer:City Sewer
Finances and disclosures
- Price:$378,000
- Price per sq. ft.:$259.62
Features and amenities
- Laundry features:Closet Area
Parking
- Parking description:Attached, Garage Door Opener
- Garage spaces:2

New listings near 3601 Tinker Drive
- New
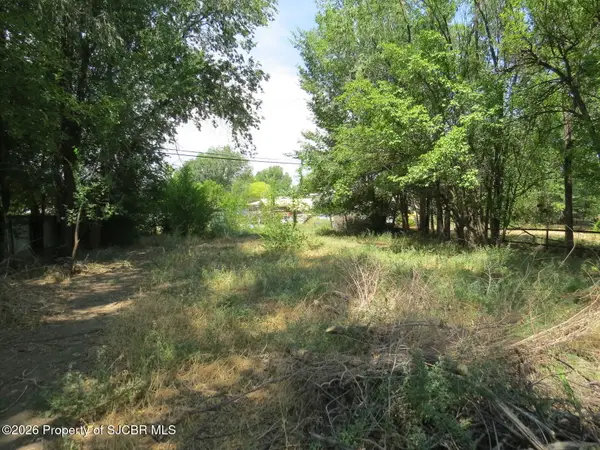 $34,500Active0 Acres
707 Mc Coy, Aztec, NM 87410
MLS# 26-988Listed by: POSITIVE REALTY - New
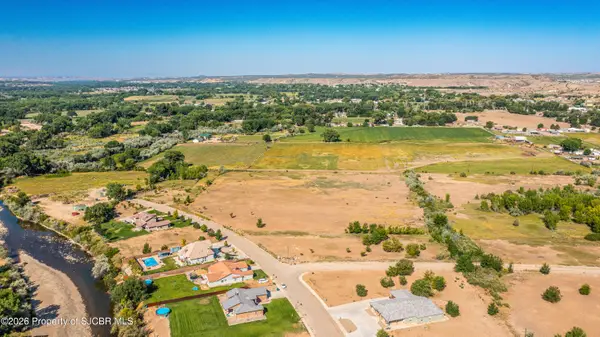 $795,000Active29 Acres
XX Jenkins Ranch, Aztec, NM 87410
MLS# 26-987Listed by: S.J. GABALDON CONSTR. & REALTY - New
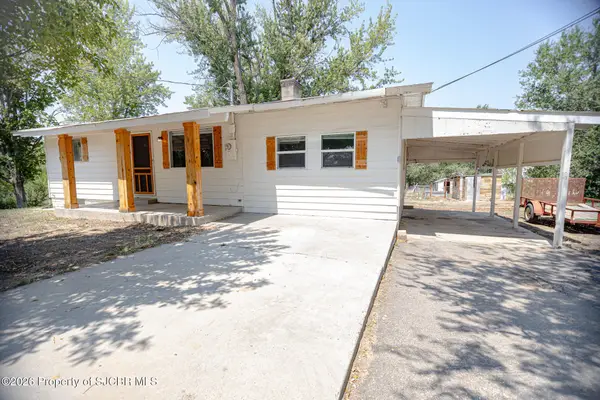 $275,000Active2 beds 2 baths1,170 sq. ft.
248 County Road 3000, Aztec, NM 87410
MLS# 26-986Listed by: EXIT REALTY HOME & RANCH - New
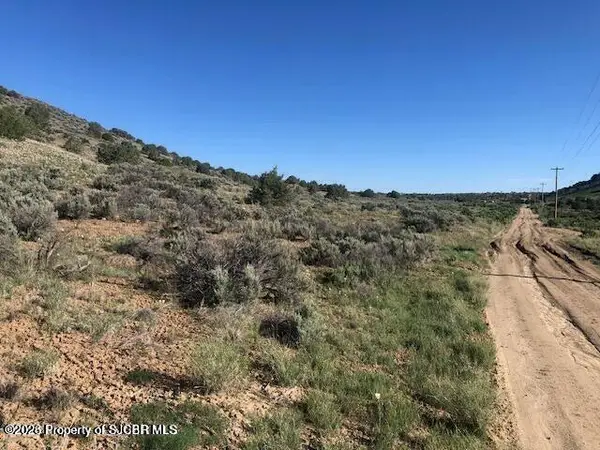 $320,000Active0 Acres
XX Off Road 3160, Aztec, NM 87410
MLS# 26-972Listed by: DIMMICK REALTY - New
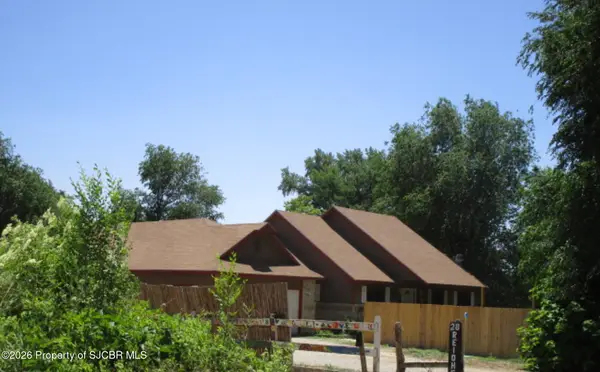 $405,000Active3 beds 2 baths2,130 sq. ft.
30 Road 3136, Aztec, NM 87410
MLS# 26-968Listed by: EPIQUE INC. - New
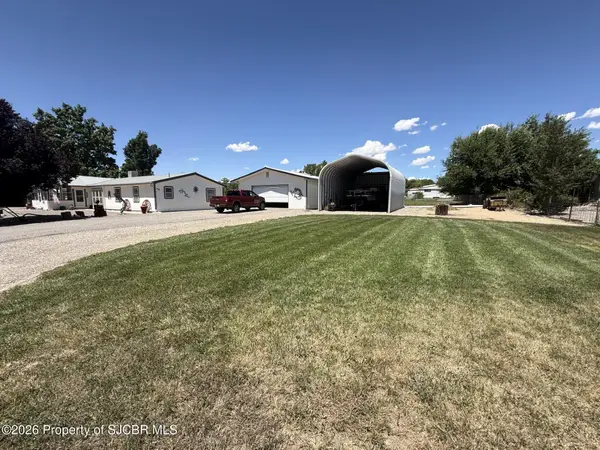 $599,888Active3 beds 3 baths2,740 sq. ft.
49 Road 3235, Aztec, NM 87410
MLS# 26-966Listed by: COLDWELL BANKER CORNERSTONE - New
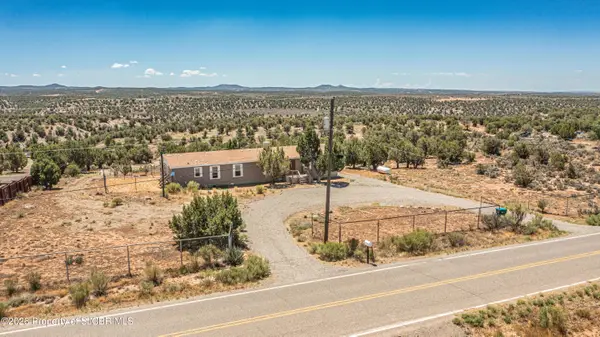 $330,000Active4 beds 2 baths2,039 sq. ft.
85 Road 2400, Aztec, NM 87410
MLS# 26-965Listed by: KELLER WILLIAMS - New
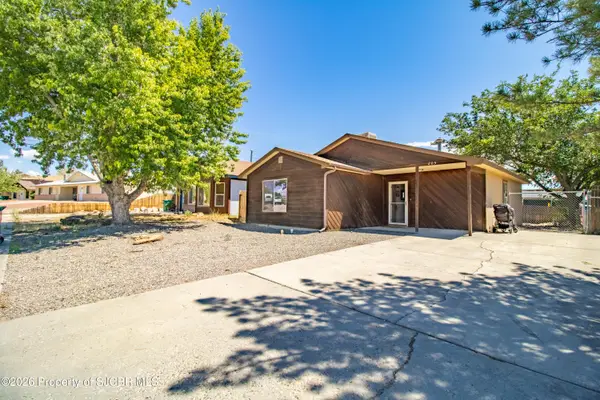 $265,000Active3 beds 1 baths1,084 sq. ft.
205 Mesilla, Aztec, NM 87410
MLS# 26-954Listed by: RE/MAX OF FARMINGTON - New
 $245,000Active3 beds 2 baths1,056 sq. ft.
705 Apache, Aztec, NM 87410
MLS# 26-950Listed by: RE/MAX OF FARMINGTON  $710,000Active3 beds 3 baths2,126 sq. ft.
5 & 11 Road 26340, Aztec, NM 87410
MLS# 26-942Listed by: R1 NEW MEXICO FARMINGTON


Protect your home and budget from life's surprises with an Assurant Home Warranty, backed by a partner that supports you through every step of homeownership. Explore Plans.
©2026 Century 21 Real Estate LLC. All rights reserved. CENTURY 21®, the CENTURY 21 Logo and C21® are service marks owned by Century 21 Real Estate LLC. Century 21 Real Estate LLC fully supports the principles of the Fair Housing Act and the Equal Opportunity Act. Each office is independently owned and operated. Listing information is deemed reliable but not guaranteed accurate.