
827 Country Club Drive Se #APT 2C, Rio Rancho, NM 87124
Local realty services provided by:CENTURY 21 Camco Realty
827 Country Club Drive Se #APT 2C,Rio Rancho, NM 87124
- 1 Beds
- 1 Baths
- - sq. ft.
- Condominium
- Sold
Listed by: ruby m caputo
Office: ruby's realty inc.
MLS#:1107079
Source:NM_SWMLS
Sorry, we are unable to map this address
Price summary
- Price:
- Monthly HOA dues:$171
About this home
Colorful condo, nice size kitchen, loaded with storage options. Bedroom has 2 closets for clothes and extra storage built in.Tile flooring throughout, skylights in kitchen and bathroom. covered/tiled balcony with extra storage closet. This condo needs paint which is reflected in the price. Located on the 2nd floor, nice view of landscaping. Parking in front of condo is not assigned; condo is assigned a 1 Car garage.
Contact an agent
Home facts
- Year built:1993
- Subdivision & Development:Country Club Villas
- Listing ID #:1107079
- Added:68 day(s) ago
- Updated:September 18, 2026 at 06:15 AM
Rooms and interior
- Bedrooms:1
- Total bathrooms:1
- Full bathrooms:1
- Flooring:Tile
- Kitchen Description:Built-In Electric Range, Dishwasher, Disposal, Free Standing Electric Range, Microwave, Pantry, Refrigerator
Heating and cooling
- Cooling:Evaporative Cooling
- Heating:Central, Natural Gas
Structure and exterior
- Roof:Flat
- Year built:1993
- Construction Materials:Frame, Stucco
- Exterior Features:Balcony, Patio
- Levels:1 Story
Utilities
- Water:Public, Water Available, Water Connected
- Sewer:Public Sewer, Sewer Available, Sewer Connected
Finances and disclosures
- Price:
- Tax amount:$760
Features and amenities
- Appliances:BuiltInElectricRange, Dishwasher, Disposal, Dryer, Microwave, Refrigerator, Washer
- Laundry features:Dryer, Washer
- Amenities:Skylights, Vinyl Windows
Parking
- Parking description:Garage
- Garage:Yes
- Garage spaces:1
New listings near 827 Country Club Drive Se #APT 2C
- Coming SoonOpen Sat, 11am to 1pm
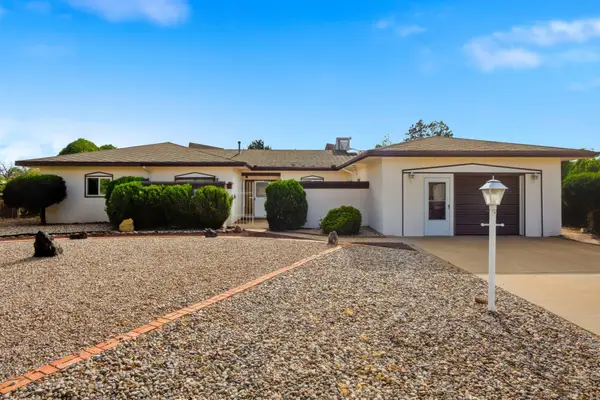 $329,900Coming Soon3 beds 2 baths2,034 sq. ft.
4108 Leon Grande Avenue Se, Rio Rancho, NM 87124
MLS# 1111148Listed by: REAL BROKER, LLC - Coming Soon
 $589,900Coming Soon4 beds 4 baths3,417 sq. ft.
42 Los Miradores Drive Ne, Rio Rancho, NM 87124
MLS# 1111107Listed by: BEYOND REAL-ESTATE - Coming Soon
 $419,900Coming Soon4 beds 2 baths2,478 sq. ft.
916 Player Loop Se, Rio Rancho, NM 87124
MLS# 1111036Listed by: REAL BROKER, LLC - Coming Soon
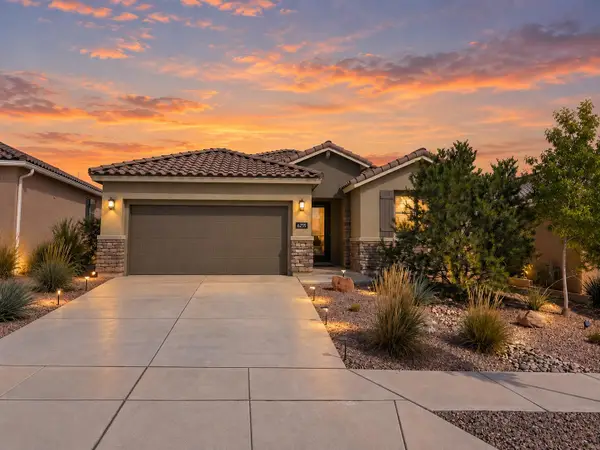 $465,000Coming Soon3 beds 2 baths2,199 sq. ft.
6255 Bryce Canyon Lane Ne, Rio Rancho, NM 87144
MLS# 1110817Listed by: KELLER WILLIAMS REALTY - Coming Soon
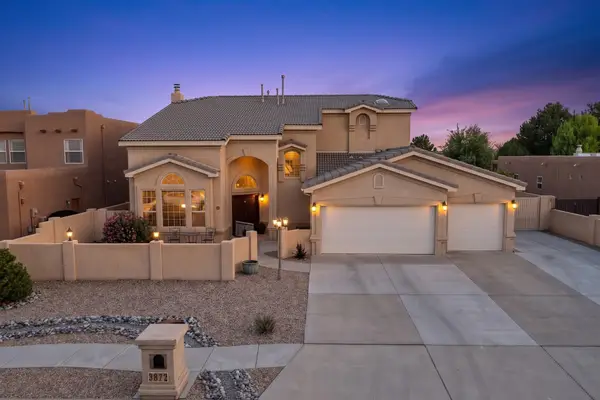 $669,900Coming Soon5 beds 4 baths3,467 sq. ft.
3872 Bay Hill Loop Se, Rio Rancho, NM 87124
MLS# 1110783Listed by: PINNACLE REAL ESTATE GROUP - Coming Soon
 $475,000Coming Soon4 beds 3 baths2,630 sq. ft.
2518 Camino Catalonia Se, Albuquerque, NM 87124
MLS# 1110620Listed by: HOME SOURCE REALTY - New
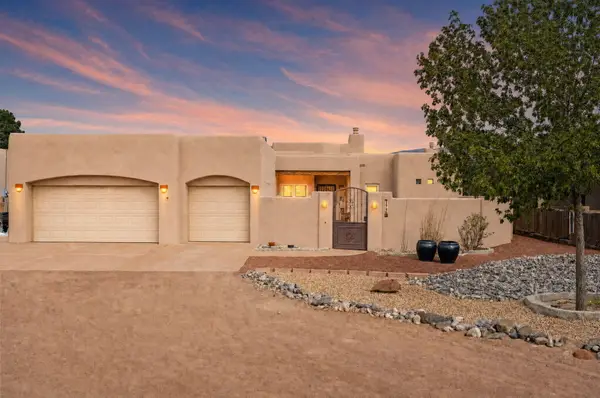 $650,000Active3 beds 3 baths2,353 sq. ft.
1716 Shoshone Trail Ne, Rio Rancho, NM 87144
MLS# 1111167Listed by: REALTY ONE OF NEW MEXICO - New
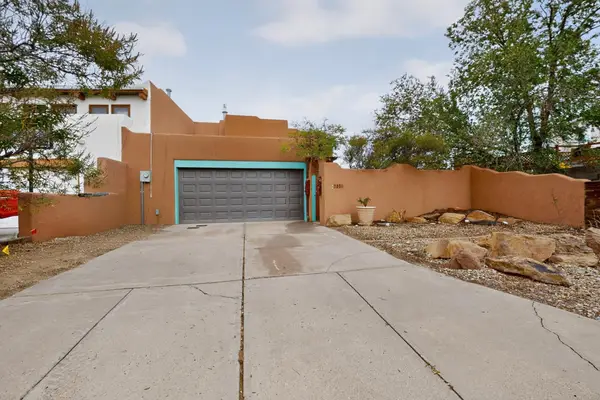 $350,000Active2 beds 3 baths1,802 sq. ft.
700 Lakeview Circle Se, Rio Rancho, NM 87124
MLS# 1111163Listed by: REALTY ONE OF NEW MEXICO - New
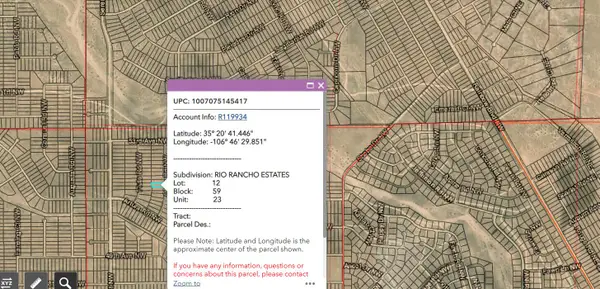 $4,000Active0.5 Acres
XXX Oboe Road Nw #23, Rio Rancho, NM 87144
MLS# 1111154Listed by: PQUAIL REALTY & PROPERTY MGMT - New
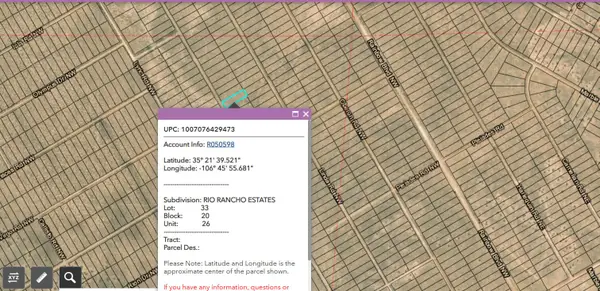 $2,500Active0.5 Acres
XXX Olympus Drive Nw #26, Rio Rancho, NM 87144
MLS# 1111156Listed by: PQUAIL REALTY & PROPERTY MGMT


Protect your home and budget from life's surprises with an Assurant Home Warranty, backed by a partner that supports you through every step of homeownership. Explore Plans.
©2026 Century 21 Real Estate LLC. All rights reserved. CENTURY 21®, the CENTURY 21 Logo and C21® are service marks owned by Century 21 Real Estate LLC. Century 21 Real Estate LLC fully supports the principles of the Fair Housing Act and the Equal Opportunity Act. Each office is independently owned and operated. Listing information is deemed reliable but not guaranteed accurate.