13 Humbolt Mountain, Silver City, NM 88061
Local realty services provided by:CENTURY 21 Hacienda Realty
13 Humbolt Mountain,Silver City, NM 88061
$750,000
- 3 Beds
- 2 Baths
- 4,656 sq. ft.
- Single family
- Active
Listed by: daniel cook
Office: better homes and gardens real estate | silver city
MLS#:41800
Source:NM_SCRAR
Price summary
- Price:$750,000
- Price per sq. ft.:$161.08
About this home
Stunning 21st-century Southwestern Ranch on 40 pristine acres bordering National Forest! Steeped in history once trod by Billy the Kid, this custom estate features mature landscaping, fruit trees, a strong private well, and a grand wisteria canopy perfect for outdoor entertaining. The main home boasts nearly 3,000 sq ft of flowing living space accented by traditional Saltillo tile floors. Enjoy an open kitchen/den with a breakfast area, plus a spacious formal living and dining room built for hosting. A cozy guest wing and private office offer a quiet retreat. Ideal for multi-generational living or rental income, the property includes two one bedroom separate apartments, each featuring its own driveway, private entrance, independent heating/cooling, and ample parking. A massive, versatile arts and crafts studio completes this unique homestead. Exceptional privacy, history, and endless possibilities await. Schedule your private tour today!
Contact an agent
Home facts
- Year built:1995
- Subdivision & Development:Other
- Listing ID #:41800
- Added:3 day(s) ago
- Updated:September 21, 2026 at 03:33 PM
Rooms and interior
- Bedrooms:3
- Total bathrooms:2
- Full bathrooms:2
- Flooring:Tile
- Kitchen Description:Dishwasher, Gas Range, Refrigerator, Some Gas Appliances
- Living area:4,656 sq. ft.
Heating and cooling
- Cooling:Central Air, Evaporative Cooling
- Heating:Fireplaces, Forced Air, Gas
- Central air:Yes
Structure and exterior
- Roof:Metal
- Year built:1995
- Building area:4,656 sq. ft.
- Lot area:40 Acres
- Lot Features:Native Plants, Rolling Slope, Rural Lot, Secluded, Wooded
- Architectural Style:Ranch
- Construction Materials:Frame, Stucco
- Exterior Features:Covered, Open, Patio, Porch, Propane Tank Owned
- Foundation Description:Concrete Perimeter, Slab
- Levels:1 Story
Utilities
- Water:Private, Well
- Sewer:Septic Tank
Finances and disclosures
- Price:$750,000
- Price per sq. ft.:$161.08
- Tax amount:$3,668 (2026)
Features and amenities
- Appliances:Dishwasher, Dryer, Gas Range, Refrigerator, Some Gas Appliances, Washer
- Laundry features:Dryer, In Hall, Washer
- Amenities:Double Pane Windows
Parking
- Parking description:Attached, Garage
- Garage:Yes
- Garage spaces:2
New listings near 13 Humbolt Mountain
- New
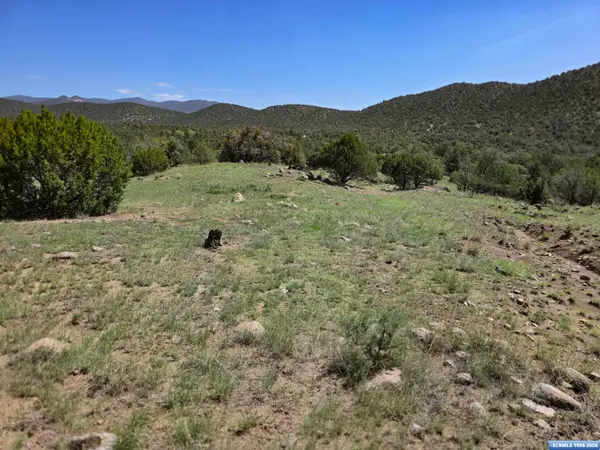
 $157,500Active31.5 Acres
37-X2 Black Dog Road, Silver City, NM 88061
MLS# 41803Listed by: CENTURY 21 HACIENDA REALTY - New
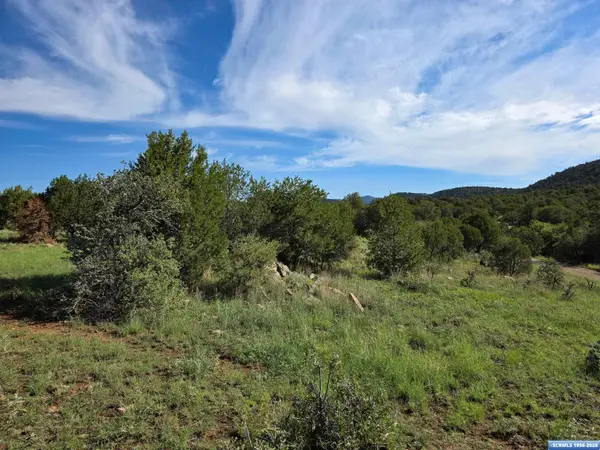 $84,500Active13 Acres
37-X3 Black Dog Road, Silver City, NM 88061
MLS# 41804Listed by: CENTURY 21 HACIENDA REALTY - New
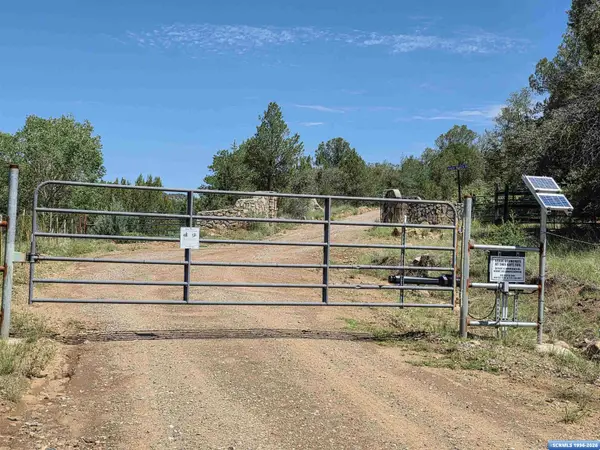 $67,600Active10.41 Acres
37-X4 Black Dog Road, Silver City, NM 88061
MLS# 41805Listed by: CENTURY 21 HACIENDA REALTY - New
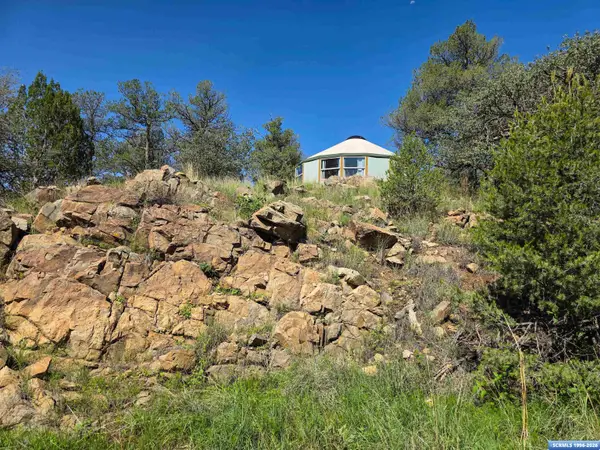 $230,000Active19.9 Acres
37 Black Dog Road, Silver City, NM 88061
MLS# 41801Listed by: CENTURY 21 HACIENDA REALTY - New
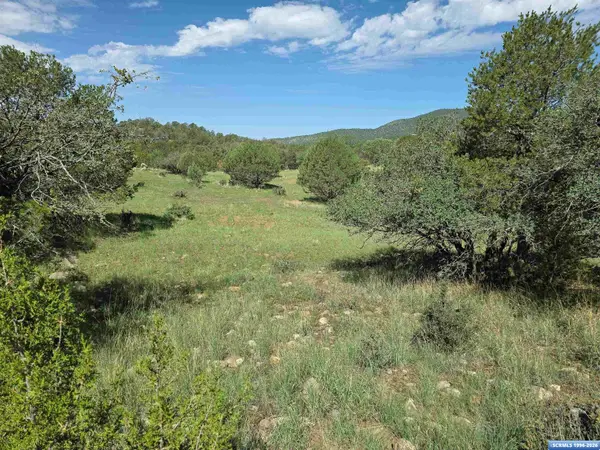 $123,000Active24.78 Acres
37-X1 Black Dog Road, Silver City, NM 88061
MLS# 41802Listed by: CENTURY 21 HACIENDA REALTY - New
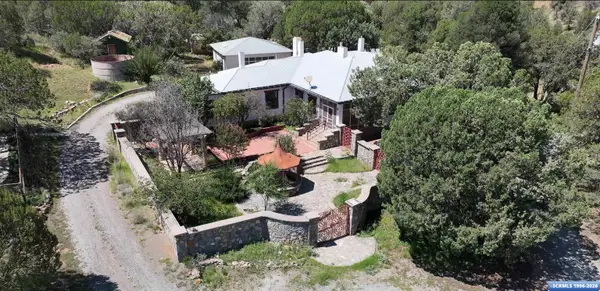 $550,000Active3 beds 3 baths3,673 sq. ft.
15 Jasper, Silver City, NM 88061
MLS# 41799Listed by: CENTURY 21 HACIENDA REALTY - New
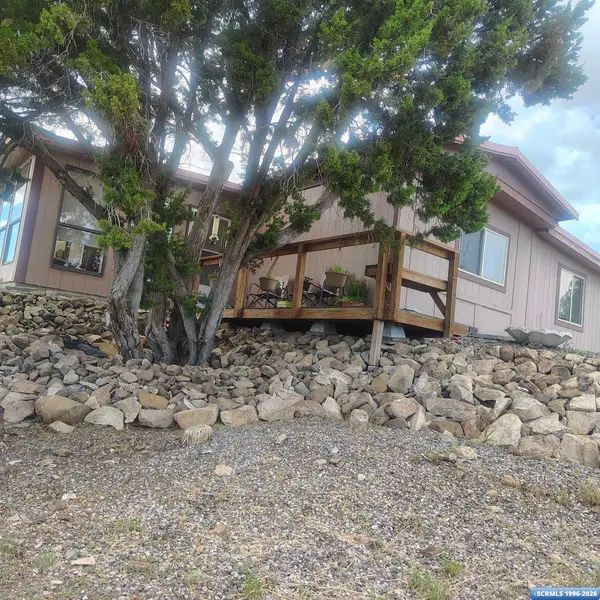 $205,000Active3 beds 2 baths1,678 sq. ft.
314 Reynolds Circle, Silver City, NM 88061
MLS# 41798Listed by: MIMBRES REALTY - New
 $625,000Active5 beds 4 baths3,069 sq. ft.
2201 Casa Loma Road, Silver City, NM 88061
MLS# 41796Listed by: CENTURY 21 HACIENDA REALTY - New
 $115,000Active0.34 Acres
E Us Hwy 180, Silver City, NM 88061
MLS# 41793Listed by: WAGON WHEEL REALTY


Protect your home and budget from life's surprises with an Assurant Home Warranty, backed by a partner that supports you through every step of homeownership. Explore Plans.
©2026 Century 21 Real Estate LLC. All rights reserved. CENTURY 21®, the CENTURY 21 Logo and C21® are service marks owned by Century 21 Real Estate LLC. Century 21 Real Estate LLC fully supports the principles of the Fair Housing Act and the Equal Opportunity Act. Each office is independently owned and operated. Listing information is deemed reliable but not guaranteed accurate.