2039 Cottage San Rd, Silver City, NM 88061
Local realty services provided by:CENTURY 21 Hacienda Realty
2039 Cottage San Rd,Silver City, NM 88061
$269,000
- 4 Beds
- 3 Baths
- 2,624 sq. ft.
- Single family
- Active
Listed by: alexa trujillo
Office: enchantment realty
MLS#:41748
Source:NM_SCRAR
Price summary
- Price:$269,000
- Price per sq. ft.:$102.52
About this home
Designed with space and functionality in mind, this expansive two-story home offers room to live, work, and entertain with ease. The upper level has room for a office, abundant storage, and a private balcony with beautiful views—the perfect place to unwind at the end of the day. On the main level, you'll find a welcoming living room a cozy fireplace, a spacious kitchen with ample cabinetry, an adjoining dining area, a convenient guest bath, and a generous utility room. Outside, the fully fenced backyard features mature landscaping creating an inviting space for outdoor gatherings, gardening, or relaxing. This home is ready to accommodate a variety of lifestyles.
Contact an agent
Home facts
- Year built:1970
- Subdivision & Development:B & H
- Listing ID #:41748
- Added:48 day(s) ago
- Updated:September 21, 2026 at 03:33 PM
Rooms and interior
- Bedrooms:4
- Total bathrooms:3
- Full bathrooms:2
- Half bathrooms:1
- Flooring:Ceramic Tile, Laminate, Vinyl
- Kitchen Description:Gas Range, Refrigerator
- Living area:2,624 sq. ft.
Heating and cooling
- Cooling:Ceiling Fans, Central Air, Refrigerated
- Heating:Forced Air, Gas
- Central air:Yes
Structure and exterior
- Roof:Shingle
- Year built:1970
- Building area:2,624 sq. ft.
- Lot area:0.33 Acres
- Architectural Style:Two Story
- Construction Materials:Block
- Exterior Features:Breezeway, Covered, Porch
- Foundation Description:Slab
- Levels:2 Story
Utilities
- Water:Public
- Sewer:Public Sewer
Finances and disclosures
- Price:$269,000
- Price per sq. ft.:$102.52
Features and amenities
- Appliances:Gas Range, Refrigerator
- Laundry features:Dryer Hookup, Washer Hookup
Parking
- Parking description:2 Carport Space(s), Attached Carport
- Carport spaces:2
New listings near 2039 Cottage San Rd
- New
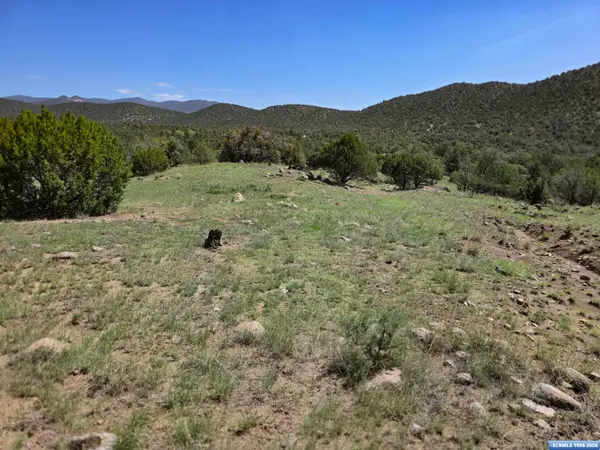
 $157,500Active31.5 Acres
37-X2 Black Dog Road, Silver City, NM 88061
MLS# 41803Listed by: CENTURY 21 HACIENDA REALTY - New
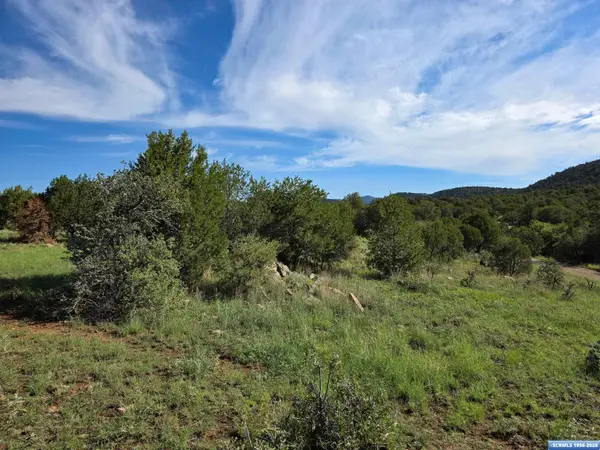 $84,500Active13 Acres
37-X3 Black Dog Road, Silver City, NM 88061
MLS# 41804Listed by: CENTURY 21 HACIENDA REALTY - New
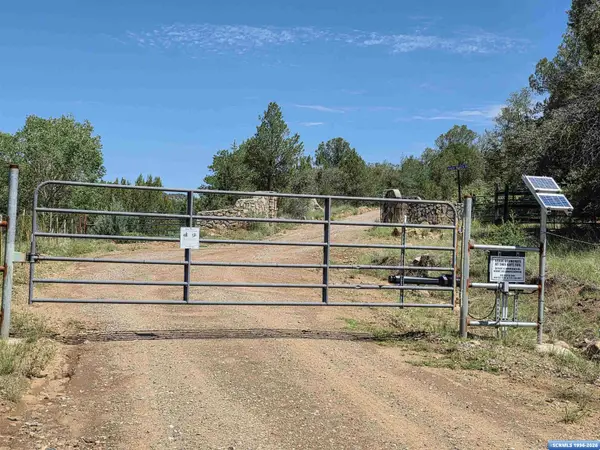 $67,600Active10.41 Acres
37-X4 Black Dog Road, Silver City, NM 88061
MLS# 41805Listed by: CENTURY 21 HACIENDA REALTY - New
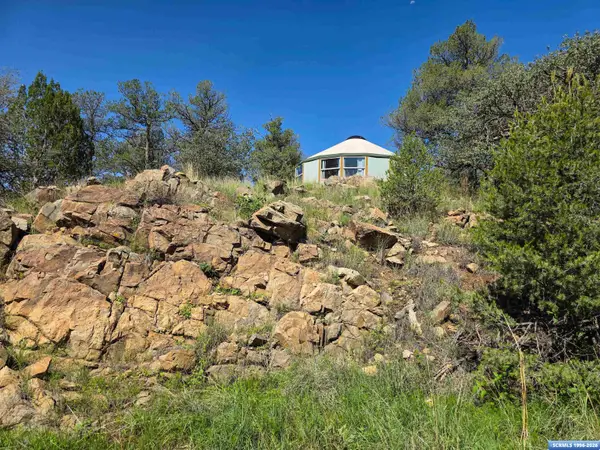 $230,000Active19.9 Acres
37 Black Dog Road, Silver City, NM 88061
MLS# 41801Listed by: CENTURY 21 HACIENDA REALTY - New
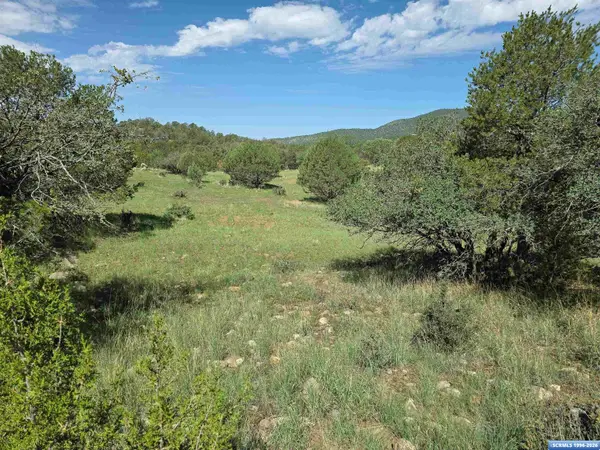 $123,000Active24.78 Acres
37-X1 Black Dog Road, Silver City, NM 88061
MLS# 41802Listed by: CENTURY 21 HACIENDA REALTY - New
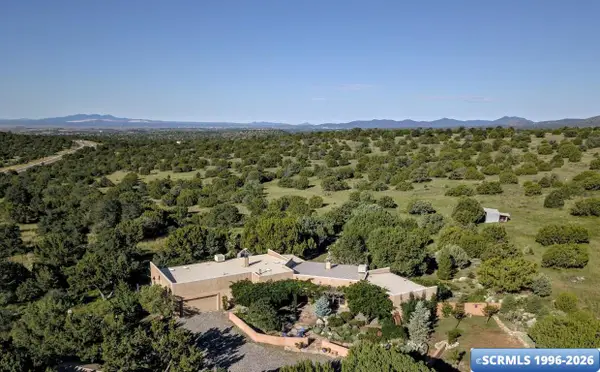 $750,000Active3 beds 2 baths4,656 sq. ft.
13 Humbolt Mountain, Silver City, NM 88061
MLS# 41800Listed by: BETTER HOMES AND GARDENS REAL ESTATE | SILVER CITY - New
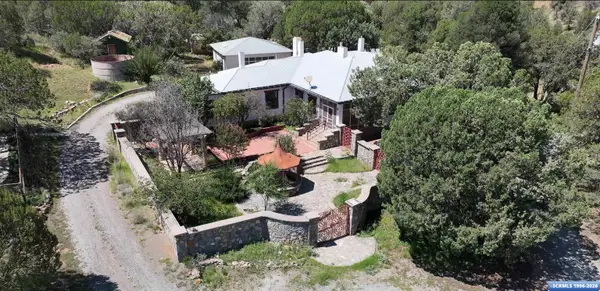 $550,000Active3 beds 3 baths3,673 sq. ft.
15 Jasper, Silver City, NM 88061
MLS# 41799Listed by: CENTURY 21 HACIENDA REALTY - New
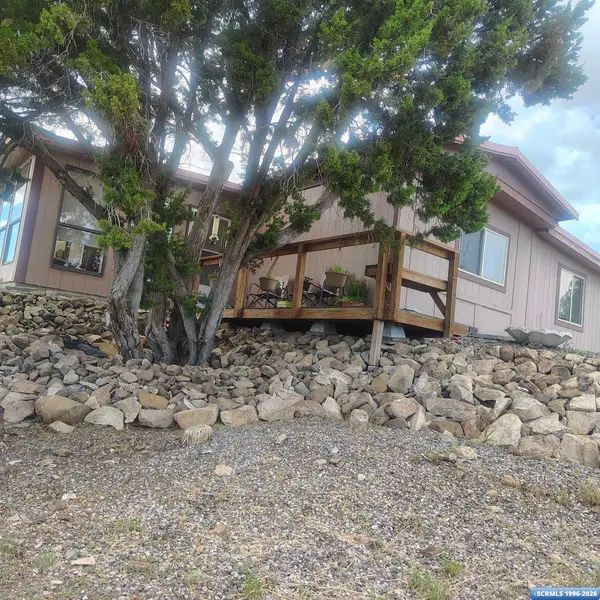 $205,000Active3 beds 2 baths1,678 sq. ft.
314 Reynolds Circle, Silver City, NM 88061
MLS# 41798Listed by: MIMBRES REALTY - New
 $625,000Active5 beds 4 baths3,069 sq. ft.
2201 Casa Loma Road, Silver City, NM 88061
MLS# 41796Listed by: CENTURY 21 HACIENDA REALTY - New
 $115,000Active0.34 Acres
E Us Hwy 180, Silver City, NM 88061
MLS# 41793Listed by: WAGON WHEEL REALTY


Protect your home and budget from life's surprises with an Assurant Home Warranty, backed by a partner that supports you through every step of homeownership. Explore Plans.
©2026 Century 21 Real Estate LLC. All rights reserved. CENTURY 21®, the CENTURY 21 Logo and C21® are service marks owned by Century 21 Real Estate LLC. Century 21 Real Estate LLC fully supports the principles of the Fair Housing Act and the Equal Opportunity Act. Each office is independently owned and operated. Listing information is deemed reliable but not guaranteed accurate.