
229 Five Creek Road, Gardnerville, NV 89460
Local realty services provided by:CENTURY 21 Sonoma Realty
229 Five Creek Road,Gardnerville, NV 89460
$4,150,000
- 10 Beds
- 10 Baths
- 8,158 sq. ft.
- Single family
- Active
Listed by: samira khaled
Office: dickson realty - carson city
MLS#:260013378
Source:NV_NNRMLS
Price summary
- Price:$4,150,000
- Price per sq. ft.:$508.7
About this home
Enjoy a private estate in a prestigious gated community. This beautiful masterpiece is nestled among tall pines with dramatic views of the majestic Sierra Nevada Mountains. Minutes from world-class skiing, golf and beautiful Lake Tahoe, Carson City and Reno. The grand entry with A porte-cochere welcomes you to a stunning grand foyer adorned with dual curved stairways with hand forged iron railings. Tumbled Travertine floor with marble center medallion design. You'll be captivated by its grandeur and elegance that transitions into a spacious living area, featuring floor-to-ceiling windows, stone fireplace and radiused wet bar. The open-concept design allows for a seamless flow between the living area, dining space, and the gourmet kitchen. The kitchen is a chef's dream equipped with top-of-the-line stainless steel appliances, clear select alder wood custom cabinets with granite countertops throughout. Large radiused eating bar and island with prep sink. Sub Zero refrigerator and freezer, warming drawer, 2 dishwashers, double ovens and 2 microwaves. Large pantry with custom cabinetry. It also boasts a breakfast bar overlooking the serene landscape with access to a large outdoor deck with built-in BBQ. Remote-control window shades throughout. The 8,158-sq ft of superior construction & design. The main floor offers a Master wing downstairs with separate his and hers offices, bathrooms and walk-in closets with built-in dressers. The 2nd floor has 4 bedrooms with full baths and elevator access. Private entrance to guest quarters above the garage with 3 bedrooms and 2 full baths, family room, dining area, game room and laundry. Other notable features include importedhand chiseled stone architectural features, elevator, Pella triple pane windows with blinds, high efficiency foam insulation, fully fire sprinklered, fully wired for home automation. The emergency backup generator powers the entire house. An oversized 4-car garage....
Contact an agent
Home facts
- Year built:2010
- Listing ID #:260013378
- Added:3 day(s) ago
- Updated:October 24, 2026 at 03:29 PM
Rooms and interior
- Bedrooms:10
- Total bathrooms:10
- Full bathrooms:8
- Half bathrooms:2
- Flooring:Carpet, Ceramic Tile, Marble, Travertine, Wood
- Dining Description:Breakfast Bar
- Kitchen Description:Additional Refrigerator(s), Breakfast Bar, Dishwasher, Disposal, Double Oven, ENERGY STAR Qualified Appliances, Electric Cooktop, Electric Oven, Electric Range, Kitchen Island, Microwave, Pantry, Refrigerator
- Bedroom Description:Primary Downstairs, Walk-In Closet(s)
- Living area:8,158 sq. ft.
Heating and cooling
- Cooling:Central Air, ENERGY STAR Qualified Equipment
- Heating:ENERGY STAR Qualified Equipment, Electric, Fireplace(s), Forced Air, Heating, Propane
- Central air:Yes
Structure and exterior
- Year built:2010
- Building area:8,158 sq. ft.
- Lot area:4.05 Acres
- Lot Features:Gentle Sloping, Landscaped, Level, Sloped Down, Sprinklers In Front, Sprinklers In Rear, Wooded
- Construction Materials:Stone
- Exterior Features:Built-in Barbecue, Dog Run
- Levels:Two
Schools
- High school:Douglas
- Middle school:Pau-Wa-Lu
- Elementary school:Scarselli
Utilities
- Water:Public, Water Available, Well
- Sewer:Septic Tank
Finances and disclosures
- Price:$4,150,000
- Price per sq. ft.:$508.7
- Tax amount:$21,603
Features and amenities
- Appliances:Additional Refrigerator(s), Dishwasher, Disposal, Double Oven, Dryer, ENERGY STAR Qualified Appliances, Electric Cooktop, Electric Oven, Electric Range, Microwave, Refrigerator, Washer
- Laundry features:Cabinets, Dryer, Laundry Room, Sink, Washer
- Amenities:Gated
Parking
- Parking description:Attached, Attached Garage, Garage, Garage Door Opener
- Garage:Yes
- Garage spaces:4
New listings near 229 Five Creek Road
- New
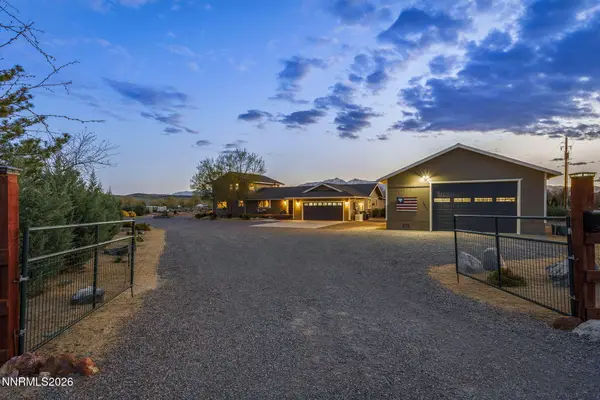 $1,225,000Active4 beds 4 baths3,242 sq. ft.
1324 Tamzy Court, Gardnerville, NV 89410
MLS# 260013510Listed by: IGNITE REAL ESTATE - Open Sat, 11am to 2pmNew
 $1,025,000Active4 beds 2 baths2,146 sq. ft.
1941 Arabian Lane, Gardnerville, NV 89410
MLS# 260013376Listed by: DICKSON REALTY - GARDNERVILLE - New
 $2,998,000Active-- beds 7 baths5,503 sq. ft.
210 Sheridan Creek Court, Gardnerville, NV 89460
MLS# 260013365Listed by: DICKSON REALTY - CARSON CITY - New
 $145,000Active0.18 Acres
269 Mark Street, Gardnerville, NV 89410
MLS# 260013331Listed by: COLDWELL BANKER SELECT RE M - New
 $380,000Active3 beds 2 baths1,233 sq. ft.
3 Scott Street, Gardnerville, NV 89410
MLS# 260013287Listed by: LPT REALTY, LLC - New
 $789,900Active4 beds 3 baths2,968 sq. ft.
829 Lyell Way, Gardnerville, NV 89460
MLS# 260013254Listed by: REALTY ONE GROUP EMINENCE - New
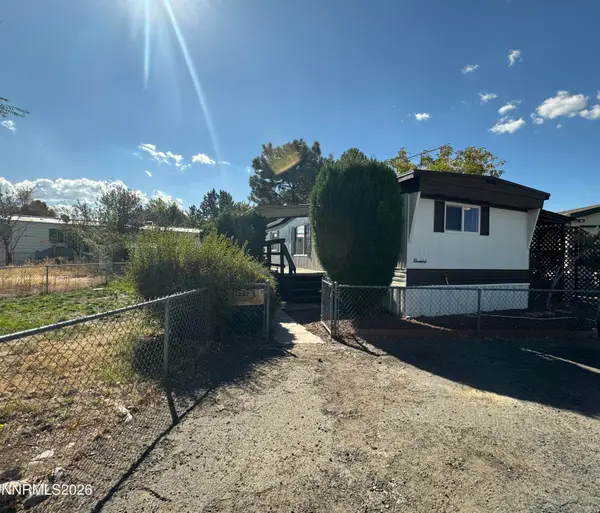 $175,000Active2 beds 1 baths896 sq. ft.
1237 Kingslane Court, Gardnerville, NV 89410
MLS# 260013245Listed by: COLDWELL BANKER SELECT RE M - New
 $2,550,000Active4 beds 5 baths4,083 sq. ft.
1409 Hunters Point Drive, Gardnerville, NV 89410
MLS# 260013223Listed by: CHASE INTERNATIONAL CARSON CIT - New
 $1,499,000Active4 beds 3 baths2,296 sq. ft.
580 Highway 88, Gardnerville, NV 89460
MLS# 260013201Listed by: BHG DRAKULICH REALTY


Protect your home and budget from life's surprises with an Assurant Home Warranty, backed by a partner that supports you through every step of homeownership. Explore Plans.
©2026 Century 21 Real Estate LLC. All rights reserved. CENTURY 21®, the CENTURY 21 Logo and C21® are service marks owned by Century 21 Real Estate LLC. Century 21 Real Estate LLC fully supports the principles of the Fair Housing Act and the Equal Opportunity Act. Each office is independently owned and operated. Listing information is deemed reliable but not guaranteed accurate.