
271 Forest Hill Way, Gardnerville, NV 89460
Local realty services provided by:CENTURY 21 Sonoma Realty
Listed by: kristine seward
Office: chase international carson cit
MLS#:260007080
Source:NV_NNRMLS
Price summary
- Price:$2,650,000
- Price per sq. ft.:$663.83
About this home
This Four-season Retreat sits behind the prestigious gates of Job's Peak Ranch at approximately 5,400 elevation, and 20 minutes from Heavenly Ski Resort and the popular Tahoe Rim trail. Walking through the front door of this true Architectural beauty you are enveloped with the feeling of coming home. Boasting superior craftsmanship with 8" beams and ceilings ranging from 10-14' in height. Stunning Kern sawn Walnut flooring is combined with the Custom Cherry & Mahogany woodworking and large timber spread throughout this well laid out plan. Privacy is provided with a split bedroom floor plan with the primary bedroom wing located opposite the 2 Guest rooms which each offer their own full on-suite baths and walk-in closets, making sure your guests will never want to leave. Spend your cozy winter nights or lazy mornings sipping a drink and sitting by your choice of 2 real wood-burning fireplaces. Both fireplaces can be converted to gas if that's your preference. Each additional room in the home is equally well thought out, making everyday living comfortable. Work feels light in the spacious sized office, overlooking the mountains, offering a wall lined with bookshelves and large built-in desk. Laundry is a breeze in the huge laundry room and project room combination. Offering floor to ceiling built-in cabinetry storage, laundry sink and large view window. Enjoy time relaxing in your very own sauna after a hard workout in your own home gym. The chef's kitchen is the heart of the home adjacent to a large thoughtfully located pantry making entertaining enjoyable and easy. Near to the kitchen the formal dining room overlooks the Jeffrey pine trees lining the front of the home. Step outside and soak up the sun or stay out of the elements when choosing from one of the three patios, meant to be enjoyed at different times of the day and season. For the garage enthusiasts this one doesn't disappoint. Not included in the calculation of the large oversized 940 sq. ft. 3 car garage, there are 3 additional spaces which include a workshop area, heated utility room ideal for skis and boots and another large storage room. Looking beyond the shear beauty of home, it is well equipped with a 4-zone HVAC system, recirculating hot water system, reverse osmosis, and automatic backup generator....
Contact an agent
Home facts
- Year built:2016
- Listing ID #:260007080
- Added:149 day(s) ago
- Updated:November 01, 2026 at 02:58 AM
Rooms and interior
- Bedrooms:3
- Total bathrooms:4
- Full bathrooms:3
- Half bathrooms:1
- Flooring:Carpet, Slate, Tile, Wood
- Dining Description:Breakfast Bar
- Kitchen Description:Breakfast Bar, Dishwasher, Disposal, ENERGY STAR Qualified Appliances, Gas Range, Microwave, Pantry, Refrigerator
- Bedroom Description:Walk-In Closet(s)
- Living area:3,992 sq. ft.
Heating and cooling
- Cooling:Central Air
- Heating:Fireplace(s), Forced Air, Heating, Propane
- Central air:Yes
Structure and exterior
- Year built:2016
- Building area:3,992 sq. ft.
- Lot area:3.96 Acres
- Lot Features:Corner Lot, Landscaped, Sloped Down, Wooded
- Construction Materials:Stucco
- Levels:One
Schools
- High school:Douglas
- Middle school:Pau-Wa-Lu
- Elementary school:Scarselli
Utilities
- Water:Private, Water Connected, Well
- Sewer:Septic Tank
Finances and disclosures
- Price:$2,650,000
- Price per sq. ft.:$663.83
- Tax amount:$10,531
Features and amenities
- Appliances:Dishwasher, Disposal, Dryer, ENERGY STAR Qualified Appliances, Gas Range, Microwave, Refrigerator, Smart Appliance(s), Washer
- Laundry features:Cabinets, Dryer, Laundry Room, Shelves, Sink, Washer, Washer Hookup
- Amenities:Gated
Parking
- Parking description:Attached, Attached Garage, Garage, Garage Door Opener
- Garage:Yes
- Garage spaces:3
New listings near 271 Forest Hill Way
- New
 $610,000Active3 beds 3 baths1,954 sq. ft.
1435 Topaz Lane, Gardnerville, NV 89460
MLS# 260013741Listed by: BHG DRAKULICH REALTY - New
 $1,000,000Active6 Acres
1454 Rabbitbrush Drive, Gardnerville, NV 89410
MLS# 260013669Listed by: RE/MAX REALTY AFFILIATES - New
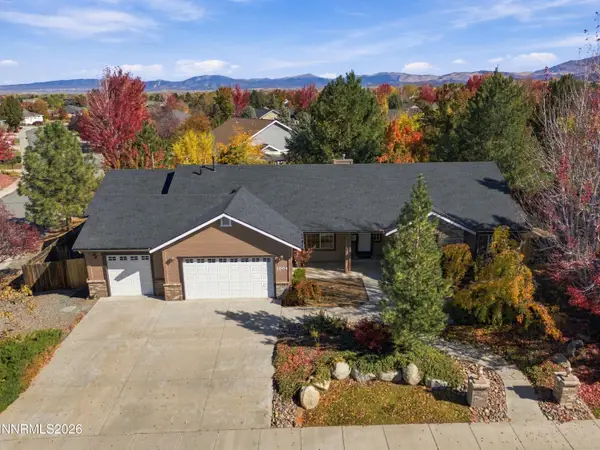 $825,000Active4 beds 3 baths2,460 sq. ft.
1004 Silveranch Drive, Gardnerville, NV 89460
MLS# 260013633Listed by: RE/MAX REALTY AFFILIATES - New
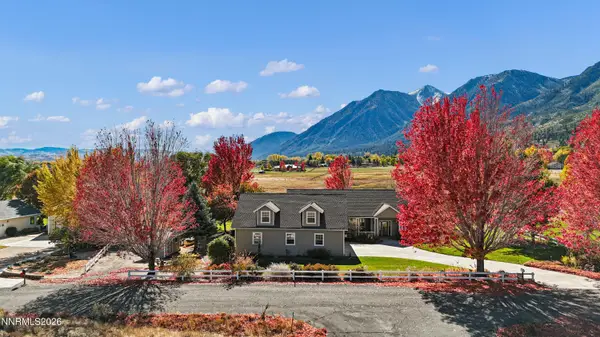 $1,565,000Active3 beds 3 baths2,494 sq. ft.
231 Laura Springs Circle, Gardnerville, NV 89460
MLS# 260013572Listed by: RE/MAX REALTY AFFILIATES - New
 $1,775,000Active5 beds 4 baths3,365 sq. ft.
1785 Watson Court, Gardnerville, NV 89410
MLS# 260013541Listed by: DICKSON REALTY - GARDNERVILLE - New
 $875,000Active14.94 Acres
1100 Wyatt Lane, Gardnerville, NV 89460
MLS# 260013521Listed by: CHASE INTERNATIONAL - ZC - New
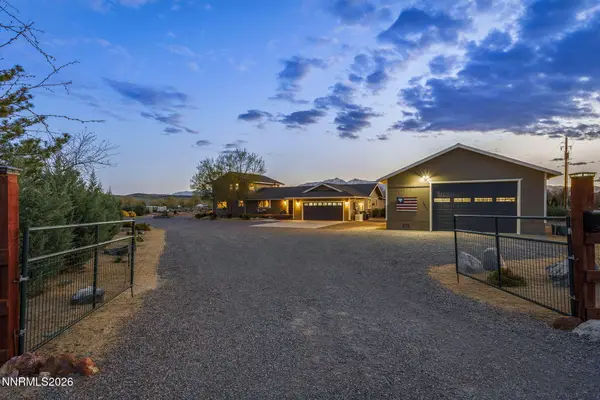 $1,225,000Active4 beds 4 baths3,242 sq. ft.
1324 Tamzy Court, Gardnerville, NV 89410
MLS# 260013510Listed by: IGNITE REAL ESTATE - New
 $1,025,000Active4 beds 2 baths2,146 sq. ft.
1941 Arabian Lane, Gardnerville, NV 89410
MLS# 260013376Listed by: DICKSON REALTY - GARDNERVILLE - New
 $2,998,000Active-- beds 7 baths5,503 sq. ft.
210 Sheridan Creek Court, Gardnerville, NV 89460
MLS# 260013365Listed by: DICKSON REALTY - CARSON CITY  $145,000Active0.18 Acres
269 Mark Street, Gardnerville, NV 89410
MLS# 260013331Listed by: COLDWELL BANKER SELECT RE M


Protect your home and budget from life's surprises with an Assurant Home Warranty, backed by a partner that supports you through every step of homeownership. Explore Plans.
©2026 Century 21 Real Estate LLC. All rights reserved. CENTURY 21®, the CENTURY 21 Logo and C21® are service marks owned by Century 21 Real Estate LLC. Century 21 Real Estate LLC fully supports the principles of the Fair Housing Act and the Equal Opportunity Act. Each office is independently owned and operated. Listing information is deemed reliable but not guaranteed accurate.