
990 Riverview Drive, Gardnerville, NV 89460
Local realty services provided by:CENTURY 21 Prime
Upcoming open houses
- Sat, Sep 1911:00 am - 01:00 pm
Listed by: katrina karasawa
Office: re/max professionals-reno
MLS#:260012091
Source:NV_NNRMLS
Price summary
- Price:$810,000
- Price per sq. ft.:$332.24
About this home
Welcome to 990 Riverview, a spacious and versatile 4-bedroom, 3-bath home situated on 1.28 acres in Gardnerville with NO HOA and spectacular mountain views from nearly every room. The main level features a bedroom with a private patio and yard, a beautifully modernized kitchen with Bosch appliances and granite countertops, open living and dining areas with a fireplace, and a separate family room. Upstairs, you'll find three generously sized bedrooms and two full bathrooms. One bedroom offers an en suite bath and access to a beautifully renovated, east-facing private balcony—an ideal place to enjoy the morning sun and expansive views. Originally designed as a 5-bedroom home, one downstairs bedroom was converted into a large dressing room, but could potentially be restored as a smaller bedroom or home office. Approximately half of the property is occupied by the home, yard and partially landscaped outdoor areas, while the remaining acreage is open and ready for your vision. Create a garden, accommodate vehicles and recreational equipment, build a shop or explore the possibility of an additional residence. Buyers should verify all potential uses with Douglas County. Served by a private well and city sewer, this distinctive property offers privacy, flexibility and room to make it your own....
Contact an agent
Home facts
- Year built:1964
- Listing ID #:260012091
- Added:1 day(s) ago
- Updated:September 18, 2026 at 11:10 PM
Rooms and interior
- Bedrooms:4
- Total bathrooms:3
- Full bathrooms:3
- Flooring:Carpet, Ceramic Tile, Laminate
- Kitchen Description:Additional Refrigerator(s), Dishwasher, Disposal, Gas Range, Refrigerator
- Living area:2,438 sq. ft.
Heating and cooling
- Heating:Fireplace(s), Forced Air, Heating, Natural Gas
Structure and exterior
- Year built:1964
- Building area:2,438 sq. ft.
- Lot area:1.28 Acres
- Lot Features:Corner Lot, Landscaped, Level
- Exterior Features:Balcony
Schools
- High school:Douglas
- Middle school:Pau-Wa-Lu
- Elementary school:Meneley
Utilities
- Water:Private, Water Available, Water Connected, Well
- Sewer:Public Sewer, Sewer Available, Sewer Connected
Finances and disclosures
- Price:$810,000
- Price per sq. ft.:$332.24
- Tax amount:$1,935
Features and amenities
- Appliances:Additional Refrigerator(s), Dishwasher, Disposal, Gas Range, Refrigerator
- Laundry features:Laundry Room, Washer Hookup
Parking
- Parking description:Attached, Attached Garage, Garage, RV Access/Parking
- Garage:Yes
- Garage spaces:2
New listings near 990 Riverview Drive
- New
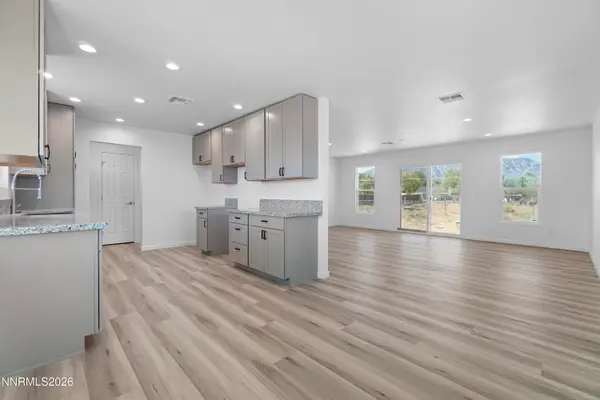 $529,900Active3 beds 2 baths1,182 sq. ft.
830 Long Valley Road, Gardnerville, NV 89460
MLS# 260012097Listed by: RE/MAX REALTY AFFILIATES - New
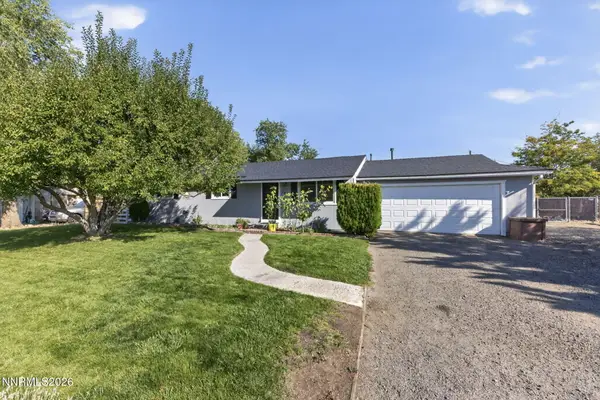 $660,000Active4 beds 3 baths1,824 sq. ft.
1308 Muir Drive, Gardnerville, NV 89460
MLS# 260012086Listed by: INTERO - New
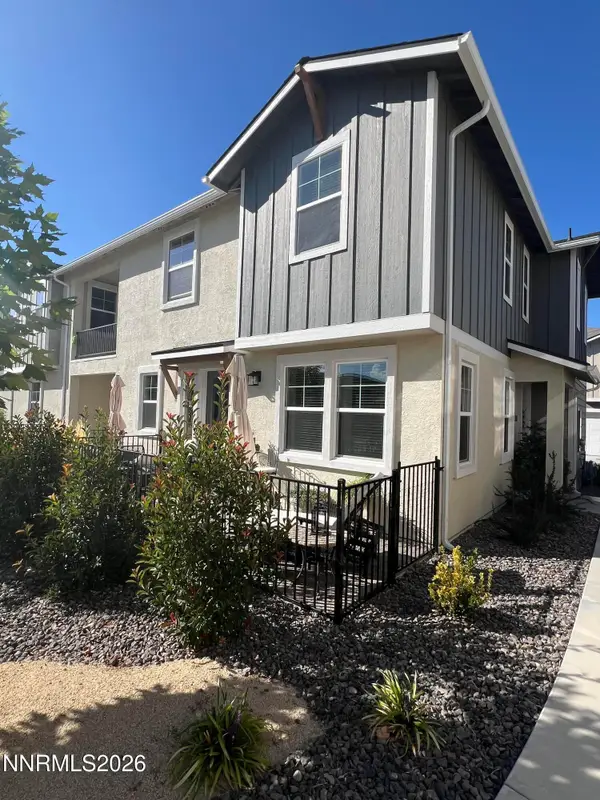 $475,000Active3 beds 3 baths1,533 sq. ft.
305 Cattail Circle, Gardnerville, NV 89410
MLS# 260012050Listed by: INK REALTY - Open Sat, 12 to 2pmNew
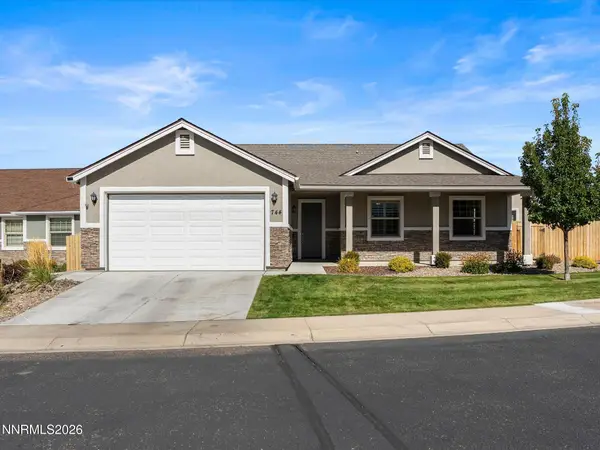 $615,000Active3 beds 2 baths1,749 sq. ft.
744 E Cottage Loop, Gardnerville, NV 89460
MLS# 260012024Listed by: FERRARI-LUND REAL ESTATE SOUTH - New
 $425,000Active2 beds 2 baths1,118 sq. ft.
302 Cattail Circle, Gardnerville, NV 89410
MLS# 260011999Listed by: INK REALTY - Open Sat, 12 to 2pmNew
 $495,000Active3 beds 2 baths1,216 sq. ft.
710 Addler Road, Gardnerville, NV 89460
MLS# 260011981Listed by: COLDWELL BANKER SELECT RENO - New
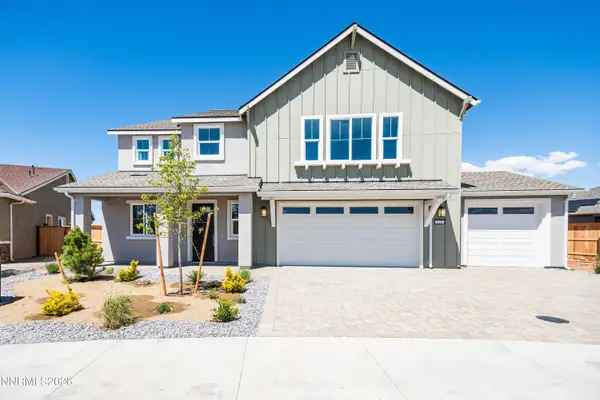 $888,900Active4 beds 3 baths2,914 sq. ft.
680 Sage Grouse Lp #Lot 5, Gardnerville, NV 89460
MLS# 260011893Listed by: DICKSON REALTY - GARDNERVILLE - New
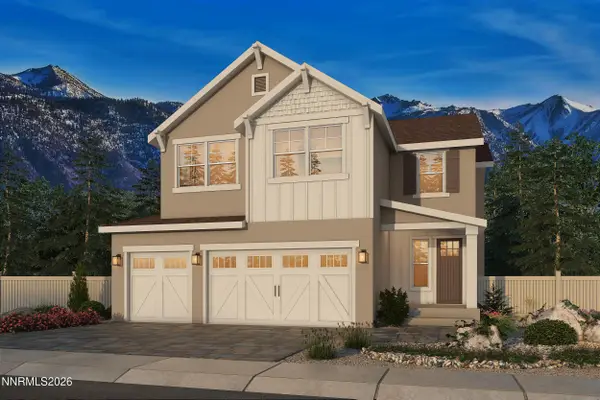 $878,900Active4 beds 4 baths2,972 sq. ft.
623 Sage Grouse Lp #Lot 15, Gardnerville, NV 89460
MLS# 260011894Listed by: DICKSON REALTY - GARDNERVILLE - New
 $925,000Active4 beds 3 baths3,213 sq. ft.
1010 Fairway Drive, Gardnerville, NV 89460
MLS# 260011815Listed by: RE/MAX REALTY AFFILIATES


Protect your home and budget from life's surprises with an Assurant Home Warranty, backed by a partner that supports you through every step of homeownership. Explore Plans.
©2026 Century 21 Real Estate LLC. All rights reserved. CENTURY 21®, the CENTURY 21 Logo and C21® are service marks owned by Century 21 Real Estate LLC. Century 21 Real Estate LLC fully supports the principles of the Fair Housing Act and the Equal Opportunity Act. Each office is independently owned and operated. Listing information is deemed reliable but not guaranteed accurate.