
1378 Couperin Drive, Henderson, NV 89052
Local realty services provided by:CENTURY 21 Consolidated
Listed by: carolyn e. cressy
Office: simply vegas
MLS#:2800930
Source:GLVAR
Price summary
- Price:$399,999
- Price per sq. ft.:$344.83
- Monthly HOA dues:$145.33
About this home
Welcome to this beautifully maintained Hamilton model, one of Sun City Anthem’s most sought-after floor plans. This move-in ready 2-bedroom, 2-bath home offers an open, functional layout filled with natural light and designed for comfortable everyday living. Pride of ownership is evident throughout, making this home truly turnkey.
A charming front courtyard creates a warm and inviting entrance while offering the perfect spot to enjoy your morning coffee or evening glass of wine. Inside, the spacious living and dining areas flow seamlessly into the kitchen, creating an ideal space for entertaining or relaxing. The enclosed sunroom extends your living space year-round and overlooks a private backyard with no neighbors directly behind, providing a peaceful setting rarely found.
Rolladen security shutters on every window and exterior door add security, energy efficiency, and peace of mind, making this an exceptional lock-and-leave home for seasonal residents or frequent travelers. The low-maintenance landscaping allows you to spend less time on upkeep and more time enjoying everything the community has to offer.
Located just a 2-minute walk from the neighborhood shopping center, you’ll enjoy easy access to the grocery store, pharmacy, banking, restaurants, dry cleaners, salons, and everyday conveniences.
Sun City Anthem offers an unmatched active adult lifestyle with three clubhouses, state-of-the-art fitness centers, indoor and outdoor pools, tennis, pickleball, bocce ball, golf, miles of walking trails, and hundreds of clubs, classes, and social activities. Whether you’re looking for a full-time residence or a seasonal getaway, this exceptional Hamilton model offers the perfect blend of comfort, privacy, convenience, and the resort-style lifestyle that has made Sun City Anthem one of the nation’s premier 55+ communities....
Contact an agent
Home facts
- Year built:2001
- Listing ID #:2800930
- Added:1 day(s) ago
- Updated:July 17, 2026 at 06:49 PM
Rooms and interior
- Bedrooms:2
- Total bathrooms:2
- Full bathrooms:2
- Rooms Total:5
- Flooring:Carpet, Ceramic Tile, Tile
- Kitchen Description:Disposal, Gas Range, Microwave, Refrigerator
- Living area:1,160 sq. ft.
Heating and cooling
- Cooling:Central Air, Electric
- Heating:Central, Gas
- Central air:Yes
Structure and exterior
- Roof:Asphalt, Tile
- Year built:2001
- Building area:1,160 sq. ft.
- Lot area:0.11 Acres
- Lot Features:Desert Landscaping, Landscaped, Synthetic Grass
- Exterior Features:Courtyard, Patio, Porch, Private Yard, Sprinkler Irrigation
- Levels:1 Story
Schools
- High school:Coronado High
- Middle school:Webb, Del E.
- Elementary school:Lamping, Frank,Lamping, Frank
Utilities
- Water:Public
Finances and disclosures
- Price:$399,999
- Price per sq. ft.:$344.83
- Tax amount:$2,582
Features and amenities
- Appliances:Disposal, Gas Range, Microwave, Refrigerator, Washer, Water Purifier, Water Softener Owned
- Laundry features:Electric Dryer Hookup, Gas Dryer Hookup, In Garage, Washer
- Amenities:Plantation Shutters
- Pool features:Community, Pool
Parking
- Parking description:Garage, Garage Door Opener, Inside Entrance, Private
- Garage:Yes
- Garage spaces:2
New listings near 1378 Couperin Drive
- New
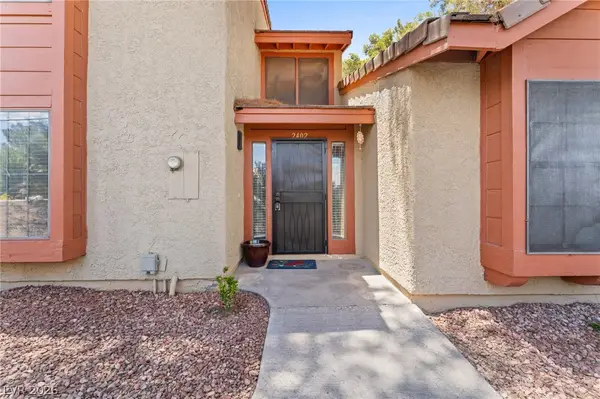 $269,000Active2 beds 3 baths1,488 sq. ft.
2402 Pickwick Drive, Henderson, NV 89014
MLS# 2796792Listed by: SIGNATURE REAL ESTATE GROUP - New
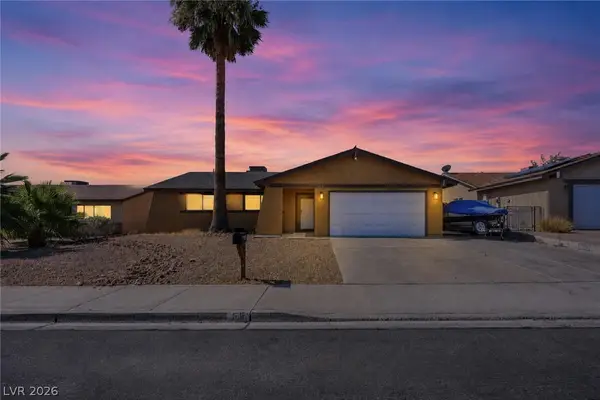 $420,000Active3 beds 2 baths1,490 sq. ft.
516 N Summit Drive, Henderson, NV 89002
MLS# 2801090Listed by: BHHS NEVADA PROPERTIES - New
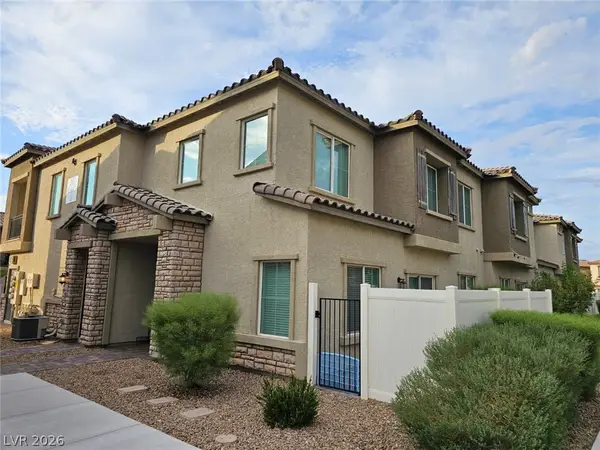 $399,000Active3 beds 3 baths1,771 sq. ft.
267 Cordelia Cove Avenue #814, Henderson, NV 89011
MLS# 2801113Listed by: TOPPER PROPERTIES - New
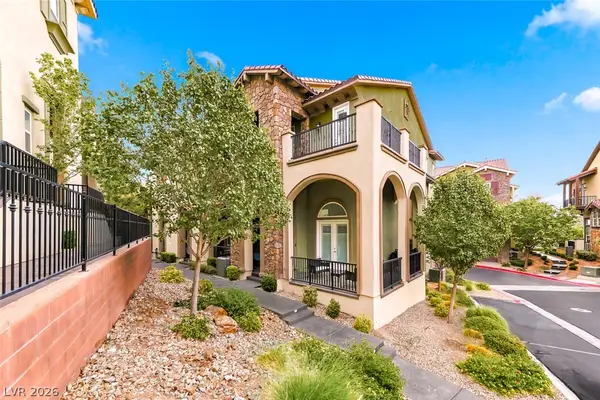 $615,000Active3 beds 4 baths2,141 sq. ft.
37 Via Verso Lago, Henderson, NV 89011
MLS# 2795094Listed by: RE/MAX ADVANTAGE - New
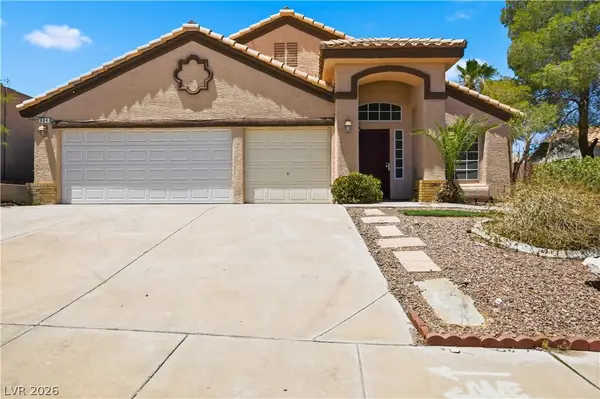 $449,000Active3 beds 2 baths1,867 sq. ft.
684 Mineral Hill Lane, Henderson, NV 89002
MLS# 2797360Listed by: REALTY ONE GROUP, INC - New
 $619,310Active5 beds 4 baths3,066 sq. ft.
615 Caspian Bay Way, Henderson, NV 89002
MLS# 2799880Listed by: KB HOME NEVADA INC - Open Sat, 12 to 4pmNew
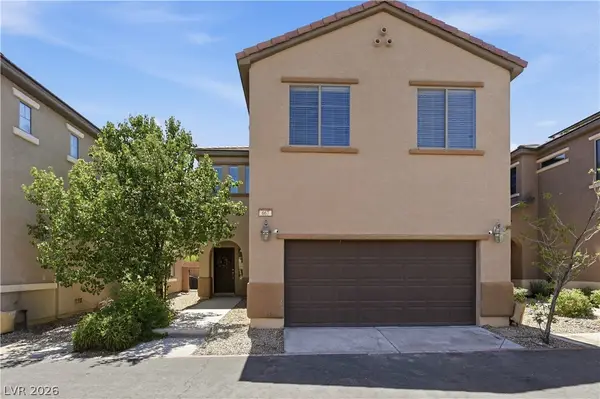 $390,000Active4 beds 3 baths1,803 sq. ft.
667 Calamus Palm Place, Henderson, NV 89011
MLS# 2799932Listed by: SIMPLY VEGAS - New
 $511,763Active3 beds 3 baths1,849 sq. ft.
613 Caspian Bay Way, Henderson, NV 89002
MLS# 2800161Listed by: KB HOME NEVADA INC - New
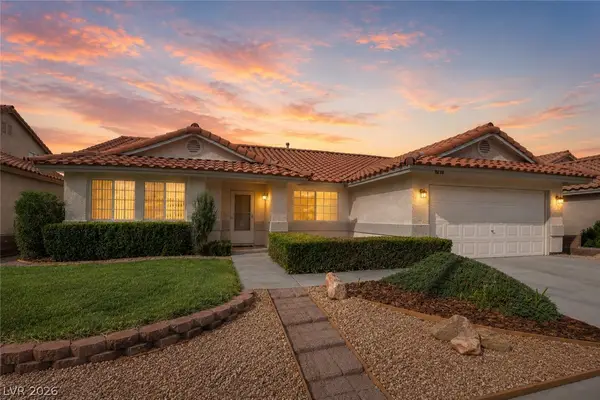 $485,000Active3 beds 2 baths1,771 sq. ft.
1816 Escondido Terrace, Henderson, NV 89074
MLS# 2800271Listed by: LIFE REALTY DISTRICT - New
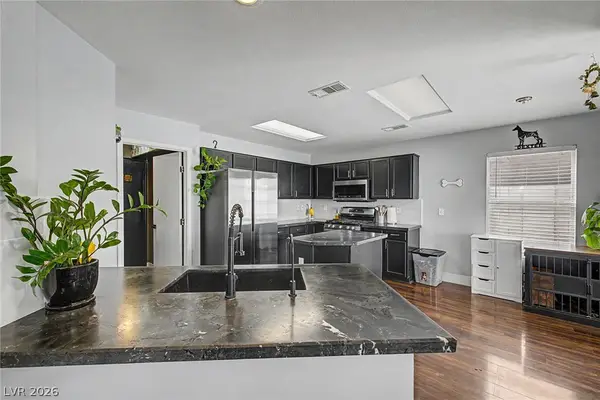 $439,500Active4 beds 3 baths1,922 sq. ft.
977 Cedar Pines Street, Henderson, NV 89011
MLS# 2800661Listed by: VEGAS DREAM HOMES INC


Protect your home and budget from life's surprises with an Assurant Home Warranty, backed by a partner that supports you through every step of homeownership. Explore Plans.
©2026 Century 21 Real Estate LLC. All rights reserved. CENTURY 21®, the CENTURY 21 Logo and C21® are service marks owned by Century 21 Real Estate LLC. Century 21 Real Estate LLC fully supports the principles of the Fair Housing Act and the Equal Opportunity Act. Each office is independently owned and operated. Listing information is deemed reliable but not guaranteed accurate.