
1596 Bozeman Drive, Henderson, NV 89012
Local realty services provided by:CENTURY 21 Americana
1596 Bozeman Drive,Henderson, NV 89012
$750,000
- 5 Beds
- 3 Baths
- 2,946 sq. ft.
- Single family
- Active
Listed by: jonathan c. catalano
Office: era brokers consolidated
MLS#:2808421
Source:GLVAR
Price summary
- Price:$750,000
- Price per sq. ft.:$254.58
- Monthly HOA dues:$85
About this home
Discover unparаllelеd сomfort and sophisticated lіving іn this sprawling residence, ideally situated on an expansive 0.29-acre lot within a tranquil cul-de-sac. This meticulously updated home offers a lifestyle of refined elegance, featuring a flowing floor plan that seamlessly connects every space. The open-concept main level boasts formal living, dining, and family rooms, providing ample space for entertaining and everyday relaxation. The gourmet chef's kitchen is a culinary dream, showcasing an oversized island with an undermount sink, contemporary updated cabinets and hardware, and abundant storage for all your culinary needs. A convenient guest bedroom and three-quarter bath on the main floor offer perfect accommodations for overnight guests or a private in-law suite. Upstairs, the luxurious primary retreat awaits, offering a serene escape with a two-way fireplace for ultimate relaxation. Three additional well-appointed guest bedrooms upstairs provide comfortable living spaces for family members. Throughout this remarkable residence, new flooring, new two-tone paint, and new 6-inch baseboards enhance the lavish updates. The exterior also features fresh paint, while updated baths, a custom fireplace in the family room, and new finishes and fixtures elevate the home's unique appeal. Enjoy outdoor living with a barbeque stub and built-in barbecue, perfect for al fresco dining and entertaining....
Contact an agent
Home facts
- Year built:1998
- Subdivision & Development:Foothills Ranch-Phase 1
- Listing ID #:2808421
- Added:1 day(s) ago
- Updated:August 14, 2026 at 04:55 AM
Rooms and interior
- Bedrooms:5
- Total bathrooms:3
- Full bathrooms:2
- Rooms Total:10
- Flooring:Carpet, Laminate
- Kitchen Description:Dishwasher, Disposal, Gas Range, Microwave, Refrigerator
- Living area:2,946 sq. ft.
Heating and cooling
- Cooling:Central Air, Electric, High Effciency
- Heating:Central, Gas, High Efficiency, Multiple Heating Units
- Central air:Yes
Structure and exterior
- Roof:Tile
- Year built:1998
- Building area:2,946 sq. ft.
- Lot area:0.29 Acres
- Lot Features:Cul De Sac, Landscaped, No Rear Neighbors
- Exterior Features:Barbecue
- Levels:2 Story
Schools
- High school:Coronado High
- Middle school:Miller Bob
- Elementary school:Twitchell, Neil C.,Twitchell, Neil C.
Utilities
- Water:Public
Finances and disclosures
- Price:$750,000
- Price per sq. ft.:$254.58
- Tax amount:$2,916
Features and amenities
- Appliances:Dishwasher, Disposal, Gas Range, Gas Water Heater, Microwave, Refrigerator, Washer
- Laundry features:Gas Dryer Hookup, Laundry Room, On Main Level, Washer
- Amenities:Blinds, Double Pane Windows
Parking
- Parking description:Epoxy Flooring, Garage, Garage Door Opener, Inside Entrance, Open
- Garage:Yes
- Garage spaces:3
New listings near 1596 Bozeman Drive
- New
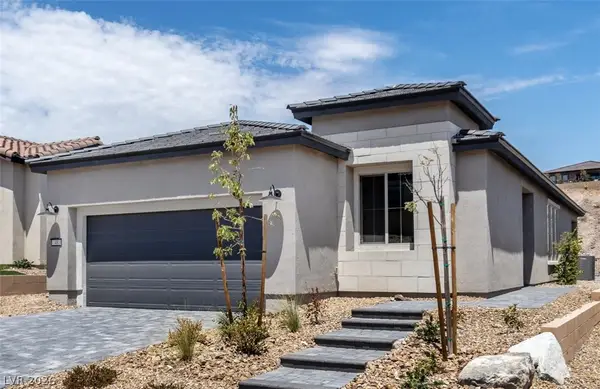 $578,000Active3 beds 2 baths1,507 sq. ft.
48 Crimson Cactus Avenue, Henderson, NV 89011
MLS# 2808598Listed by: BHHS NEVADA PROPERTIES - New
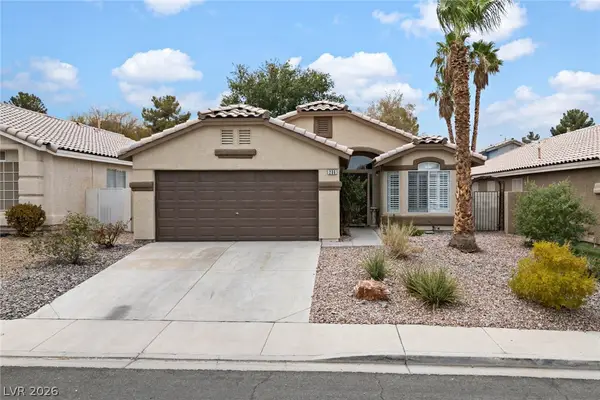 $470,000Active3 beds 2 baths1,414 sq. ft.
209 Sandpiper Village Way, Henderson, NV 89012
MLS# 2806104Listed by: LAS VEGAS SOTHEBY'S INT'L - New
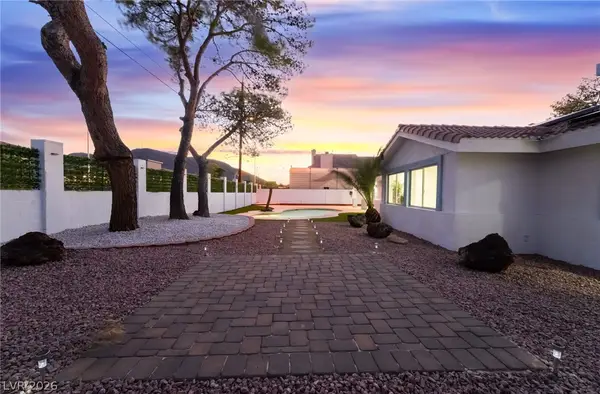 $669,000Active4 beds 3 baths2,468 sq. ft.
611 E Fairway Road, Henderson, NV 89015
MLS# 2807329Listed by: HUNTINGTON & ELLIS, A REAL EST - New
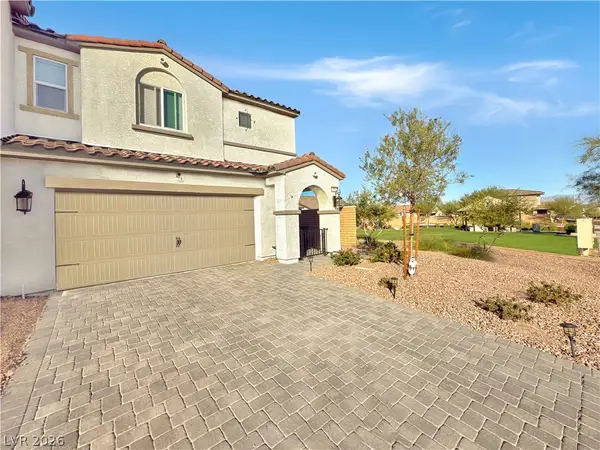 $378,000Active3 beds 3 baths1,429 sq. ft.
314 Bay Village Place, Henderson, NV 89011
MLS# 2807797Listed by: KELLER WILLIAMS MARKETPLACE - New
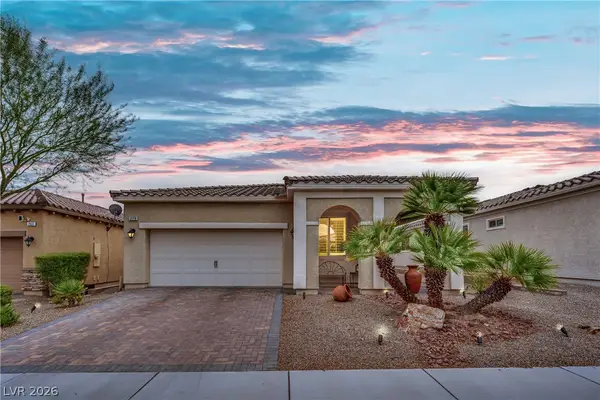 $479,999Active2 beds 2 baths1,740 sq. ft.
279 Via Della Fortuna, Henderson, NV 89011
MLS# 2808745Listed by: BHHS NEVADA PROPERTIES - New
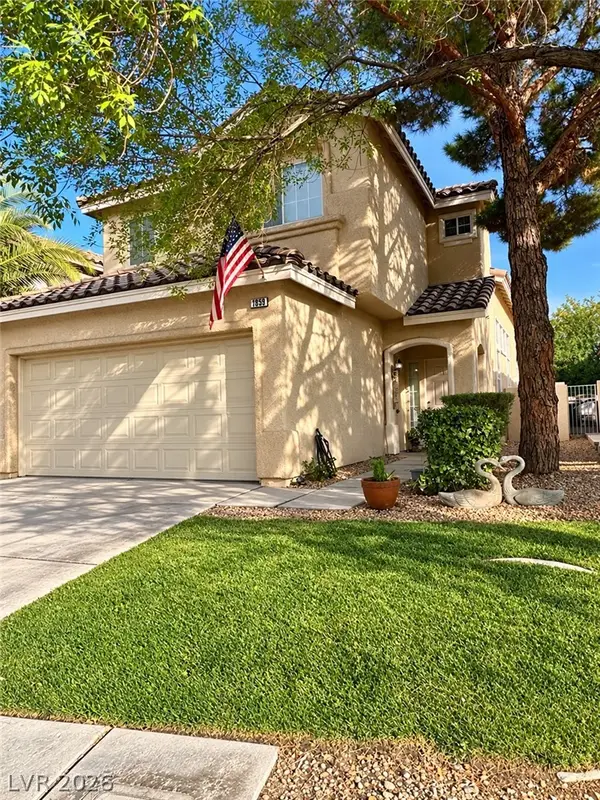 $485,000Active3 beds 3 baths1,618 sq. ft.
1853 Windward Court, Henderson, NV 89012
MLS# 2808955Listed by: EXP REALTY - New
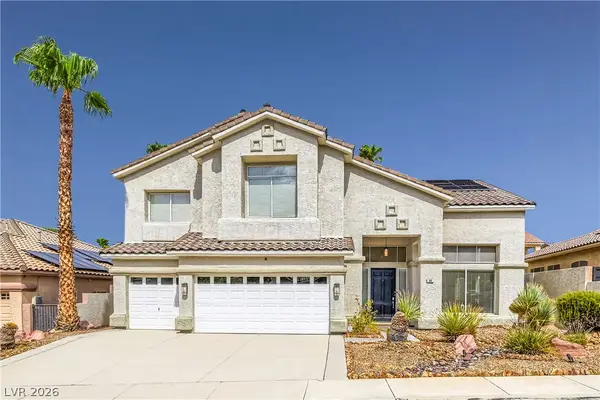 $738,995Active4 beds 3 baths3,126 sq. ft.
94 Shepherd Mesa Court, Henderson, NV 89074
MLS# 2808866Listed by: LPT REALTY, LLC - New
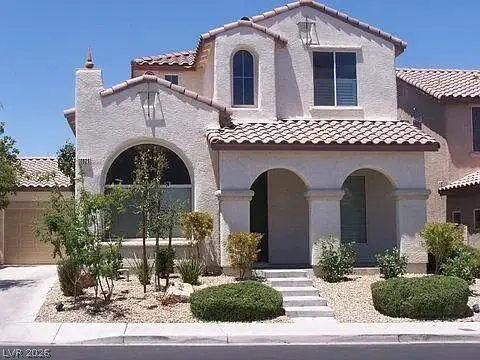 $420,000Active3 beds 3 baths1,799 sq. ft.
10825 Paradise Road, Henderson, NV 89052
MLS# 2806762Listed by: THE MOR GROUP - New
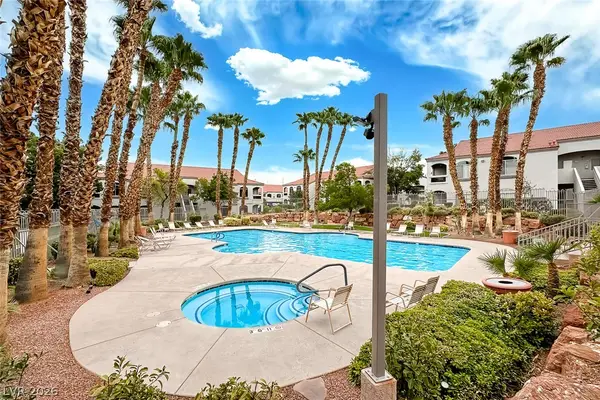 $285,000Active2 beds 2 baths1,042 sq. ft.
700 Carnegie Street #412, Henderson, NV 89052
MLS# 2807879Listed by: GRAHAM TEAM REAL ESTATE LLC - New
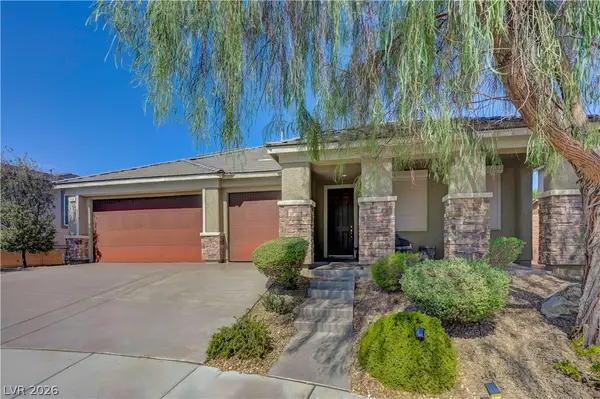 $739,999Active3 beds 3 baths3,388 sq. ft.
241 Desert Arroyo Court, Henderson, NV 89012
MLS# 2808635Listed by: NEW HOME RESOURCE


Protect your home and budget from life's surprises with an Assurant Home Warranty, backed by a partner that supports you through every step of homeownership. Explore Plans.
©2026 Century 21 Real Estate LLC. All rights reserved. CENTURY 21®, the CENTURY 21 Logo and C21® are service marks owned by Century 21 Real Estate LLC. Century 21 Real Estate LLC fully supports the principles of the Fair Housing Act and the Equal Opportunity Act. Each office is independently owned and operated. Listing information is deemed reliable but not guaranteed accurate.