
221 Shoshone Lane, Henderson, NV 89015
Local realty services provided by:CENTURY 21 Consolidated
221 Shoshone Lane,Henderson, NV 89015
$280,000
- 3 Beds
- 2 Baths
- 1,404 sq. ft.
- Mobile / Manufactured
- Coming Soon
Listed by: julio c. carrillo
Office: united realty group
MLS#:2829907
Source:GLVAR
Price summary
- Price:$280,000
- Price per sq. ft.:$199.43
About this home
**NO HOA! RV PARKING! SOLAR! MOVE-IN READY!** Welcome to 221 Shoshone Lane a 3-bedroom, 2-bath home offering 1,404 sq. ft. of comfortable living space in Henderson! This charming home features updated flooring, stainless steel appliances, a convenient breakfast bar, and a spacious primary suite with a private bath. Enjoy peace of mind with a **NEW A/C UNIT and UPDATED ROOF**, plus the added benefit of a solar energy system! The generous outdoor space offers RV parking and plenty of possibilities for entertaining, relaxing, or creating your own backyard retreat. Best of all, **NO HOA means more freedom and flexibility!** Conveniently located near shopping, dining, parks, and everyday amenities. Whether you're a first-time homebuyer, downsizing, or looking for your next investment, this home offers a fantastic combination of comfort, functionality, and value. **Don't miss this Henderson opportunity—schedule your private showing today!**
Contact an agent
Home facts
- Year built:2003
- Subdivision & Development:Sunrise Sub #6 Trlr Estate
- Listing ID #:2829907
- Updated:October 30, 2026 at 12:46 AM
Rooms and interior
- Bedrooms:3
- Total bathrooms:2
- Full bathrooms:2
- Rooms Total:6
- Flooring:Carpet, Tile
- Kitchen Description:Gas Range, Microwave
- Living area:1,404 sq. ft.
Heating and cooling
- Cooling:Central Air, Electric
- Heating:Central, Gas
- Central air:Yes
Structure and exterior
- Roof:Shingle
- Year built:2003
- Building area:1,404 sq. ft.
- Lot area:0.13 Acres
- Lot Features:Desert Landscaping, Landscaped
- Exterior Features:Patio
- Levels:1 Story
Schools
- High school:Basic Academy
- Middle school:Brown B. Mahlon
- Elementary school:Sewell, C.T.,Sewell, C.T.
Utilities
- Water:Public
Finances and disclosures
- Price:$280,000
- Price per sq. ft.:$199.43
- Tax amount:$1,323
Features and amenities
- Appliances:Gas Range, Microwave
- Laundry features:Gas Dryer Hookup, On Main Level
Parking
- Parking description:1 Carport Spaces, Detached Carport, Open
- Carport spaces:1
New listings near 221 Shoshone Lane
- Coming Soon
 $1,745,000Coming Soon4 beds 4 baths3,848 sq. ft.
22 Douglas Grove Road, Henderson, NV 89052
MLS# 2828476Listed by: THE HIGHLANDS RE GROUP LLC - Coming Soon
 $689,000Coming Soon5 beds 4 baths3,055 sq. ft.
1110 Echo Pass Street, Henderson, NV 89052
MLS# 2830240Listed by: BHHS NEVADA PROPERTIES - Coming Soon
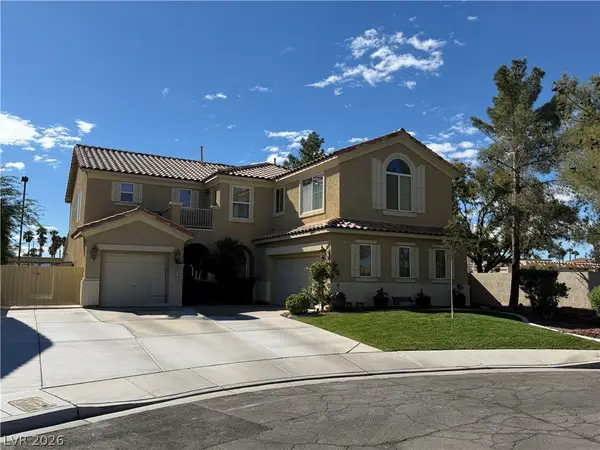 $620,000Coming Soon4 beds 4 baths3,099 sq. ft.
2545 Kinnard Avenue, Henderson, NV 89074
MLS# 2829491Listed by: BHHS NEVADA PROPERTIES - Coming Soon
 $3,679,990Coming Soon5 beds 5 baths6,035 sq. ft.
1383 Opal Valley Street, Henderson, NV 89052
MLS# 2827287Listed by: REAL SIMPLE REAL ESTATE - Coming Soon
 $635,000Coming Soon6 beds 3 baths3,746 sq. ft.
104 Cricklewood Avenue, Henderson, NV 89002
MLS# 2826889Listed by: PLATINUM REAL ESTATE PROF - Coming Soon
 $1,295,000Coming Soon4 beds 3 baths3,405 sq. ft.
1928 Spyglass Drive, Henderson, NV 89074
MLS# 2826460Listed by: BOECKLE & CO. - Coming Soon
 $965,000Coming Soon2 beds 2 baths1,917 sq. ft.
2996 Snowy Dove Court, Henderson, NV 89052
MLS# 2825530Listed by: AXXS REALTY - Coming Soon
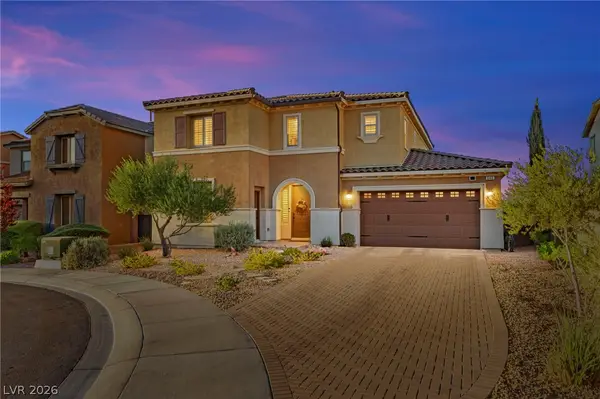 $829,900Coming Soon4 beds 4 baths3,120 sq. ft.
940 Rock Ledge Court, Henderson, NV 89012
MLS# 2826366Listed by: HUNTINGTON & ELLIS, A REAL EST - Coming Soon
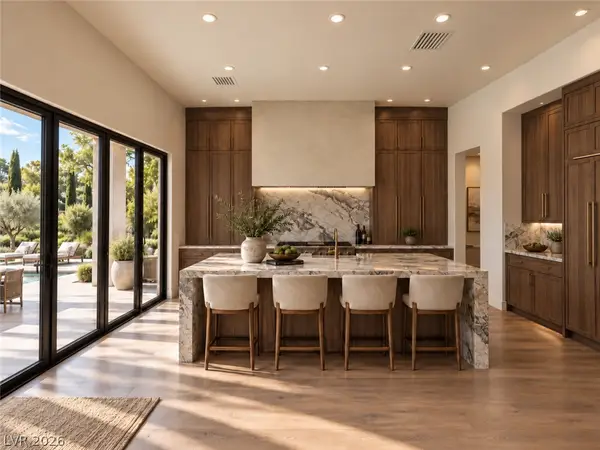 $3,190,000Coming Soon4 beds 5 baths4,025 sq. ft.
11 Hassayampa Trail #1, Henderson, NV 89052
MLS# 2825407Listed by: BOECKLE & CO.


Protect your home and budget from life's surprises with an Assurant Home Warranty, backed by a partner that supports you through every step of homeownership. Explore Plans.
©2026 Century 21 Real Estate LLC. All rights reserved. CENTURY 21®, the CENTURY 21 Logo and C21® are service marks owned by Century 21 Real Estate LLC. Century 21 Real Estate LLC fully supports the principles of the Fair Housing Act and the Equal Opportunity Act. Each office is independently owned and operated. Listing information is deemed reliable but not guaranteed accurate.