
1843 Appaloosa Road, Henderson, NV 89002
Local realty services provided by:CENTURY 21 Elevate
1843 Appaloosa Road,Henderson, NV 89002
$575,000
- 4 Beds
- 2 Baths
- 1,920 sq. ft.
- Single family
- Active
Upcoming open houses
- Sat, Aug 0111:00 am - 02:00 pm
Listed by: samuel park olsen
Office: wynn realty group
MLS#:2803842
Source:GLVAR
Price summary
- Price:$575,000
- Price per sq. ft.:$299.48
About this home
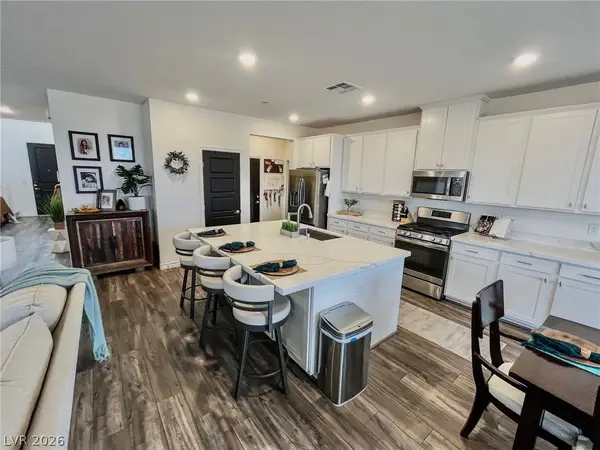
*OPEN HOUSE SATURDAY AUGUST 1 at 11am-2pm - THIS ONE WILL GO QUICK!* Check out this 4 bed, 2 bath single story home in Henderson with a 612 sq ft 3-car garage PLUS a separate 360 sq ft detached shop with a large RV pad in front. And there's no HOA! Both the garage and shop have their own AC units for year-round use. Fully paid-off solar panels were installed in 2024. Custom woodwork runs throughout — 3 bedrooms have custom closets, built-in bookshelves, and platform bed frames with under-bed storage, while the fourth is a home office with built-in cabinets and a custom closet. The garage and shop also feature custom cabinetry, adding even more storage. Front yard has a turnaround driveway for added convenience. Located close to River Mountain Park and quick freeway access. Water heater is from 2025. All appliances and outdoor furniture are included with the sale. Come and check it out before it's gone!
Contact an agent
Home facts
- Year built:1995
- Subdivision & Development:Foothills North #8-By Lewis Homes
- Listing ID #:2803842
- Added:1 day(s) ago
- Updated:August 01, 2026 at 12:04 PM
Rooms and interior
- Bedrooms:4
- Total bathrooms:2
- Full bathrooms:2
- Rooms Total:5
- Flooring:Tile
- Kitchen Description:Dishwasher, Disposal, Gas Range, Microwave, Refrigerator
- Living area:1,920 sq. ft.
Heating and cooling
- Cooling:Central Air, Electric
- Heating:Central, Gas
- Central air:Yes
Structure and exterior
- Roof:Tile
- Year built:1995
- Building area:1,920 sq. ft.
- Lot area:0.21 Acres
- Lot Features:Desert Landscaping, Landscaped
- Exterior Features:Circular Driveway, Patio
- Levels:1 Story
Schools
- High school:Basic Academy
- Middle school:Brown B. Mahlon
- Elementary school:Dooley, John,Dooley, John
Utilities
- Water:Public
Finances and disclosures
- Price:$575,000
- Price per sq. ft.:$299.48
- Tax amount:$2,006
Features and amenities
- Appliances:Dishwasher, Disposal, Gas Range, Microwave, Refrigerator, Washer
- Laundry features:Electric Dryer Hookup, Laundry Room, On Main Level, Washer
- Amenities:Blinds, Security System Owned
Parking
- Parking description:Garage, Inside Entrance, Private
- Garage:Yes
- Garage spaces:3
New listings near 1843 Appaloosa Road
 $916,000Active5 beds 5 baths3,349 sq. ft.
1288 Ventura Cliffs Avenue, Henderson, NV 89012
MLS# 2797122Listed by: GALINDO GROUP REAL ESTATE- $916,000Active5 beds 5 baths3,349 sq. ft.
1288 Ventura Cliffs Avenue, Henderson, NV 89012
MLS# 2797122Listed by: GALINDO GROUP REAL ESTATE  $205,000Active1 beds 1 baths701 sq. ft.
231 W Horizon Ridge Parkway #316, Henderson, NV 89012
MLS# 2797548Listed by: THE RIGHT CHOICE REALTY- $205,000Active1 beds 1 baths701 sq. ft.
231 W Horizon Ridge Parkway #316, Henderson, NV 89012
MLS# 2797548Listed by: THE RIGHT CHOICE REALTY  $329,999Active2 beds 1 baths930 sq. ft.
362 Manzanita Street, Henderson, NV 89014
MLS# 2797833Listed by: COLDWELL BANKER PREMIER- New
 $1,895,000Active4 beds 5 baths4,497 sq. ft.
2676 Botticelli Drive, Henderson, NV 89052
MLS# 2801132Listed by: CECI REALTY - New$1,895,000Active4 beds 5 baths4,497 sq. ft.
2676 Botticelli Drive, Henderson, NV 89052
MLS# 2801132Listed by: CECI REALTY - New
 $875,000Active5 beds 4 baths2,855 sq. ft.
1693 Ravanusa Drive, Henderson, NV 89052
MLS# 2802169Listed by: WIN WIN REAL ESTATE - Open Sun, 10am to 2pmNew
 $595,000Active4 beds 2 baths2,330 sq. ft.
181 W Middleton Drive, Henderson, NV 89015
MLS# 2802668Listed by: REALTY ONE GROUP, INC - Open Sun, 10am to 2pmNew$595,000Active4 beds 2 baths2,330 sq. ft.
181 W Middleton Drive, Henderson, NV 89015
MLS# 2802668Listed by: REALTY ONE GROUP, INC


Protect your home and budget from life's surprises with an Assurant Home Warranty, backed by a partner that supports you through every step of homeownership. Explore Plans.
©2026 Century 21 Real Estate LLC. All rights reserved. CENTURY 21®, the CENTURY 21 Logo and C21® are service marks owned by Century 21 Real Estate LLC. Century 21 Real Estate LLC fully supports the principles of the Fair Housing Act and the Equal Opportunity Act. Each office is independently owned and operated. Listing information is deemed reliable but not guaranteed accurate.