1917 Altivo Drive, Henderson, NV 89074
Local realty services provided by:CENTURY 21 Americana
Listed by: rachel griego
Office: opendoor brokerage llc.
MLS#:2819105
Source:GLVAR
Price summary
- Price:$522,000
- Price per sq. ft.:$206.73
- Monthly HOA dues:$7.92
About this home
1917 Altivo Dr is a 2-ѕtorу Ηenderson home with four bedrooms, thrеe bаthrooms, 2,525 square feet, and a 1992 build year. The kitchen includes warm-toned cabinetry, broad counters, a center island, and an adjoining dining area. Living spaces feature wood-look flooring, carpet, ceiling fans, wide windows, and a fireplace. Bedrooms provide carpet, ceiling fans, windows, and closet storage, while bathrooms include double sinks, a soaking tub, a glass shower enclosure, and tile flooring. Outdoor areas include a paved patio, side yard, and open yard space. An attached three-car garage provides parking and storage.
Contact an agent
Home facts
- Year built:1992
- Subdivision & Development:Silver Mill-Phase 2
- Listing ID #:2819105
- Added:1 day(s) ago
- Updated:September 18, 2026 at 03:45 AM
Rooms and interior
- Bedrooms:4
- Total bathrooms:3
- Full bathrooms:3
- Rooms Total:6
- Flooring:Carpet, Linoleum, Tile, Vinyl
- Kitchen Description:Gas Range, Microwave
- Living area:2,525 sq. ft.
Heating and cooling
- Cooling:Central Air, Electric
- Heating:Central, Gas
- Central air:Yes
Structure and exterior
- Roof:Tile
- Year built:1992
- Building area:2,525 sq. ft.
- Lot area:0.16 Acres
- Lot Features:Desert Landscaping, Landscaped, Rocks
- Levels:2 Story
Schools
- High school:Green Valley
- Middle school:Amargosa
- Elementary school:Bartlett, Selma,Bartlett, Selma
Utilities
- Water:Public
Finances and disclosures
- Price:$522,000
- Price per sq. ft.:$206.73
- Tax amount:$2,780
Features and amenities
- Appliances:Gas Range, Microwave
- Laundry features:Electric Dryer Hookup, Laundry Room
- Amenities:Security System Owned
Parking
- Parking description:Garage, Private
- Garage:Yes
- Garage spaces:3
New listings near 1917 Altivo Drive
- Coming Soon
 $2,645,000Coming Soon4 beds 5 baths6,510 sq. ft.
2202 Chatsworth Court, Henderson, NV 89074
MLS# 2818948Listed by: AXIS REAL ESTATE LLC - New
 $949,000Active3 beds 4 baths2,368 sq. ft.
2058 Fountain City Street, Henderson, NV 89052
MLS# 2819316Listed by: WINDERMERE ANTHEM HILLS LLC - New
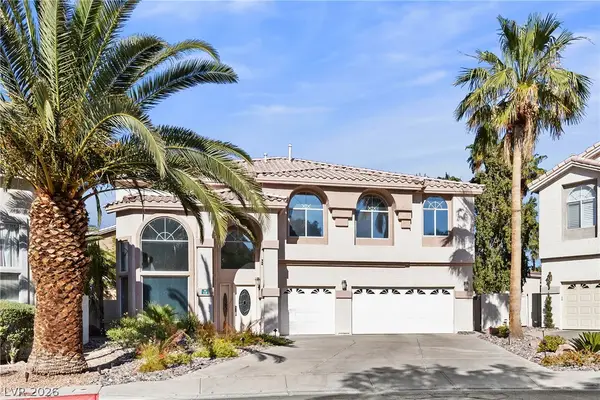 $750,000Active3 beds 4 baths3,063 sq. ft.
118 Weatherwood Court, Henderson, NV 89074
MLS# 2819866Listed by: LIFE REALTY DISTRICT - New

 $450,000Active3 beds 3 baths2,185 sq. ft.
625 Viale Machiavelli Lane, Henderson, NV 89011
MLS# 2819873Listed by: CENTURY 21 AMERICANA - New
 $897,700Active4 beds 4 baths3,922 sq. ft.
915 Via Canale Drive, Henderson, NV 89011
MLS# 2816933Listed by: PERFORMANCE REALTY INC - New
 $2,899,900Active6 beds 6 baths5,538 sq. ft.
324 Wanda Road, Henderson, NV 89002
MLS# 2819640Listed by: HUNTINGTON & ELLIS, A REAL EST - New
 $819,900Active3 beds 3 baths2,515 sq. ft.
3513 Lamberto Cliff Way, Henderson, NV 89044
MLS# 2819720Listed by: ERA BROKERS CONSOLIDATED - New
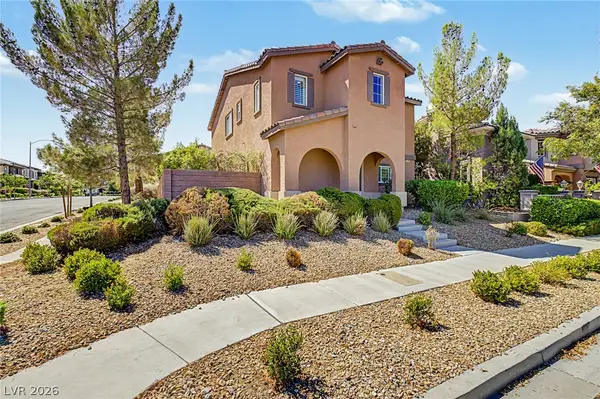 $599,000Active3 beds 3 baths2,098 sq. ft.
3185 Mantua Village Avenue, Henderson, NV 89044
MLS# 2819834Listed by: KNJ REAL ESTATE - New
 $6,500,000Active5 beds 7 baths7,103 sq. ft.
7 Lido Nord, Henderson, NV 89011
MLS# 2817303Listed by: IS LUXURY - New
 $634,950Active4 beds 4 baths2,935 sq. ft.
762 Longdale Street, Henderson, NV 89011
MLS# 2818233Listed by: REAL ESTATE CONSULTANTS OF NV


Protect your home and budget from life's surprises with an Assurant Home Warranty, backed by a partner that supports you through every step of homeownership. Explore Plans.
©2026 Century 21 Real Estate LLC. All rights reserved. CENTURY 21®, the CENTURY 21 Logo and C21® are service marks owned by Century 21 Real Estate LLC. Century 21 Real Estate LLC fully supports the principles of the Fair Housing Act and the Equal Opportunity Act. Each office is independently owned and operated. Listing information is deemed reliable but not guaranteed accurate.