
1924 Spode Avenue, Henderson, NV 89014
Local realty services provided by:CENTURY 21 Americana
Listed by: ina medina
Office: simply vegas
MLS#:2809641
Source:GLVAR
Price summary
- Price:$660,000
- Price per sq. ft.:$261.49
- Monthly HOA dues:$15
About this home
WELCOME HOΜE ΤΟ GREEN VALLEY! Situated οn a quіet cul-de-sac in the heart of Green Valley North, this spacious 4-bedroom, 3-bath home features a 3-car garage, full bedroom and bath downstairs, large private pool and an impressive floor plan made for both everyday living and entertaining. From the moment you open the front door, the sweeping curved staircase makes an immediate impression alongside soaring vaulted ceilings and an abundance of natural light. The formal living and dining areas lead into a generous family room and upgraded kitchen featuring granite countertops, custom backsplash and stainless steel appliances. The downstairs bedroom and full bath offer great flexibility for guests, a home office or additional living space. Upstairs, the oversized primary suite features dual closets, vaulted ceilings and a spacious bath with dual vanities, separate shower and freestanding claw-foot tub. Step outside to a large private backyard with low-maintenance desert landscaping, potential space for small trailer or boat parking, and a massive sparkling pool made for entertaining and enjoying the Las Vegas sunshine nearly year-round. All of this in the heart of Green Valley North, close to shopping, dining and everyday conveniences, with Fox Ridge Park, Wildhorse Golf Club and Whitney Mesa Recreation Area nearby, plus easy access to major roadways and everything Green Valley has to offer. Don't miss the opportunity to make this Green Valley home yours. Schedule your private tour today!...
Contact an agent
Home facts
- Year built:1988
- Subdivision & Development:Belcourt Estate
- Listing ID #:2809641
- Added:1 day(s) ago
- Updated:August 25, 2026 at 12:54 AM
Rooms and interior
- Bedrooms:4
- Total bathrooms:3
- Full bathrooms:3
- Rooms Total:8
- Flooring:Carpet, Tile
- Kitchen Description:Built In Electric Oven, Dishwasher, Disposal, Double Oven, Gas Cooktop, Microwave, Refrigerator
- Living area:2,524 sq. ft.
Heating and cooling
- Cooling:Central Air, Electric
- Heating:Central, Gas
- Central air:Yes
Structure and exterior
- Roof:Tile
- Year built:1988
- Building area:2,524 sq. ft.
- Lot area:0.19 Acres
- Lot Features:Desert Landscaping, Landscaped
- Exterior Features:Patio, Private Yard
- Levels:2 Story
Schools
- High school:Green Valley
- Middle school:Greenspun
- Elementary school:McDoniel, Estes,McDoniel, Estes
Utilities
- Water:Public
Finances and disclosures
- Price:$660,000
- Price per sq. ft.:$261.49
- Tax amount:$3,978
Features and amenities
- Appliances:Built-In Electric Oven, Dishwasher, Disposal, Gas Cooktop, Microwave, Refrigerator, Washer
- Laundry features:Gas Dryer Hookup, Laundry Room, Washer
- Amenities:Double Pane Windows, Window Treatments
- Pool features:Private Pool
Parking
- Parking description:Garage, Garage Door Opener, Private
- Garage:Yes
- Garage spaces:3
New listings near 1924 Spode Avenue
- New
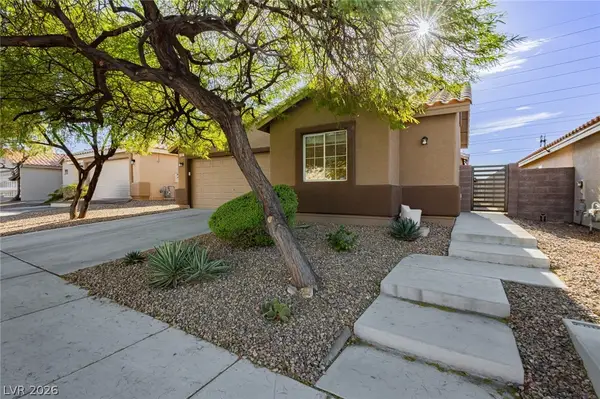 $500,000Active4 beds 2 baths1,657 sq. ft.
1107 Snow Roof Avenue, Henderson, NV 89052
MLS# 2810873Listed by: LAS VEGAS SOTHEBY'S INT'L - New
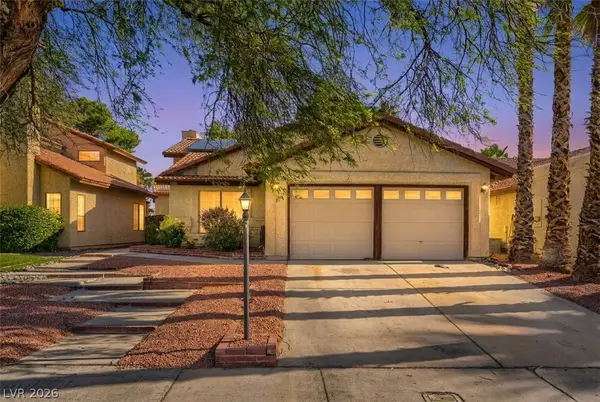 $399,000Active3 beds 2 baths1,443 sq. ft.
1920 Old Mill Lane, Henderson, NV 89014
MLS# 2811214Listed by: KELLER WILLIAMS MARKETPLACE - New
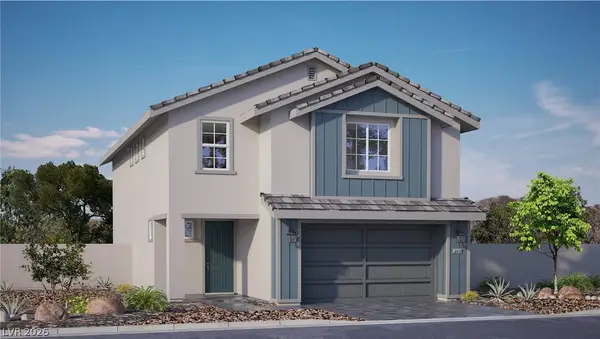 $505,990Active4 beds 3 baths2,436 sq. ft.
561 Ivory Peacock Ct, Henderson, NV 89011
MLS# 2811354Listed by: D R HORTON INC - New
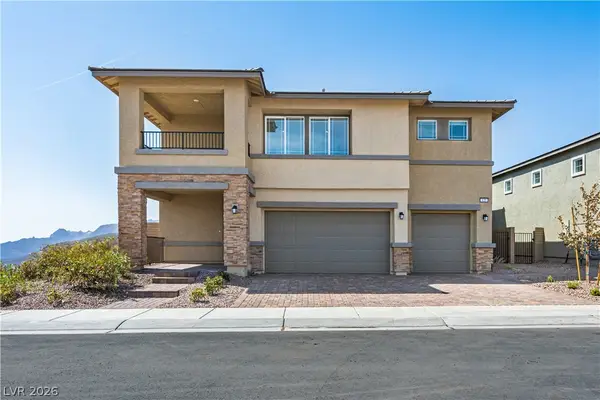 $698,100Active5 beds 5 baths3,338 sq. ft.
125 Rowan Grove Avenue, Henderson, NV 89011
MLS# 2811792Listed by: EVOLVE REALTY - New
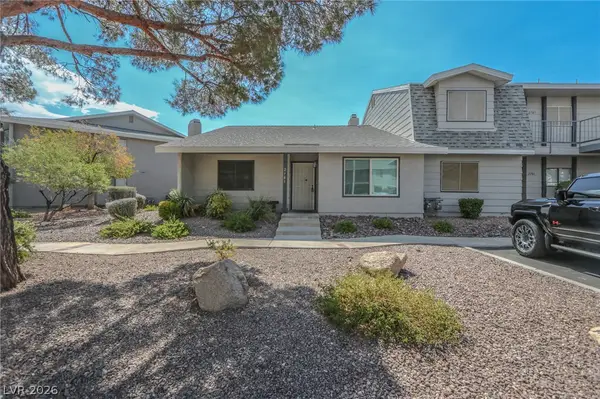 $274,900Active3 beds 2 baths1,356 sq. ft.
2783 Carnation Lane, Henderson, NV 89074
MLS# 2811051Listed by: LIFE REALTY DISTRICT - New
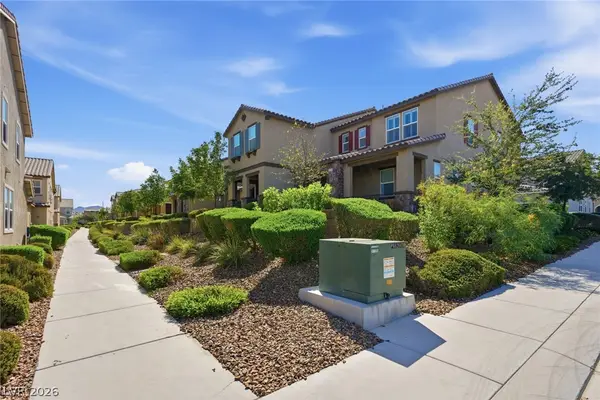 $385,000Active2 beds 3 baths1,412 sq. ft.
3181 Bitetto Walk, Henderson, NV 89044
MLS# 2811570Listed by: COLDWELL BANKER PREMIER - New
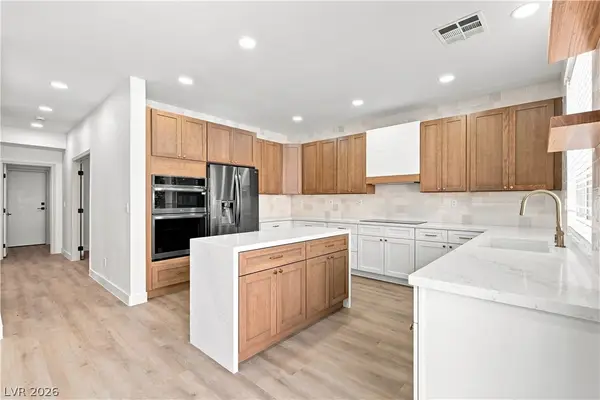 $949,999Active5 beds 3 baths2,855 sq. ft.
1564 Sabatini Drive, Henderson, NV 89052
MLS# 2811648Listed by: PRECISION REALTY - New
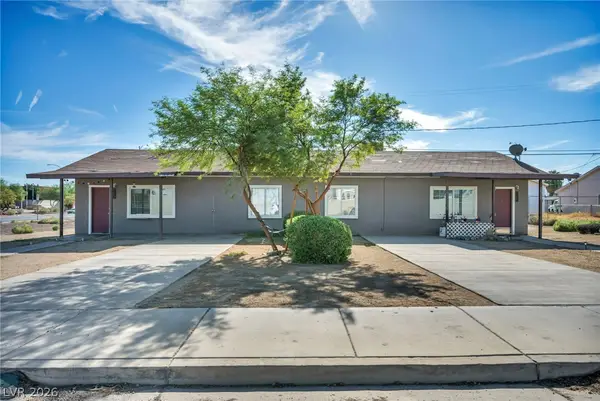 $395,000Active-- beds -- baths1,600 sq. ft.
1940 Ward Drive, Henderson, NV 89011
MLS# 2810986Listed by: FERRARI-LUND REAL ESTATE - New
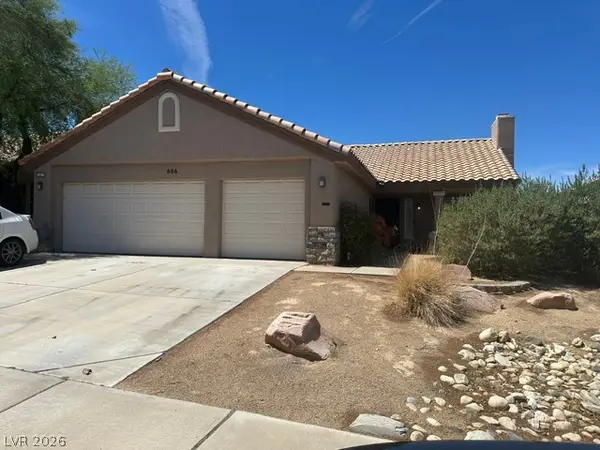 $350,000Active3 beds 2 baths1,468 sq. ft.
686 Skyline Road, Henderson, NV 89002
MLS# 2811686Listed by: REALTY ONE GROUP, INC - New
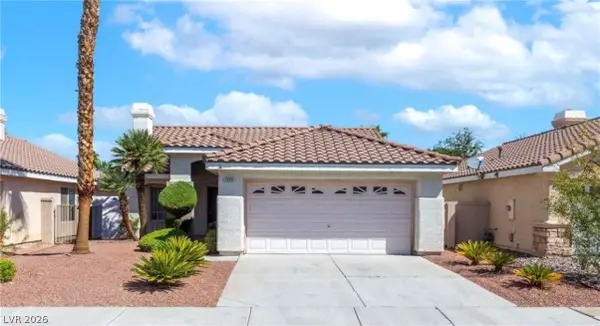 $370,000Active3 beds 2 baths1,034 sq. ft.
2460 Via De Milano, Henderson, NV 89074
MLS# 2807920Listed by: HUNTINGTON & ELLIS, A REAL EST


Protect your home and budget from life's surprises with an Assurant Home Warranty, backed by a partner that supports you through every step of homeownership. Explore Plans.
©2026 Century 21 Real Estate LLC. All rights reserved. CENTURY 21®, the CENTURY 21 Logo and C21® are service marks owned by Century 21 Real Estate LLC. Century 21 Real Estate LLC fully supports the principles of the Fair Housing Act and the Equal Opportunity Act. Each office is independently owned and operated. Listing information is deemed reliable but not guaranteed accurate.