
2022 Poppywood Avenue, Henderson, NV 89012
Local realty services provided by:CENTURY 21 Americana
Listed by: william berning
Office: bhhs nevada properties
MLS#:2829946
Source:GLVAR
Price summary
- Price:$449,900
- Price per sq. ft.:$311.13
- Monthly HOA dues:$105
About this home
Sun City MacDonald Ranch is truly the most centrally located Sun City Development in the entire Las Vegas Valley.
This classic stucco home with a tile roof and attached 2 car garage features the popular single-story Turquoise Model floor plan, offering approximately 1,446 square feet of comfortable living space. An inviting concrete walkway winds past desert landscaping to a gated entry creating a serene and welcoming first impression.
Inside, the home offers two bedrooms, two bathrooms, a dedicated office/den, and an added family room with bay window. Hardwood flooring enhances the kitchen and living areas, while vaulted ceilings create an open, airy feel. Plantation shutters and ceiling fans throughout much of the home add comfort and timeless appeal.
The eat-in kitchen features wood cabinetry and built-in conveniences, providing a practical space for everyday living and casual dining at the front of the kitchen with street views. The primary bedroom includes carpeting and an adjoining walk-in closet.
Sliding glass doors open to a private rear patio, creating a wonderful setting for outdoor relaxation. The fully fenced backyard, with its courtyard-like patio and easy-care desert landscaping, offers a peaceful retreat on an approximately 6,000-square-foot lot.
Enjoy the active 55+ lifestyle of Sun City MacDonald Ranch Golf Course Community, with amenities that include a resort-style clubhouse, Desert Willow restaurant, fitness center, pool and spa, golf course, tennis courts, pickleball, recreation room, and a variety of social clubs and activities.
Conveniently located near I-215, the airport, Green Valley Ranch, The District, Whole Foods, shopping, dining, and the many attractions of Henderson and Las Vegas. This home combines comfortable single-story living, a private outdoor setting, and an engaging community lifestyle....
Contact an agent
Home facts
- Year built:1998
- Subdivision & Development:Del Webb Communities
- Listing ID #:2829946
- Added:1 day(s) ago
- Updated:October 30, 2026 at 04:51 AM
Rooms and interior
- Bedrooms:2
- Total bathrooms:2
- Full bathrooms:2
- Rooms Total:5
- Flooring:Ceramic Tile, Hardwood, Tile
- Kitchen Description:Disposal, Electric Range, Microwave, Refrigerator
- Living area:1,446 sq. ft.
Heating and cooling
- Cooling:Central Air, Electric
- Heating:Central, Gas
- Central air:Yes
Structure and exterior
- Roof:Tile
- Year built:1998
- Building area:1,446 sq. ft.
- Lot area:0.14 Acres
- Lot Features:Desert Landscaping, Landscaped, Rocks, Sprinklers Timer
- Construction Materials:Drywall
- Exterior Features:Patio, Porch
- Levels:1 Story
Schools
- High school:Coronado High
- Middle school:Miller Bob
- Elementary school:Vanderburg, John C.,Vanderburg, John C.
Utilities
- Water:Public
Finances and disclosures
- Price:$449,900
- Price per sq. ft.:$311.13
- Tax amount:$1,993
Features and amenities
- Appliances:Disposal, Electric Range, Microwave, Refrigerator, Washer
- Laundry features:Gas Dryer Hookup, In Garage, Washer
- Amenities:Blinds, Double Pane Windows, Low Emissivity Windows, Plantation Shutters, Window Treatments
- Pool features:Community, Pool
Parking
- Parking description:Garage, Garage Door Opener, Private
- Garage:Yes
- Garage spaces:2
New listings near 2022 Poppywood Avenue
- Coming Soon
 $610,000Coming Soon3 beds 3 baths2,037 sq. ft.
2899 Ventana Ridge Avenue, Henderson, NV 89044
MLS# 2829099Listed by: WINDERMERE ANTHEM HILLS LLC - Coming Soon
 $660,000Coming Soon4 beds 3 baths2,333 sq. ft.
2575 Dirleton Place, Henderson, NV 89044
MLS# 2830486Listed by: BHHS NEVADA PROPERTIES - Coming Soon
 $280,000Coming Soon3 beds 2 baths1,404 sq. ft.
221 Shoshone Lane, Henderson, NV 89015
MLS# 2829907Listed by: UNITED REALTY GROUP - Coming Soon
 $1,745,000Coming Soon4 beds 4 baths3,848 sq. ft.
22 Douglas Grove Road, Henderson, NV 89052
MLS# 2828476Listed by: THE HIGHLANDS RE GROUP LLC - Coming Soon
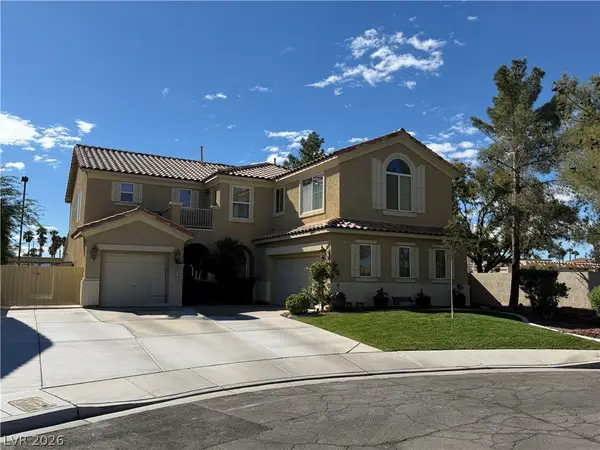 $620,000Coming Soon4 beds 4 baths3,099 sq. ft.
2545 Kinnard Avenue, Henderson, NV 89074
MLS# 2829491Listed by: BHHS NEVADA PROPERTIES - Coming Soon
 $3,679,990Coming Soon5 beds 5 baths6,035 sq. ft.
1383 Opal Valley Street, Henderson, NV 89052
MLS# 2827287Listed by: REAL SIMPLE REAL ESTATE - Coming Soon
 $635,000Coming Soon6 beds 3 baths3,746 sq. ft.
104 Cricklewood Avenue, Henderson, NV 89002
MLS# 2826889Listed by: PLATINUM REAL ESTATE PROF - Coming Soon
 $1,295,000Coming Soon4 beds 3 baths3,405 sq. ft.
1928 Spyglass Drive, Henderson, NV 89074
MLS# 2826460Listed by: BOECKLE & CO. - Coming Soon
 $965,000Coming Soon2 beds 2 baths1,917 sq. ft.
2996 Snowy Dove Court, Henderson, NV 89052
MLS# 2825530Listed by: AXXS REALTY - Coming Soon
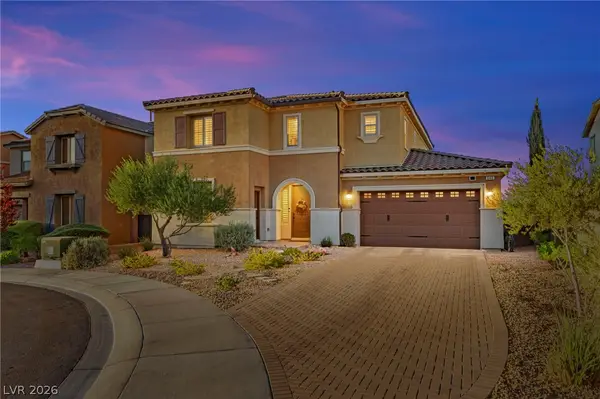 $829,900Coming Soon4 beds 4 baths3,120 sq. ft.
940 Rock Ledge Court, Henderson, NV 89012
MLS# 2826366Listed by: HUNTINGTON & ELLIS, A REAL EST


Protect your home and budget from life's surprises with an Assurant Home Warranty, backed by a partner that supports you through every step of homeownership. Explore Plans.
©2026 Century 21 Real Estate LLC. All rights reserved. CENTURY 21®, the CENTURY 21 Logo and C21® are service marks owned by Century 21 Real Estate LLC. Century 21 Real Estate LLC fully supports the principles of the Fair Housing Act and the Equal Opportunity Act. Each office is independently owned and operated. Listing information is deemed reliable but not guaranteed accurate.