
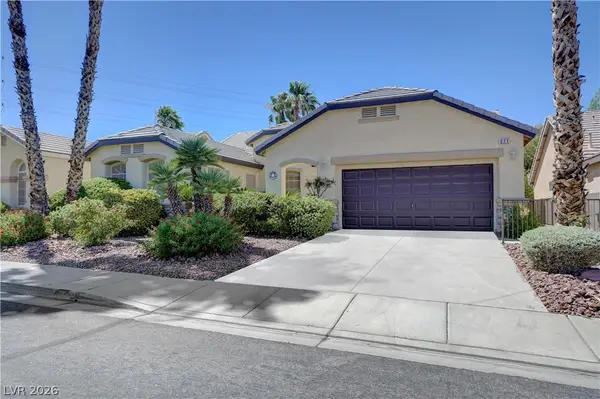
2070 Waverly Circle, Henderson, NV 89014
Local realty services provided by:CENTURY 21 Americana
Listed by: daniel j. bradford
Office: rhodes ranch realty
MLS#:2805643
Source:GLVAR
Price summary
- Price:$350,000
- Price per sq. ft.:$240.88
- Monthly HOA dues:$26.67
About this home
This bright and inviting home offers 2 bedrooms + loft, 2 bathrooms, and 2 car garage. Featuring vaulted ceilings, fireplace in living room, bedroom and bathroom on first floor, spacious primary suite with walk-in closet, and an expansive backyard with a shaded patio, perfect for entertaining! Nestled in a quiet neighborhood in the Green Valley area. This property is listed SIGNIFICANTLY BELOW recent sold comps!!! Don't miss this excellent opportunity!
Contact an agent
Home facts
- Year built:1987
- Subdivision & Development:Warm Spgs Reserve
- Listing ID #:2805643
- Added:1 day(s) ago
- Updated:August 04, 2026 at 12:43 PM
Rooms and interior
- Bedrooms:2
- Total bathrooms:2
- Full bathrooms:2
- Rooms Total:7
- Flooring:Carpet, Ceramic Tile
- Kitchen Description:Built In Gas Oven, Dishwasher, Disposal, Microwave
- Living area:1,453 sq. ft.
Heating and cooling
- Cooling:Central Air, Electric
- Heating:Central, Gas
- Central air:Yes
Structure and exterior
- Roof:Tile
- Year built:1987
- Building area:1,453 sq. ft.
- Lot area:0.12 Acres
- Lot Features:Desert Landscaping, Landscaped
- Exterior Features:Patio
- Levels:2 Story
Schools
- High school:Green Valley
- Middle school:Greenspun
- Elementary school:Gibson, James,Gibson, James
Utilities
- Water:Public
Finances and disclosures
- Price:$350,000
- Price per sq. ft.:$240.88
- Tax amount:$2,112
Features and amenities
- Appliances:Built-In Gas Oven, Dishwasher, Disposal, Microwave
- Laundry features:Gas Dryer Hookup, In Garage
- Amenities:Blinds
Parking
- Parking description:Garage, Inside Entrance, Private
- Garage:Yes
- Garage spaces:2
New listings near 2070 Waverly Circle
 $610,000Active3 beds 2 baths1,950 sq. ft.
271 Fair Play St, Henderson, NV 89052
MLS# 2797166Listed by: REALTY ONE GROUP, INC $375,000Active3 beds 3 baths1,784 sq. ft.
1535 Maria Crossing Avenue, Henderson, NV 89002
MLS# 2800208Listed by: THE BROKERAGE A RE FIRM- New
 $555,000Active3 beds 3 baths2,384 sq. ft.
976 E Sunset Road, Henderson, NV 89011
MLS# 2802236Listed by: KELLER WILLIAMS VIP - Open Sat, 10am to 1pmNew
 $458,888Active2 beds 2 baths1,386 sq. ft.
1811 Tiger Creek Avenue, Henderson, NV 89012
MLS# 2804976Listed by: GALINDO GROUP REAL ESTATE  $550,000Active4 beds 2 baths2,180 sq. ft.
204 Tamarack Drive, Henderson, NV 89002
MLS# 2801197Listed by: BHHS NEVADA PROPERTIES- New
 $378,000Active2 beds 3 baths1,657 sq. ft.
1048 Gabriela Ridge Lane, Henderson, NV 89002
MLS# 2805925Listed by: HUNTINGTON & ELLIS, A REAL EST - Open Sun, 12 to 2pmNew
 $664,995Active4 beds 4 baths3,036 sq. ft.
118 Serramonte Court, Henderson, NV 89074
MLS# 2805825Listed by: THE HIGHLANDS RE GROUP LLC - New
 $469,900Active3 beds 2 baths1,493 sq. ft.
2044 Waverly Circle, Henderson, NV 89014
MLS# 2805910Listed by: RE/MAX UNITED - New
 $520,000Active3 beds 2 baths1,351 sq. ft.
338 Abbington Street, Henderson, NV 89074
MLS# 2805914Listed by: RE/MAX UNITED


Protect your home and budget from life's surprises with an Assurant Home Warranty, backed by a partner that supports you through every step of homeownership. Explore Plans.
©2026 Century 21 Real Estate LLC. All rights reserved. CENTURY 21®, the CENTURY 21 Logo and C21® are service marks owned by Century 21 Real Estate LLC. Century 21 Real Estate LLC fully supports the principles of the Fair Housing Act and the Equal Opportunity Act. Each office is independently owned and operated. Listing information is deemed reliable but not guaranteed accurate.