2120 Ramrod Avenue #428, Henderson, NV 89014
Local realty services provided by:CENTURY 21 Consolidated
Listed by: mike s. roland
Office: lpt realty, llc.
MLS#:2802702
Source:GLVAR
Price summary
- Price:$159,997
- Price per sq. ft.:$232.89
- Monthly HOA dues:$249
About this home
Welcome to 2120 Ramrod Avenue #428, one of the community’s larger one-bedroom floor plans. Start your morning on the private balcony with mountain views, then come home to sparkling city lights and a cozy fireplace. The kitchen even has a separate beverage refrigerator, because the main fridge deserves a little breathing room.
Remodeled in 2017, this condo also has an air-conditioning system installed in 2017 and a water heater installed in 2020. Covered parking, nearby barbecue areas, community amenities, and guest parking add to the appeal. Whitney Mesa trails, shopping, dining, and freeway access are close by, too.
The best part? Seller is offering up to a $5,000 credit toward flooring and appliances, subject to lender approval. Bring your vision and make this spacious Henderson condo feel like yours.
Contact an agent
Home facts
- Year built:1993
- Subdivision & Development:Broadstone Green Valley Condo
- Listing ID #:2802702
- Added:97 day(s) ago
- Updated:October 29, 2026 at 11:35 AM
Rooms and interior
- Bedrooms:1
- Total bathrooms:1
- Full bathrooms:1
- Rooms Total:3
- Flooring:Carpet, Linoleum, Vinyl
- Kitchen Description:Disposal, Gas Range, Refrigerator, Wine Refrigerator
- Living area:687 sq. ft.
Heating and cooling
- Cooling:Central Air, Electric
- Heating:Central, Gas, Wall Furnace
- Central air:Yes
Structure and exterior
- Roof:Tile
- Year built:1993
- Building area:687 sq. ft.
- Lot Features:Desert Landscaping, Landscaped
- Exterior Features:Balcony
- Levels:2 Story
Schools
- High school:Green Valley
- Middle school:White Thurman
- Elementary school:Thorpe, Jim,Thorpe, Jim
Utilities
- Water:Public
Finances and disclosures
- Price:$159,997
- Price per sq. ft.:$232.89
- Tax amount:$460
Features and amenities
- Appliances:Disposal, Gas Range, Refrigerator, Washer, Wine Refrigerator
- Laundry features:Gas Dryer Hookup, Laundry Room, Washer
- Amenities:Gated Community
- Pool features:Community, Pool
Parking
- Parking description:1 Carport Spaces, Assigned, Covered, Detached Carport, Guest Parking
- Carport spaces:1
New listings near 2120 Ramrod Avenue #428
- Coming Soon
 $1,745,000Coming Soon4 beds 4 baths3,848 sq. ft.
22 Douglas Grove Road, Henderson, NV 89052
MLS# 2828476Listed by: THE HIGHLANDS RE GROUP LLC - Coming Soon
 $689,000Coming Soon5 beds 4 baths3,055 sq. ft.
1110 Echo Pass Street, Henderson, NV 89052
MLS# 2830240Listed by: BHHS NEVADA PROPERTIES - Coming Soon
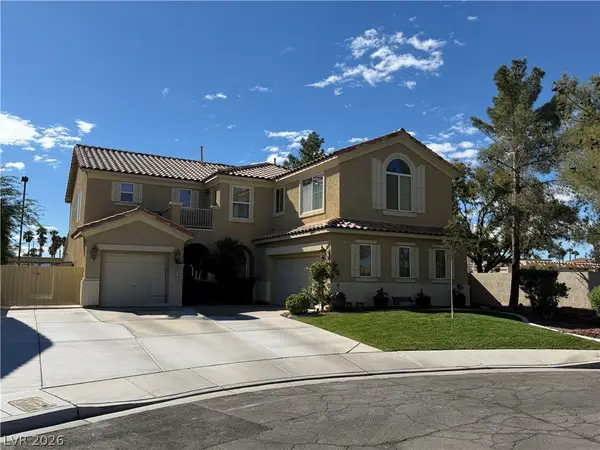 $620,000Coming Soon4 beds 4 baths3,099 sq. ft.
2545 Kinnard Avenue, Henderson, NV 89074
MLS# 2829491Listed by: BHHS NEVADA PROPERTIES - Coming Soon
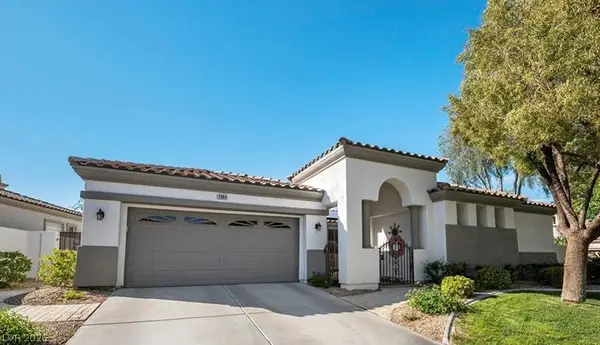
 $745,000Coming Soon3 beds 3 baths2,110 sq. ft.
2964 Via Della Amore, Henderson, NV 89052
MLS# 2828381Listed by: CENTURY 21 ELEVATE - Coming Soon
 $3,679,990Coming Soon5 beds 5 baths6,035 sq. ft.
1383 Opal Valley Street, Henderson, NV 89052
MLS# 2827287Listed by: REAL SIMPLE REAL ESTATE - Coming Soon
 $635,000Coming Soon6 beds 3 baths3,746 sq. ft.
104 Cricklewood Avenue, Henderson, NV 89002
MLS# 2826889Listed by: PLATINUM REAL ESTATE PROF - Coming Soon
 $1,295,000Coming Soon4 beds 3 baths3,405 sq. ft.
1928 Spyglass Drive, Henderson, NV 89074
MLS# 2826460Listed by: BOECKLE & CO. - Coming Soon
 $965,000Coming Soon2 beds 2 baths1,917 sq. ft.
2996 Snowy Dove Court, Henderson, NV 89052
MLS# 2825530Listed by: AXXS REALTY - Coming Soon
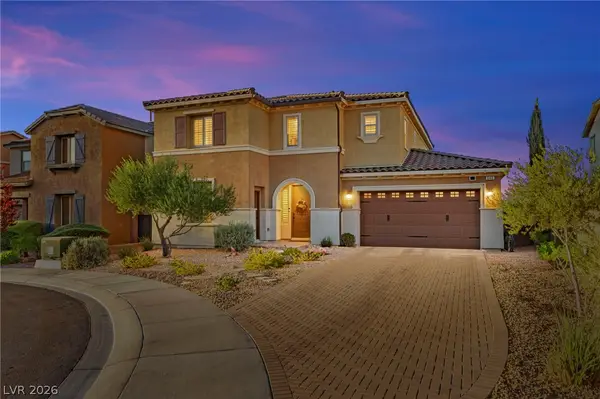 $829,900Coming Soon4 beds 4 baths3,120 sq. ft.
940 Rock Ledge Court, Henderson, NV 89012
MLS# 2826366Listed by: HUNTINGTON & ELLIS, A REAL EST - Coming Soon
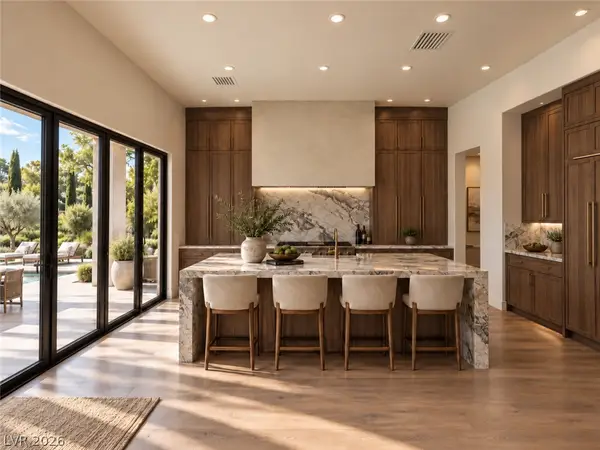 $3,190,000Coming Soon4 beds 5 baths4,025 sq. ft.
11 Hassayampa Trail #1, Henderson, NV 89052
MLS# 2825407Listed by: BOECKLE & CO.


Protect your home and budget from life's surprises with an Assurant Home Warranty, backed by a partner that supports you through every step of homeownership. Explore Plans.
©2026 Century 21 Real Estate LLC. All rights reserved. CENTURY 21®, the CENTURY 21 Logo and C21® are service marks owned by Century 21 Real Estate LLC. Century 21 Real Estate LLC fully supports the principles of the Fair Housing Act and the Equal Opportunity Act. Each office is independently owned and operated. Listing information is deemed reliable but not guaranteed accurate.