
2166 Point Mallard Drive, Henderson, NV 89012
Local realty services provided by:CENTURY 21 Americana
Listed by: craig tann
Office: huntington & ellis, a real est
MLS#:2817865
Source:GLVAR
Price summary
- Price:$469,900
- Price per sq. ft.:$301.6
- Monthly HOA dues:$105
About this home
Set on a larger, morе prіvаte lot, this single-story homе in thе 55+ Sun City MacDonald Ranch community offers 3 bedrooms, 2 full baths and 1,558 sq ft with thoughtful updates throughout. The seller added tile flooring across the main living areas and converted the former den into a third bedroom. The open layout features a spacious living and dining area, while the kitchen offers white cabinetry, Corian countertops, breakfast bar, pantry, skylights and a breakfast nook. The primary suite includes a bay window, walk-in closet and bath with walk-in shower. Out back, enjoy the oversized lot from a large covered patio with ceiling fans and built-in BBQ, surrounded by low-maintenance desert landscaping. An attached 2-car garage and separate laundry room complete the home. Beyond the home, Sun City MacDonald Ranch offers an active 55+ lifestyle centered around the 36,000 sq ft Desert Willow Clubhouse, featuring fitness and exercise facilities, social and meeting spaces, billiards, library, and hobby and craft studios. Outdoor amenities include a lap pool and spa, bocce ball and lighted tennis courts, along with miles of walking and biking trails. Golf enthusiasts can enjoy the scenic Desert Willow Golf Course, an executive course winding through the foothills with beautiful Las Vegas Valley views, plus an on-site restaurant for casual dining and gathering with friends. Enjoy the home, the amenities and the lifestyle that make Sun City MacDonald Ranch such a desirable Henderson community. Come experience the home, amenities, and lifestyle of Sun City MacDonald Ranch...schedule your private tour today!...
Contact an agent
Home facts
- Year built:1997
- Subdivision & Development:Del Webb Communities
- Listing ID #:2817865
- Added:2 day(s) ago
- Updated:September 14, 2026 at 11:13 AM
Rooms and interior
- Bedrooms:3
- Total bathrooms:2
- Full bathrooms:2
- Rooms Total:6
- Flooring:Tile
- Kitchen Description:Built In Gas Oven, Disposal, Gas Range, Refrigerator
- Living area:1,558 sq. ft.
Heating and cooling
- Cooling:Central Air, Electric
- Heating:Central, Electric
- Central air:Yes
Structure and exterior
- Roof:Tile
- Year built:1997
- Building area:1,558 sq. ft.
- Lot area:0.15 Acres
- Lot Features:Desert Landscaping, Landscaped
- Exterior Features:Barbecue, Patio, Private Yard
- Levels:1 Story
Schools
- High school:Coronado High
- Middle school:Miller Bob
- Elementary school:Twitchell, Neil C.,Twitchell, Neil C.
Utilities
- Water:Public
Finances and disclosures
- Price:$469,900
- Price per sq. ft.:$301.6
- Tax amount:$2,182
Features and amenities
- Appliances:Built-In Gas Oven, Disposal, Gas Range, Refrigerator, Washer
- Laundry features:Gas Dryer Hookup, Laundry Room, Washer
- Amenities:Blinds, Plantation Shutters, Skylights
- Pool features:Association, Pool
Parking
- Parking description:Garage, Private
- Garage:Yes
- Garage spaces:2
New listings near 2166 Point Mallard Drive
- New
 $195,000Active2 beds 2 baths984 sq. ft.
562 Sellers Place, Henderson, NV 89011
MLS# 2818245Listed by: SIGNATURE REAL ESTATE GROUP - New
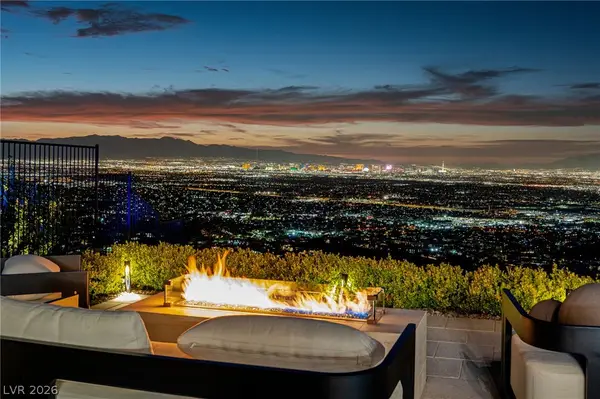 $6,350,000Active4 beds 5 baths5,403 sq. ft.
651 Overlook Rim Drive, Henderson, NV 89012
MLS# 2816494Listed by: CHRISTOPHER HOMES REALTY - New
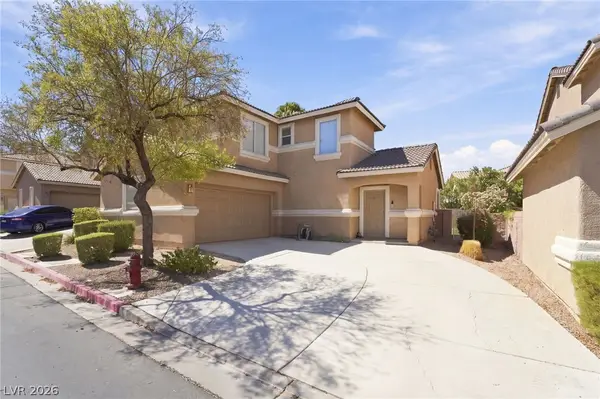 $415,000Active3 beds 3 baths1,408 sq. ft.
105 Morning Drive, Henderson, NV 89012
MLS# 2817995Listed by: EXP REALTY - New
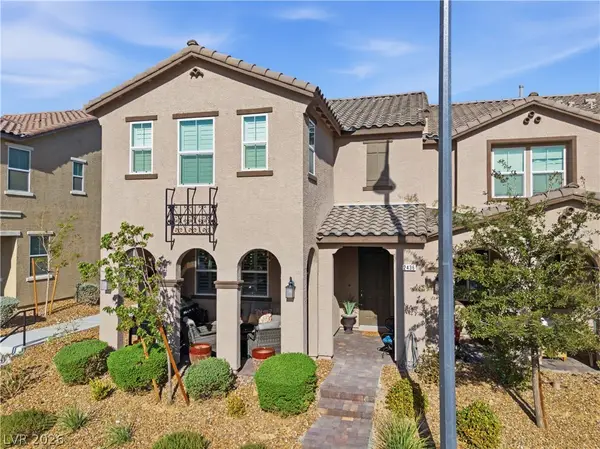 $449,900Active3 beds 3 baths1,842 sq. ft.
2436 Fasano Street, Henderson, NV 89044
MLS# 2818392Listed by: REAL BROKER LLC - New
 $599,900Active3 beds 3 baths2,208 sq. ft.
43 Bayridge Road, Henderson, NV 89074
MLS# 2818368Listed by: MORE REALTY INCORPORATED - New
 $520,000Active3 beds 3 baths2,361 sq. ft.
617 Our Heritage Street, Henderson, NV 89011
MLS# 2818320Listed by: SIMPLIHOM - New
 $422,000Active4 beds 2 baths1,765 sq. ft.
203 Cimarron Court, Henderson, NV 89002
MLS# 2818343Listed by: WEICHERT REALTORS-MILLENNIUM - New
 $275,000Active2 beds 2 baths1,268 sq. ft.
50 Aura De Blanco Street #11104, Henderson, NV 89074
MLS# 2818020Listed by: REALTY 220 LLC - New
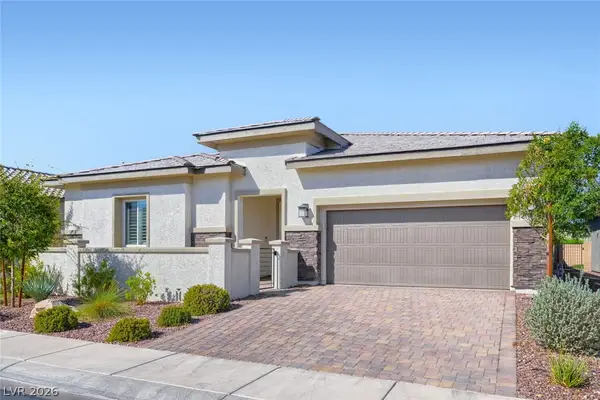 $640,000Active4 beds 3 baths2,486 sq. ft.
617 Comodo Street, Henderson, NV 89011
MLS# 2818318Listed by: KELLER WILLIAMS MARKETPLACE - New
 $410,000Active2 beds 2 baths1,890 sq. ft.
722 Orange Plume Walk, Henderson, NV 89011
MLS# 2818008Listed by: SERHANT


Protect your home and budget from life's surprises with an Assurant Home Warranty, backed by a partner that supports you through every step of homeownership. Explore Plans.
©2026 Century 21 Real Estate LLC. All rights reserved. CENTURY 21®, the CENTURY 21 Logo and C21® are service marks owned by Century 21 Real Estate LLC. Century 21 Real Estate LLC fully supports the principles of the Fair Housing Act and the Equal Opportunity Act. Each office is independently owned and operated. Listing information is deemed reliable but not guaranteed accurate.