
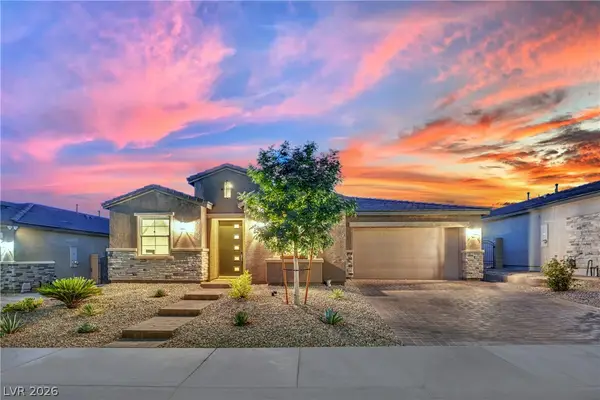
2266 Driftwood Tide Avenue, Henderson, NV 89052
Local realty services provided by:CENTURY 21 Americana
Listed by: michael wilson
Office: realty one group, inc
MLS#:2805293
Source:GLVAR
Price summary
- Price:$2,000,000
- Price per sq. ft.:$421.85
- Monthly HOA dues:$20
About this home
Perched above the valley with breathtaking panoramic views of Las Vegas skyline, this architectural masterpiece in Henderson, NV redefines luxury desert living. The expansive, light-filled floor plan spans five generously appointed bedrooms and five full baths, designed for both lavish entertaining and everyday comfort. The chef's gourmet kitchen impresses with premium Jenn-Air and Wolf appliances, a Sub-Zero refrigerator, and a large walk-in pantry Additional highlights include a whole-house central vacuum system, dual water heater and motorized rolling security shutters for added peace of mind. Outside, a resort-style pool with cascading waterfalls and spa sets the stage for unforgettable evenings beneath the glittering Las Vegas skyline.
Contact an agent
Home facts
- Year built:2005
- Subdivision & Development:Sunridge Summit Customs
- Listing ID #:2805293
- Added:1 day(s) ago
- Updated:August 03, 2026 at 11:15 AM
Rooms and interior
- Bedrooms:5
- Total bathrooms:5
- Full bathrooms:3
- Rooms Total:8
- Flooring:Tile
- Kitchen Description:Disposal, Gas Range, Microwave
- Living area:4,741 sq. ft.
Heating and cooling
- Cooling:Central Air, Electric
- Heating:Central, Gas
- Central air:Yes
Structure and exterior
- Roof:Shingle
- Year built:2005
- Building area:4,741 sq. ft.
- Lot area:0.37 Acres
- Lot Features:Desert Landscaping, Landscaped
- Exterior Features:Porch, Private Yard, Sprinkler Irrigation, Water Feature
- Levels:1 Story
Schools
- High school:Coronado High
- Middle school:Bailey Dr William(Bob)H
- Elementary school:Lamping, Frank,Lamping, Frank
Utilities
- Water:Public
Finances and disclosures
- Price:$2,000,000
- Price per sq. ft.:$421.85
- Tax amount:$9,134
Features and amenities
- Appliances:Disposal, Gas Range, Microwave
- Laundry features:Gas Dryer Hookup, On Main Level
- Amenities:Double Pane Windows, Gated Community, Security System Owned
- Pool features:Gas Heat, Pool Spa Combo, Private Pool
Parking
- Parking description:Garage, Private
- Garage:Yes
- Garage spaces:3
New listings near 2266 Driftwood Tide Avenue
 $740,000Active5 beds 3 baths3,059 sq. ft.
2808 Shadows Edge Court, Henderson, NV 89052
MLS# 2799591Listed by: BHHS NEVADA PROPERTIES- New
 $359,000Active2 beds 2 baths1,319 sq. ft.
1745 Lily Pond Circle, Henderson, NV 89012
MLS# 2803436Listed by: WARDLEY REAL ESTATE - New
 $725,000Active5 beds 4 baths3,002 sq. ft.
2603 Morning Moon Street, Henderson, NV 89044
MLS# 2804541Listed by: SOS REALTY GROUP LLC - New
 $569,900Active3 beds 3 baths2,103 sq. ft.
256 Camino Viejo Street, Henderson, NV 89012
MLS# 2805336Listed by: LOVE LAS VEGAS REALTY - New
 $364,900Active3 beds 2 baths1,232 sq. ft.
75 N Valle Verde Drive #2121, Henderson, NV 89074
MLS# 2805338Listed by: ANGEL BOTHOF - New
 $1,299,999Active4 beds 4 baths3,848 sq. ft.
22 Douglas Grove Road, Henderson, NV 89052
MLS# 2805476Listed by: ERA BROKERS CONSOLIDATED - New
 $435,000Active3 beds 3 baths1,605 sq. ft.
1714 La Cruz Drive, Henderson, NV 89014
MLS# 2805433Listed by: LIFE REALTY DISTRICT - New
 $849,000Active2 beds 3 baths2,321 sq. ft.
1763 Sebring Hills Drive, Henderson, NV 89052
MLS# 2805174Listed by: WINDERMERE ANTHEM HILLS LLC - New
 $725,000Active4 beds 3 baths2,708 sq. ft.
994 Upper Meadows Place, Henderson, NV 89052
MLS# 2805519Listed by: BELLA VEGAS HOMES REALTY - New
 $699,900Active4 beds 3 baths2,560 sq. ft.
1012 Zurich Avenue, Henderson, NV 89015
MLS# 2805420Listed by: JMG REAL ESTATE


Protect your home and budget from life's surprises with an Assurant Home Warranty, backed by a partner that supports you through every step of homeownership. Explore Plans.
©2026 Century 21 Real Estate LLC. All rights reserved. CENTURY 21®, the CENTURY 21 Logo and C21® are service marks owned by Century 21 Real Estate LLC. Century 21 Real Estate LLC fully supports the principles of the Fair Housing Act and the Equal Opportunity Act. Each office is independently owned and operated. Listing information is deemed reliable but not guaranteed accurate.