
2409 Rue Royale Street, Henderson, NV 89044
Local realty services provided by:CENTURY 21 Consolidated
Listed by: herbert e. forcier iii
Office: the right choice realty
MLS#:2805272
Source:GLVAR
Price summary
- Price:$440,000
- Price per sq. ft.:$270.27
- Monthly HOA dues:$61.67
About this home
Step into this beautifully updated 3-bedroom, 2.5-bath, two-story home that delivers comfort, convenience, and peace of mind from the moment you walk in. With a smart layout and a long list of valuable upgrades, this home stands out as a truly move-in-ready opportunity.
The main level features an inviting living area filled with natural light, creating the perfect space for gatherings, everyday living, and entertaining. The kitchen has been refreshed with a new refrigerator and new dishwasher, giving you modern reliability right from day one.
Upstairs, all three bedrooms offer generous space, including a private primary suite with a walk-in closet and full bath. The additional bedrooms are well-sized and share a clean bathroom. A convenient half bath on the main floor adds extra ease for guests.
This home has been thoughtfully improved with new exterior paint, boosting curb appeal and reducing future maintenance. A newer water heater provides added confidence and efficiency. Inside, the added shelving in the laundry room gives you the organization every home needs.
The two-car garage is equipped with two 8’x4’ ceiling storage racks and an additional electrical panel, it’s ideal for hobbyists, tools, EV charging potential, or future projects. Storage, flexibility, and function — all built in.
With its fresh updates, practical enhancements, and a layout designed for real everyday living, this home offers exceptional value. It’s the kind of property that feels good the moment you step inside — and even better once you realize how much has already been done for you....
Contact an agent
Home facts
- Year built:2009
- Subdivision & Development:Provence Sub 2
- Listing ID #:2805272
- Added:1 day(s) ago
- Updated:August 02, 2026 at 04:46 AM
Rooms and interior
- Bedrooms:3
- Total bathrooms:3
- Full bathrooms:2
- Half bathrooms:1
- Rooms Total:7
- Flooring:Carpet, Tile
- Kitchen Description:Dishwasher, Disposal, Gas Range, Refrigerator
- Living area:1,628 sq. ft.
Heating and cooling
- Cooling:Central Air, Electric
- Heating:Central, Gas
- Central air:Yes
Structure and exterior
- Roof:Tile
- Year built:2009
- Building area:1,628 sq. ft.
- Lot area:0.09 Acres
- Lot Features:Desert Landscaping, Landscaped
- Exterior Features:Patio
- Levels:2 Story
Schools
- High school:Liberty
- Middle school:Webb, Del E.
- Elementary school:Wallin, Shirley & Bill,Wallin, Shirley & Bill
Utilities
- Water:Public
Finances and disclosures
- Price:$440,000
- Price per sq. ft.:$270.27
- Tax amount:$2,802
Features and amenities
- Appliances:Dishwasher, Disposal, Gas Range, Refrigerator, Washer
- Laundry features:Gas Dryer Hookup, Laundry Room, On Main Level, Washer
- Amenities:Blinds
Parking
- Parking description:Garage, Inside Entrance, Private
- Garage:Yes
- Garage spaces:2
New listings near 2409 Rue Royale Street
- New
 $925,000Active3 beds 4 baths2,368 sq. ft.
2429 Orangeburg Place, Henderson, NV 89044
MLS# 2804886Listed by: WINDERMERE ANTHEM HILLS LLC - New
 $322,000Active3 beds 2 baths1,376 sq. ft.
678 Anemone Lane, Henderson, NV 89015
MLS# 2805078Listed by: THE ZHU REALTY GROUP, LLC - New
 $430,000Active3 beds 2 baths1,466 sq. ft.
530 Grape Drive, Henderson, NV 89015
MLS# 2805229Listed by: LIFE REALTY DISTRICT - New
 $1,690,000Active2 beds 4 baths2,926 sq. ft.
430 Serenity Point Drive, Henderson, NV 89012
MLS# 2805417Listed by: COMPASS REALTY & MANAGEMENT - New
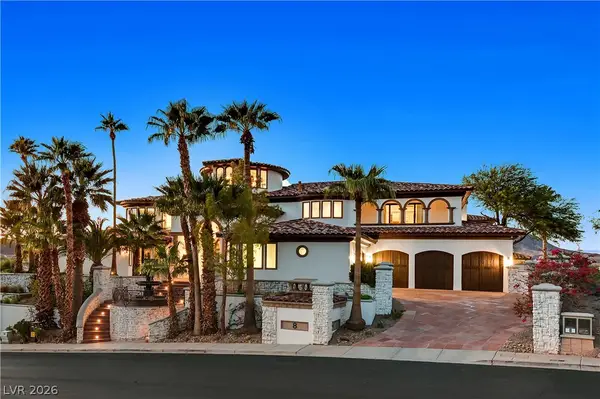 $5,585,000Active9 beds 15 baths18,059 sq. ft.
8 Rue Mediterra Drive, Henderson, NV 89011
MLS# 2805307Listed by: LUXURIOUS REAL ESTATE - New
 $367,000Active2 beds 2 baths1,298 sq. ft.
1848 Golden Shadow Drive, Henderson, NV 89002
MLS# 2802637Listed by: REALTY ONE GROUP, INC - New
 $449,900Active3 beds 2 baths1,250 sq. ft.
1101 Hutch Court, Henderson, NV 89015
MLS# 2805375Listed by: SIMPLY VEGAS - New
 $480,000Active4 beds 3 baths1,575 sq. ft.
293 Manzanita Ranch Lane, Henderson, NV 89012
MLS# 2804896Listed by: REALTY ONE GROUP, INC - New
 $449,900Active3 beds 2 baths1,369 sq. ft.
470 Palegold Street, Henderson, NV 89012
MLS# 2805257Listed by: BHHS NEVADA PROPERTIES


Protect your home and budget from life's surprises with an Assurant Home Warranty, backed by a partner that supports you through every step of homeownership. Explore Plans.
©2026 Century 21 Real Estate LLC. All rights reserved. CENTURY 21®, the CENTURY 21 Logo and C21® are service marks owned by Century 21 Real Estate LLC. Century 21 Real Estate LLC fully supports the principles of the Fair Housing Act and the Equal Opportunity Act. Each office is independently owned and operated. Listing information is deemed reliable but not guaranteed accurate.