
2511 Hacker Drive, Henderson, NV 89074
Local realty services provided by:CENTURY 21 Consolidated
Upcoming open houses
- Sat, Jul 1804:00 pm - 07:00 pm
- Sun, Jul 1904:30 pm - 07:30 pm
Listed by: joseph debenedetto
Office: boeckle & co.
MLS#:2800901
Source:GLVAR
Price summary
- Price:$850,000
- Price per sq. ft.:$337.57
- Monthly HOA dues:$155
About this home
EXPERIENCE THE PINNACLE OF GUARD-GATED GREEN VALLEY LIVING. Perfectly positioned on an oversized lot with a newly plastered pool and spa, Covered patio and build in BBQ, this fully reimagined 2 story home combines timeless design, exceptional craftsmanship, and resort-style outdoor living. No detail has been overlooked and no expense spared. From the moment you enter, you’ll be captivated by the wide-plank LVP flooring the custom build fireplaces and soaring vaulted ceilings. You will find custom designer finishes and thoughtfully curated spaces throughout the home. The chef’s kitchen serves as the centerpiece of the home, showcasing custom white oak cabinetry with designer hardware, stunning Taj Mahal countertops, plenty of coutner space/Storage, and a premium luxury appliance package. The living spaces are equally impressive, highlighted by custom fireplace feature walls, hand-selected lighting, plumbing fixtures, and sophisticated architectural details throughout. The luxurious primary suite feels like a bright private retreat, featuring a spa-inspired bathroom with a beautiful soaking tub and oversized closet. Step outside to your own backyard oasis. Recently transformed with all-new landscaping, irrigation, landscape lighting, and lush greenery, the oversized backyard is anchored by a sparkling pool and spa and built in BBQ creating the perfect setting for relaxing afternoons, sunset gatherings, and year-round entertaining. Located within one of Green Valleys most desirable guard-gated communities, this extraordinary residence offers the rare combination of luxury, privacy, and modern design—delivering the quintessential Green Valley lifestyle....
Contact an agent
Home facts
- Year built:1994
- Listing ID #:2800901
- Added:1 day(s) ago
- Updated:July 17, 2026 at 12:10 PM
Rooms and interior
- Bedrooms:3
- Total bathrooms:4
- Full bathrooms:3
- Half bathrooms:1
- Rooms Total:8
- Kitchen Description:Built In Gas Oven, Dishwasher, Disposal, Double Oven, Gas Cooktop, Refrigerator
- Living area:2,518 sq. ft.
Heating and cooling
- Cooling:Central Air, Electric
- Heating:Central, Gas
- Central air:Yes
Structure and exterior
- Roof:Pitched, Tile
- Year built:1994
- Building area:2,518 sq. ft.
- Lot area:0.16 Acres
- Lot Features:Front Yard, Landscaped, Sprinklers In Front
- Construction Materials:Drywall
- Exterior Features:Private Yard, Sprinkler Irrigation
- Levels:2 Story
Schools
- High school:Coronado High
- Middle school:Greenspun
- Elementary school:Cox, David M.,Cox, David M.
Utilities
- Water:Public
Finances and disclosures
- Price:$850,000
- Price per sq. ft.:$337.57
- Tax amount:$4,297
Features and amenities
- Appliances:Built-In Gas Oven, Dishwasher, Disposal, Gas Cooktop, Refrigerator
- Laundry features:Electric Dryer Hookup, Gas Dryer Hookup, Laundry Room
- Amenities:Double Pane Windows, Gated Community
- Pool features:Private Pool
Parking
- Parking description:Garage, Private
- Garage:Yes
- Garage spaces:3
New listings near 2511 Hacker Drive
- New
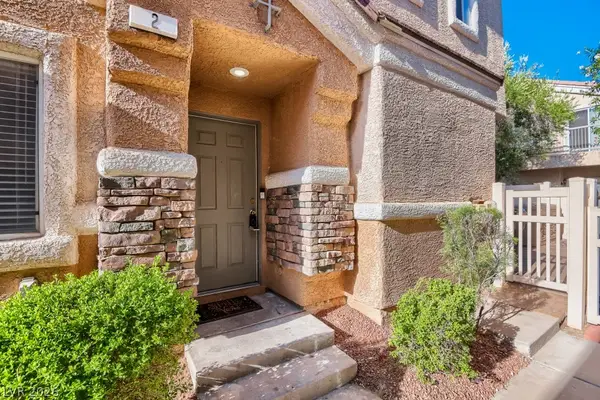 $354,990Active3 beds 3 baths1,375 sq. ft.
79 Stock Option Street #2, Henderson, NV 89074
MLS# 2796793Listed by: REALTY ONE GROUP, INC - Open Sat, 9am to 12pmNew
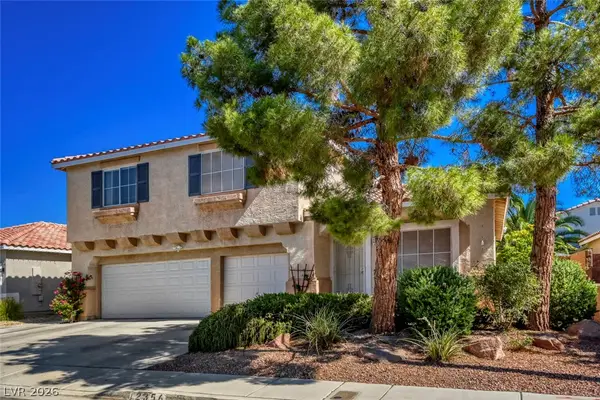 $575,000Active5 beds 3 baths2,352 sq. ft.
2356 Tilden Way, Henderson, NV 89074
MLS# 2798229Listed by: BHHS NEVADA PROPERTIES - New
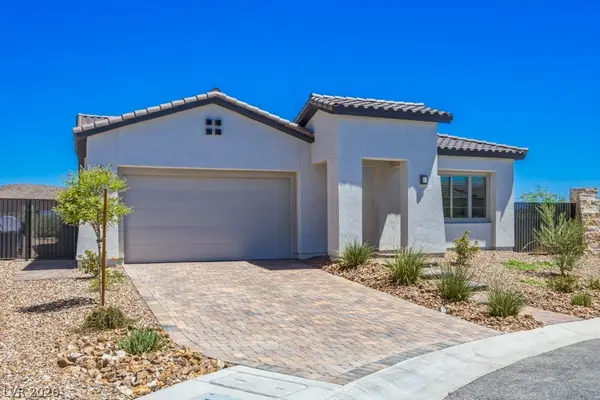 $899,000Active3 beds 3 baths2,525 sq. ft.
85 Crimson Stone Court, Henderson, NV 89011
MLS# 2798724Listed by: SIMPLY VEGAS - Open Sat, 11am to 3pmNew
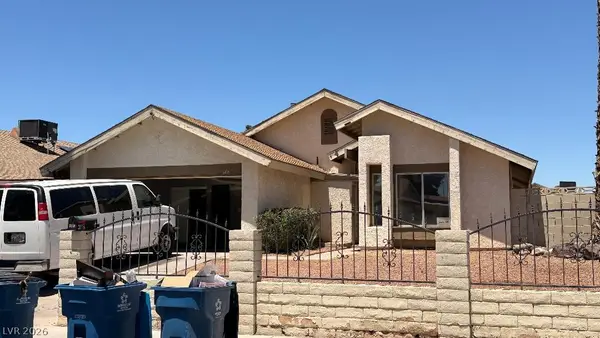 $425,000Active4 beds 3 baths2,036 sq. ft.
3118 Blossom Glen Drive, Henderson, NV 89014
MLS# 2799135Listed by: EXP REALTY - New
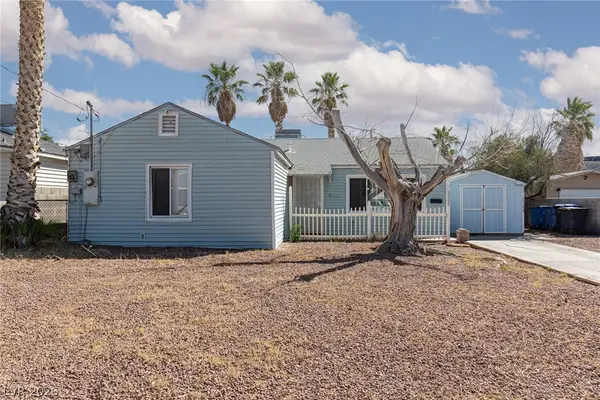 $325,000Active3 beds 1 baths1,042 sq. ft.
111 Ivy Street, Henderson, NV 89015
MLS# 2800864Listed by: ERA BROKERS CONSOLIDATED - New
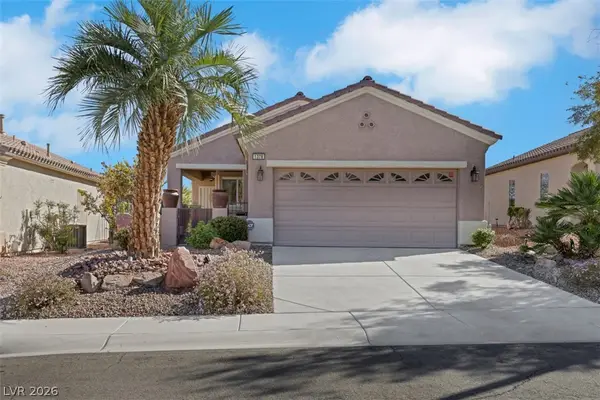 $399,999Active2 beds 2 baths1,160 sq. ft.
1378 Couperin Drive, Henderson, NV 89052
MLS# 2800930Listed by: SIMPLY VEGAS - New
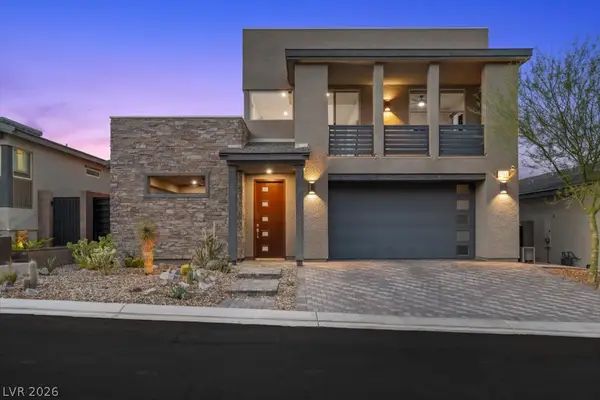 $1,570,000Active4 beds 4 baths3,012 sq. ft.
1984 Regal Bluff Drive, Henderson, NV 89052
MLS# 2799349Listed by: EXP REALTY - New
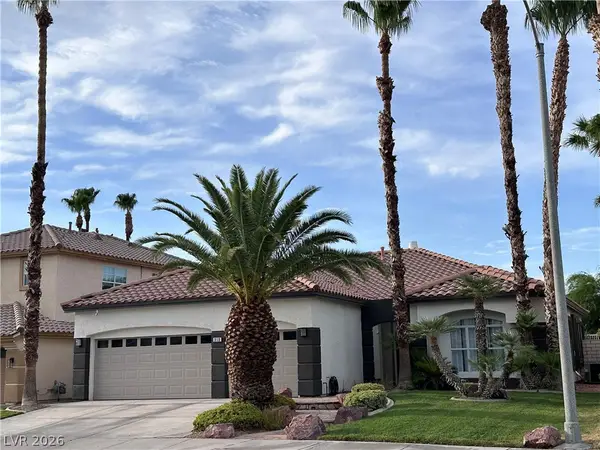 $724,999Active3 beds 2 baths2,249 sq. ft.
212 Ultra Drive, Henderson, NV 89074
MLS# 2800988Listed by: SIGNATURE REAL ESTATE GROUP - New
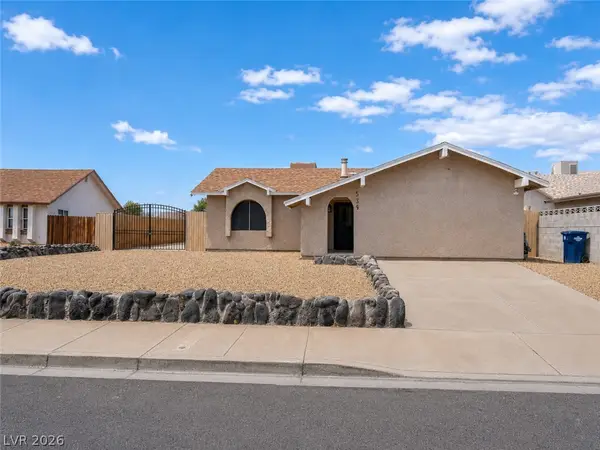 $375,000Active3 beds 2 baths860 sq. ft.
525 Zuber Avenue, Henderson, NV 89011
MLS# 2800191Listed by: REAL BROKER LLC - Open Sat, 10am to 1pmNew
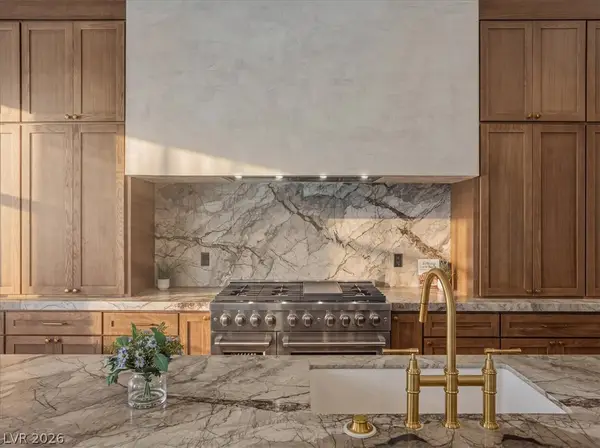 $2,499,999Active4 beds 3 baths3,216 sq. ft.
4 El Macero Court, Henderson, NV 89052
MLS# 2800887Listed by: BOECKLE & CO.


Protect your home and budget from life's surprises with an Assurant Home Warranty, backed by a partner that supports you through every step of homeownership. Explore Plans.
©2026 Century 21 Real Estate LLC. All rights reserved. CENTURY 21®, the CENTURY 21 Logo and C21® are service marks owned by Century 21 Real Estate LLC. Century 21 Real Estate LLC fully supports the principles of the Fair Housing Act and the Equal Opportunity Act. Each office is independently owned and operated. Listing information is deemed reliable but not guaranteed accurate.