
2565 Gilbertville Avenue, Henderson, NV 89052
Local realty services provided by:CENTURY 21 Elevate
Listed by: helen e. riley
Office: simply vegas
MLS#:2820342
Source:GLVAR
Price summary
- Price:$450,000
- Price per sq. ft.:$295.28
- Monthly HOA dues:$145
About this home
Lovely 1-story home in the premier 55+ community of Sun City Anthem! This light-filled Jefferson plan features an open-concept great room flowing into the kitchen and dining area, with 2 bedrooms and a den. The primary bedroom has an extra-large walk-in closet and is on the opposite side of the home from the secondary bedroom for additional privacy. Thoughtful 2019 updates include a redesigned one-level kitchen island, countertops, decorative tile backsplash, sink & dishwasher, plus updates to both bathrooms including vanities/countertops, fixtures, backsplash & more. Real hardwood flooring enhances the main living areas, with plush carpet in the great room, den & bedrooms. Additional improvements include OWNED solar panels (2019), newer windows (2018, except slider), water heater (2024), LifeSource whole-house water filtration system (2014), fresh interior paint, new ceiling fans, dining chandelier, window coverings (2026) & full irrigation replacement (2023). Enjoy the added garage utility sink, fully enclosed backyard, extended covered patio, fruit trees & security screen at the rear slider. Sun City Anthem offers 3 clubhouses, 2 restaurants, 2 golf courses, indoor/outdoor pools, spas, pickleball, tennis & an incredible calendar of activities and social events!...
Contact an agent
Home facts
- Year built:2000
- Subdivision & Development:Sun City Anthem #3
- Listing ID #:2820342
- Added:3 day(s) ago
- Updated:September 23, 2026 at 12:54 AM
Rooms and interior
- Bedrooms:2
- Total bathrooms:2
- Full bathrooms:1
- Rooms Total:7
- Flooring:Carpet, Hardwood, Tile
- Kitchen Description:Dishwasher, Disposal, Gas Range, Pot Rack, Refrigerator
- Living area:1,524 sq. ft.
Heating and cooling
- Cooling:Central Air, Electric
- Heating:Central, Gas
- Central air:Yes
Structure and exterior
- Roof:Tile
- Year built:2000
- Building area:1,524 sq. ft.
- Lot area:0.15 Acres
- Lot Features:Desert Landscaping, Fruit Trees, Landscaped, Rocks, Sprinklers Timer
- Exterior Features:Courtyard, Patio, Private Yard, Sprinkler Irrigation
- Levels:1 Story
Schools
- High school:Coronado High
- Middle school:Webb, Del E.
- Elementary school:Lamping, Frank,Lamping, Frank
Utilities
- Water:Public
Finances and disclosures
- Price:$450,000
- Price per sq. ft.:$295.28
- Tax amount:$2,479
Features and amenities
- Appliances:Dishwasher, Disposal, Gas Range, Refrigerator, Water Purifier
- Laundry features:Gas Dryer Hookup, Laundry Room
- Amenities:Blinds, Controlled Access, Double Pane Windows, Drapes
- Pool features:Association, Community, Pool
Parking
- Parking description:Finished Garage, Garage, Garage Door Opener, Inside Entrance, Private
- Garage:Yes
- Garage spaces:2
New listings near 2565 Gilbertville Avenue
- Coming Soon
 $335,000Coming Soon2 beds 2 baths1,071 sq. ft.
141 W Country Club Drive, Henderson, NV 89015
MLS# 2820427Listed by: EMPIRE REALTY & MANAGEMENT - Coming Soon
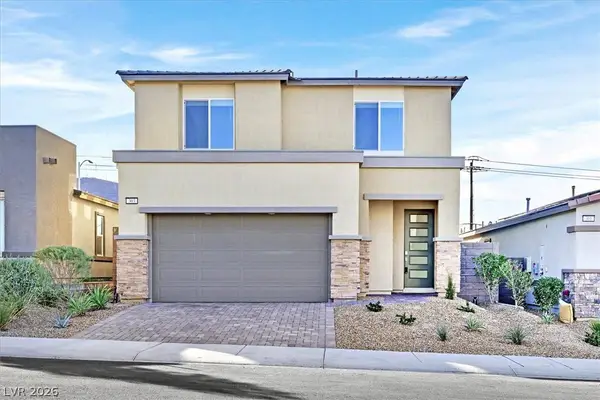 $569,999Coming Soon3 beds 3 baths1,952 sq. ft.
303 Fletcher Falls Street, Henderson, NV 89015
MLS# 2820579Listed by: BLUE DIAMOND REALTY LLC - Coming Soon
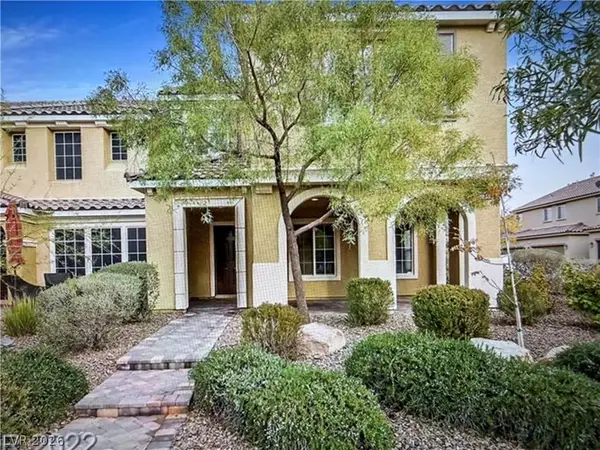 $405,000Coming Soon3 beds 3 baths1,825 sq. ft.
2348 Via Firenze, Henderson, NV 89044
MLS# 2820294Listed by: WINDERMERE ANTHEM HILLS LLC - Coming Soon
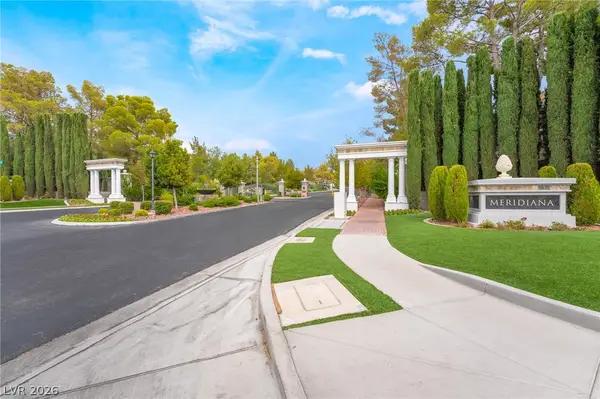 $849,900Coming Soon3 beds 3 baths1,822 sq. ft.
3033 Via Meridiana, Henderson, NV 89052
MLS# 2820380Listed by: SIMPLY VEGAS - Coming Soon
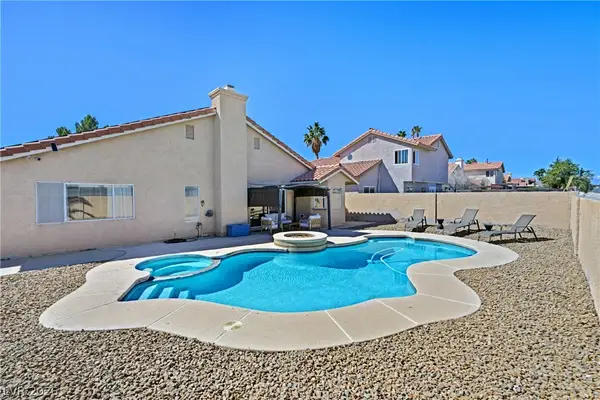 $519,900Coming Soon3 beds 2 baths1,437 sq. ft.
1828 Escondido Terrace, Henderson, NV 89074
MLS# 2820053Listed by: HUNTINGTON & ELLIS, A REAL EST - Coming Soon
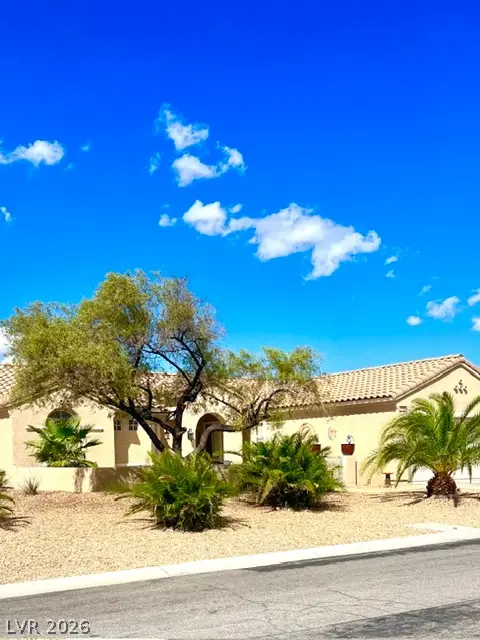 $549,900Coming Soon2 beds 2 baths1,715 sq. ft.
3050 Seaford Peak Drive, Henderson, NV 89052
MLS# 2819933Listed by: REALTY ONE GROUP, INC - Coming Soon
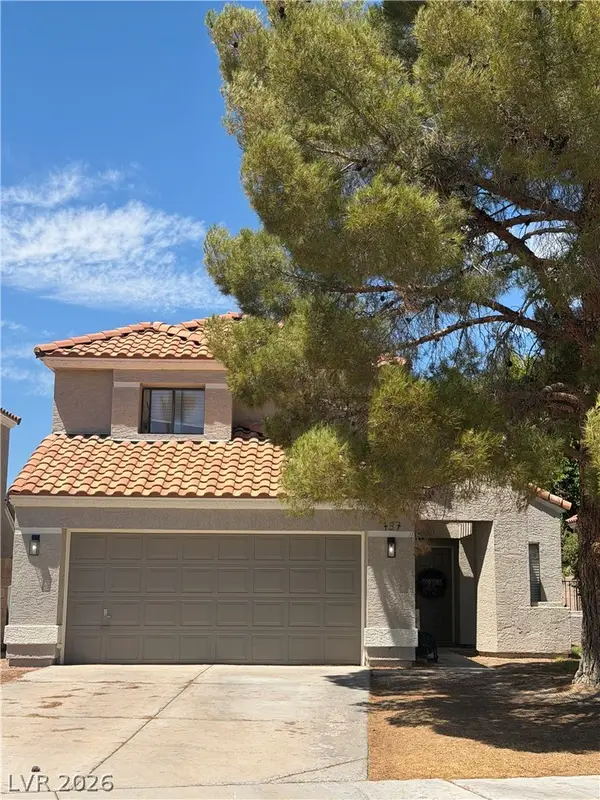 $515,000Coming Soon3 beds 3 baths1,586 sq. ft.
137 Coventry Drive, Henderson, NV 89074
MLS# 2812189Listed by: KELLER WILLIAMS MARKETPLACE - Coming Soon
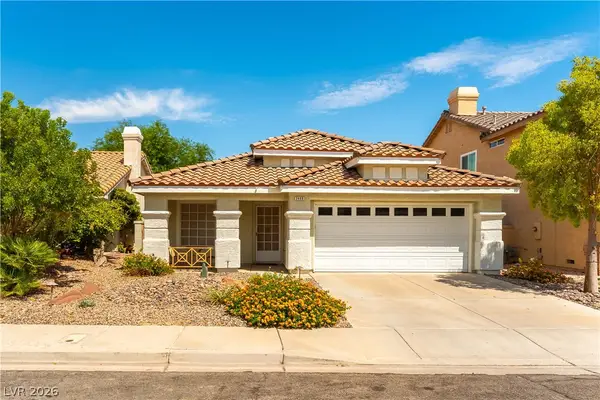 $469,900Coming Soon3 beds 2 baths1,340 sq. ft.
2408 Pebble Springs Court, Henderson, NV 89074
MLS# 2812736Listed by: PLATINUM REAL ESTATE PROF - Coming Soon
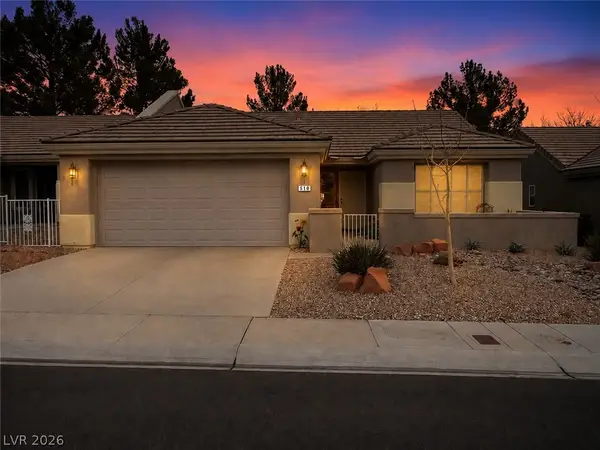 $349,900Coming Soon2 beds 2 baths1,137 sq. ft.
510 Dalgreen Place, Henderson, NV 89012
MLS# 2812863Listed by: KELLER WILLIAMS MARKETPLACE - Coming Soon
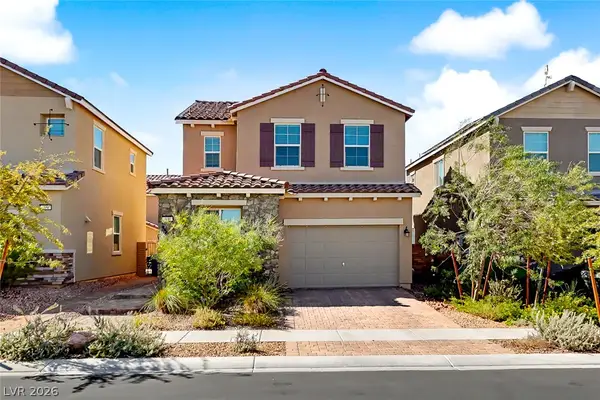 $413,000Coming Soon4 beds 3 baths1,452 sq. ft.
400 Desert Cadence Street, Henderson, NV 89011
MLS# 2815978Listed by: REAL BROKER LLC


Protect your home and budget from life's surprises with an Assurant Home Warranty, backed by a partner that supports you through every step of homeownership. Explore Plans.
©2026 Century 21 Real Estate LLC. All rights reserved. CENTURY 21®, the CENTURY 21 Logo and C21® are service marks owned by Century 21 Real Estate LLC. Century 21 Real Estate LLC fully supports the principles of the Fair Housing Act and the Equal Opportunity Act. Each office is independently owned and operated. Listing information is deemed reliable but not guaranteed accurate.