
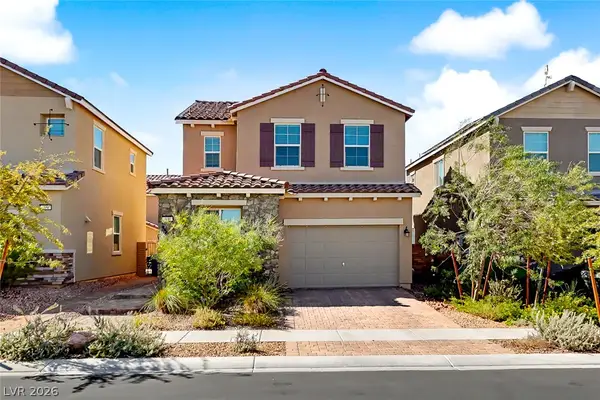
3033 Via Meridiana, Henderson, NV 89052
Local realty services provided by:CENTURY 21 Elevate
3033 Via Meridiana,Henderson, NV 89052
$849,900
- 2 Beds
- 3 Baths
- 1,822 sq. ft.
- Single family
- Coming Soon
Listed by: lisa a. wilson
Office: simply vegas
MLS#:2820380
Source:GLVAR
Price summary
- Price:$849,900
- Price per sq. ft.:$466.47
- Monthly HOA dues:$225
About this home
True pride of ownеrshір shines throughout this magnificеnt sіngle-story home in the gated Meridiana community within Seven Hills. A custom iron front entry and side gate welcome you into a private courtyard, while the custom wood front door opens to a beautifully appointed interior featuring hardwood flooring throughout the kitchen, hallways, and family room. The impressive family room showcases 20-foot premium Anderson sliding doors leading to views of pool, a custom slate fireplace, large wall fountain, and custom floating built-in shelving. The chef’s kitchen is filled with natural light and features quartz countertops, Bosch stainless-steel appliances, and a new Anderson sliding glass door providing convenient access to the side yard and outdoor grilling area. The private primary suite is separate from the guest bedroom and offers abundant natural light, a large soaking tub, separate walk-in shower, spacious walk-in closet, and dual sinks with granite countertops. A separate casita provides an ideal retreat for overnight guests, multigenerational living, or a private office, complete with its own full bathroom.
The front courtyard offers exceptional privacy with a 22' x 20' Alumawood lattice-free floating cover, creating an inviting outdoor living space. Additional upgrades include rain gutters, Race Deck garage flooring, new water heater, and new garage door and motor.
Step into your own tropical paradise in the backyard, featuring a stunning modern 6,000-gallon pool and spa with Pentair variable-speed equipment. This turn-key home offers exceptional indoor-outdoor living with many upgrades throughout....
Contact an agent
Home facts
- Year built:2002
- Subdivision & Development:Seven Hills
- Listing ID #:2820380
- Updated:September 21, 2026 at 04:51 AM
Rooms and interior
- Bedrooms:2
- Total bathrooms:3
- Full bathrooms:3
- Rooms Total:7
- Flooring:Carpet, Ceramic Tile
- Kitchen Description:Built In Electric Oven, Disposal, Gas Range, Refrigerator
- Living area:1,822 sq. ft.
Heating and cooling
- Cooling:Central Air, Electric
- Heating:Central, Gas
- Central air:Yes
Structure and exterior
- Roof:Pitched
- Year built:2002
- Building area:1,822 sq. ft.
- Lot area:0.13 Acres
- Lot Features:Desert Landscaping, Landscaped
- Exterior Features:Private Yard
- Levels:1 Story
Schools
- High school:Coronado High
- Middle school:Webb, Del E.
- Elementary school:Wolff, Elise L.,Wolff, Elise L.
Utilities
- Water:Public
Finances and disclosures
- Price:$849,900
- Price per sq. ft.:$466.47
- Tax amount:$4,229
Features and amenities
- Appliances:Built-In Electric Oven, Disposal, Gas Range, Refrigerator
- Laundry features:Gas Dryer Hookup, On Main Level
- Amenities:Double Pane Windows, Gated Community
- Pool features:Private Pool
Parking
- Parking description:Garage, Garage Door Opener, Inside Entrance, Private
- Garage:Yes
- Garage spaces:2
New listings near 3033 Via Meridiana
- Coming Soon
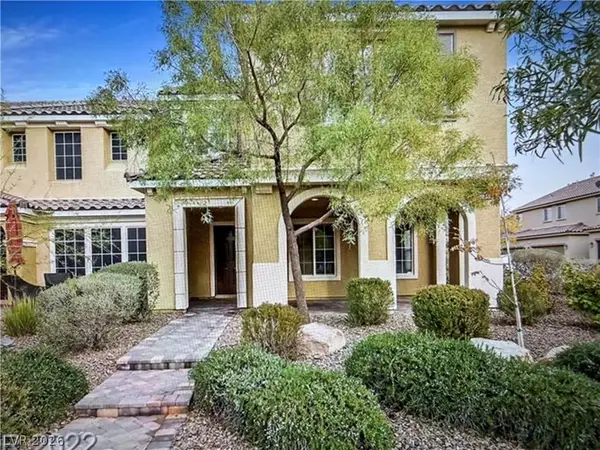 $405,000Coming Soon3 beds 3 baths1,825 sq. ft.
2348 Via Firenze, Henderson, NV 89044
MLS# 2820294Listed by: WINDERMERE ANTHEM HILLS LLC - Coming Soon
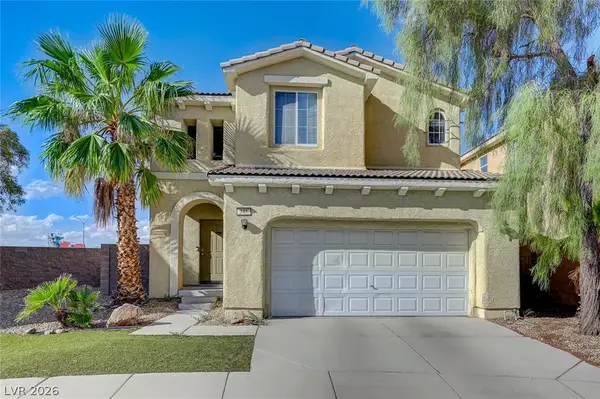 $409,000Coming Soon3 beds 3 baths1,976 sq. ft.
742 Aloe Yucca Avenue, Henderson, NV 89011
MLS# 2818290Listed by: THE TOM LOVE GROUP LLC - Coming Soon
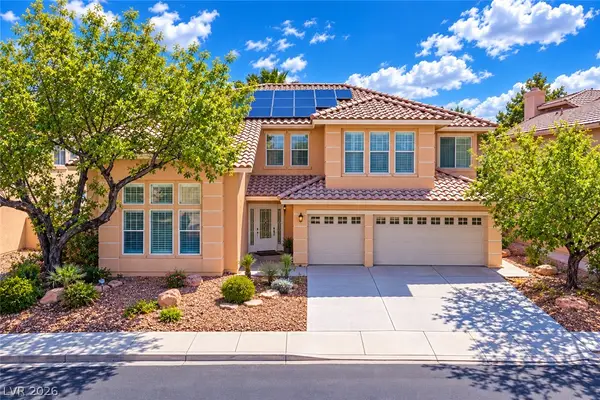 $849,900Coming Soon6 beds 5 baths4,137 sq. ft.
2411 Tour Edition Drive, Henderson, NV 89074
MLS# 2820355Listed by: THE TOM LOVE GROUP LLC - Coming Soon
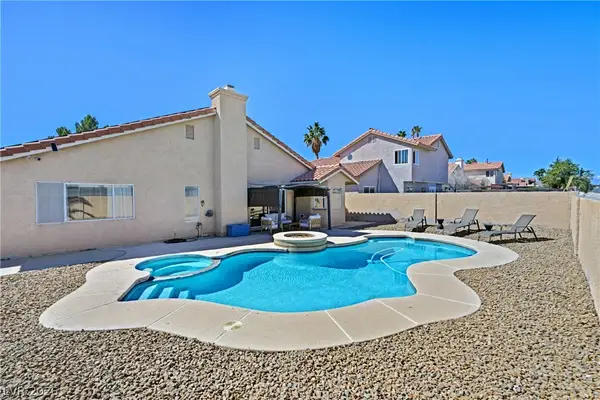 $519,900Coming Soon3 beds 2 baths1,437 sq. ft.
1828 Escondido Terrace, Henderson, NV 89074
MLS# 2820053Listed by: HUNTINGTON & ELLIS, A REAL EST - Coming Soon
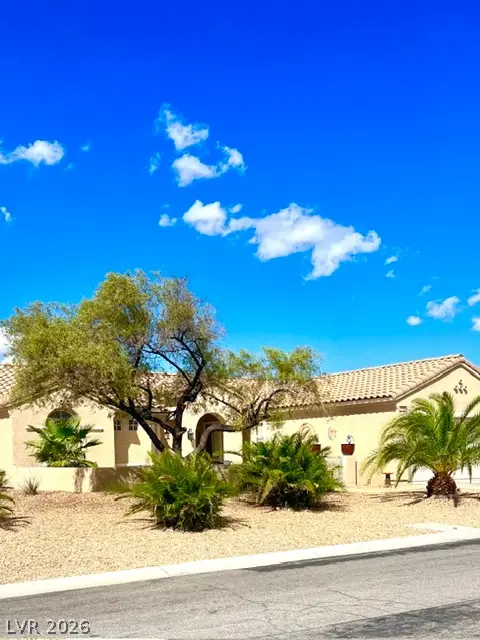 $549,900Coming Soon2 beds 2 baths1,715 sq. ft.
3050 Seaford Peak Drive, Henderson, NV 89052
MLS# 2819933Listed by: REALTY ONE GROUP, INC - Coming Soon
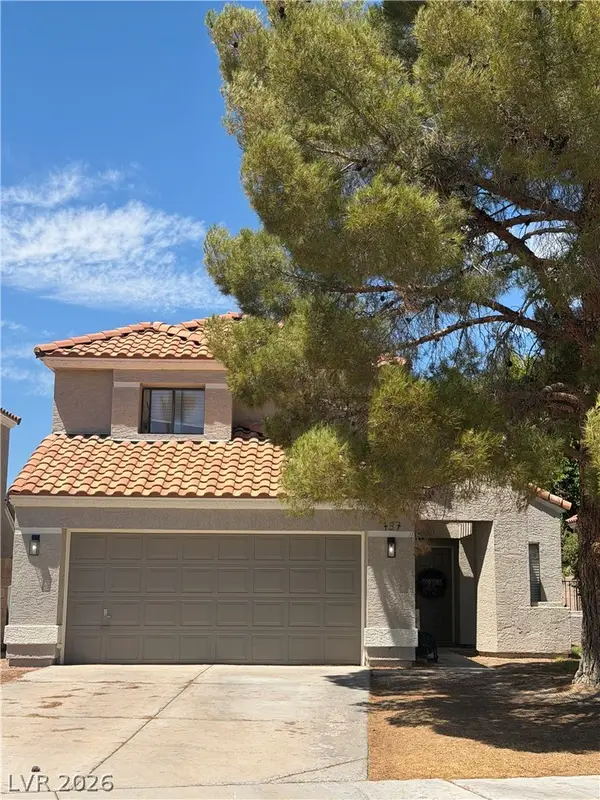 $515,000Coming Soon3 beds 3 baths1,586 sq. ft.
137 Coventry Drive, Henderson, NV 89074
MLS# 2812189Listed by: KELLER WILLIAMS MARKETPLACE - Coming Soon
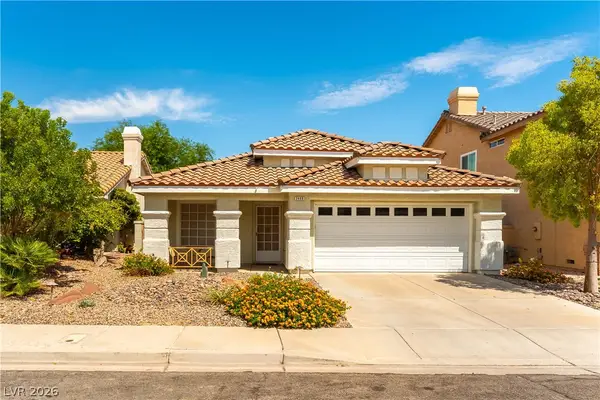 $469,900Coming Soon3 beds 2 baths1,340 sq. ft.
2408 Pebble Springs Court, Henderson, NV 89074
MLS# 2812736Listed by: PLATINUM REAL ESTATE PROF - Coming Soon
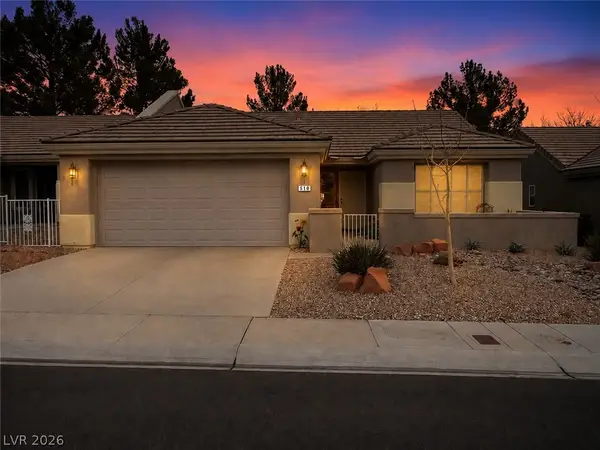 $349,900Coming Soon2 beds 2 baths1,137 sq. ft.
510 Dalgreen Place, Henderson, NV 89012
MLS# 2812863Listed by: KELLER WILLIAMS MARKETPLACE - Coming Soon
 $413,000Coming Soon4 beds 3 baths1,452 sq. ft.
400 Desert Cadence Street, Henderson, NV 89011
MLS# 2815978Listed by: REAL BROKER LLC


Protect your home and budget from life's surprises with an Assurant Home Warranty, backed by a partner that supports you through every step of homeownership. Explore Plans.
©2026 Century 21 Real Estate LLC. All rights reserved. CENTURY 21®, the CENTURY 21 Logo and C21® are service marks owned by Century 21 Real Estate LLC. Century 21 Real Estate LLC fully supports the principles of the Fair Housing Act and the Equal Opportunity Act. Each office is independently owned and operated. Listing information is deemed reliable but not guaranteed accurate.