2744 Liberation Drive, Henderson, NV 89044
Local realty services provided by:CENTURY 21 Americana
Listed by: shaun miki
Office: is luxury
MLS#:2818832
Source:GLVAR
Price summary
- Price:$1,400,000
- Price per sq. ft.:$312.08
- Monthly HOA dues:$317
About this home
Experiencе elеvаted living in guard-gated Club Madeirа with οne of the community’s most sought-after floor plans. This impressive residence offers nearly 4,500 square feet of thoughtfully designed living space set on a .21 acre lot.
A private portico opens to an expansive motor court, long driveway, and rare 4-car temperature-controlled garage, complemented by a separate temperature-controlled exterior storage room.
Inside, engineered hardwood flooring flows throughout a spacious layout featuring oversized hallways, a first-floor den, full and half bath, and an oversized flex space ideal for a media room, game room, or additional lounge. The expansive primary suite occupies its own private wing and features a separate retreat for added privacy and relaxation. Upstairs, a spacious covered balcony captures exquisite Las Vegas Strip views, creating a stunning backdrop as the city lights come alive at night.
The exceptionally private backyard is surrounded by mature designer landscaping and features multiple outdoor gathering spaces along with a beautiful pool and spa upgraded with PebbleTec. With an east-facing orientation providing desirable afternoon shade, the backyard offers a private and comfortable setting for year-round entertaining and relaxation.
Residents of Club Madeira enjoy exceptional amenities including a resort-style pool, fitness center, sports courts, clubhouse, and more. With nearly 4,500 square feet, a private motor court, 4-car garage, resort-style backyard, and beautiful Strip views, this is a rare opportunity in Madeira Canyon....
Contact an agent
Home facts
- Year built:2006
- Subdivision & Development:Provence Cntry Club Parcel 1
- Listing ID #:2818832
- Added:1 day(s) ago
- Updated:September 18, 2026 at 03:45 AM
Rooms and interior
- Bedrooms:4
- Total bathrooms:5
- Full bathrooms:4
- Half bathrooms:1
- Rooms Total:9
- Flooring:Carpet, Ceramic Tile, Hardwood
- Kitchen Description:Built In Electric Oven, Dishwasher, Disposal, Gas Cooktop
- Living area:4,486 sq. ft.
Heating and cooling
- Cooling:Central Air, Electric
- Heating:Central, Gas, Multiple Heating Units
- Central air:Yes
Structure and exterior
- Roof:Tile
- Year built:2006
- Building area:4,486 sq. ft.
- Lot area:0.21 Acres
- Lot Features:Desert Landscaping, Landscaped, Rocks
- Exterior Features:Balcony, Patio, Private Yard, Sprinkler Irrigation
- Levels:2 Story
Schools
- High school:Liberty
- Middle school:Webb, Del E.
- Elementary school:Wallin, Shirley & Bill,Wallin, Shirley & Bill
Utilities
- Water:Public
Finances and disclosures
- Price:$1,400,000
- Price per sq. ft.:$312.08
- Tax amount:$6,705
Features and amenities
- Appliances:Built-In Electric Oven, Dishwasher, Disposal, Gas Cooktop
- Laundry features:Gas Dryer Hookup, Laundry Room, On Main Level
- Amenities:Blinds, Double Pane Windows
- Pool features:Pool Spa Combo, Private Pool
Parking
- Parking description:Garage, Garage Door Opener, Inside Entrance, Private
- Garage:Yes
- Garage spaces:3
New listings near 2744 Liberation Drive
- Coming Soon
 $2,645,000Coming Soon4 beds 5 baths6,510 sq. ft.
2202 Chatsworth Court, Henderson, NV 89074
MLS# 2818948Listed by: AXIS REAL ESTATE LLC - New
 $949,000Active3 beds 4 baths2,368 sq. ft.
2058 Fountain City Street, Henderson, NV 89052
MLS# 2819316Listed by: WINDERMERE ANTHEM HILLS LLC - New
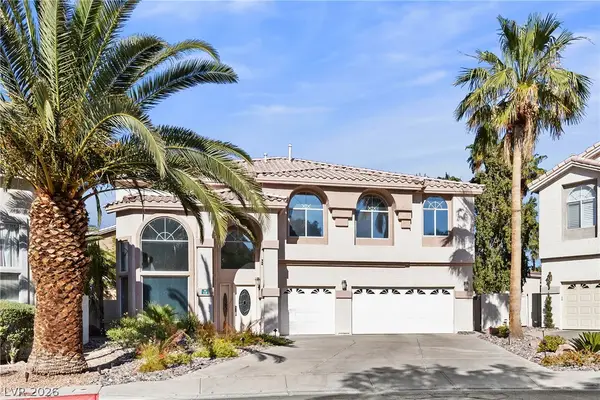 $750,000Active3 beds 4 baths3,063 sq. ft.
118 Weatherwood Court, Henderson, NV 89074
MLS# 2819866Listed by: LIFE REALTY DISTRICT - New

 $450,000Active3 beds 3 baths2,185 sq. ft.
625 Viale Machiavelli Lane, Henderson, NV 89011
MLS# 2819873Listed by: CENTURY 21 AMERICANA - New
 $897,700Active4 beds 4 baths3,922 sq. ft.
915 Via Canale Drive, Henderson, NV 89011
MLS# 2816933Listed by: PERFORMANCE REALTY INC - New
 $2,899,900Active6 beds 6 baths5,538 sq. ft.
324 Wanda Road, Henderson, NV 89002
MLS# 2819640Listed by: HUNTINGTON & ELLIS, A REAL EST - New
 $819,900Active3 beds 3 baths2,515 sq. ft.
3513 Lamberto Cliff Way, Henderson, NV 89044
MLS# 2819720Listed by: ERA BROKERS CONSOLIDATED - New
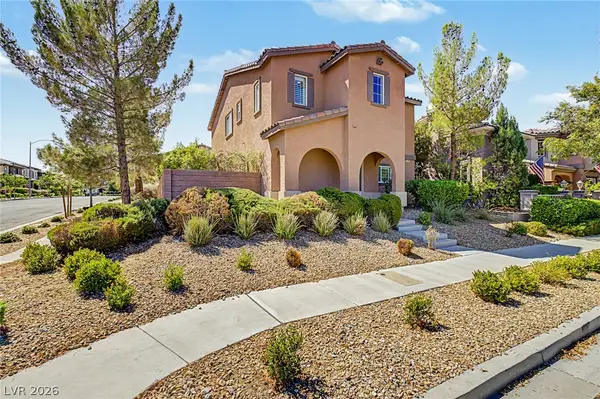 $599,000Active3 beds 3 baths2,098 sq. ft.
3185 Mantua Village Avenue, Henderson, NV 89044
MLS# 2819834Listed by: KNJ REAL ESTATE - New
 $6,500,000Active5 beds 7 baths7,103 sq. ft.
7 Lido Nord, Henderson, NV 89011
MLS# 2817303Listed by: IS LUXURY - New
 $634,950Active4 beds 4 baths2,935 sq. ft.
762 Longdale Street, Henderson, NV 89011
MLS# 2818233Listed by: REAL ESTATE CONSULTANTS OF NV


Protect your home and budget from life's surprises with an Assurant Home Warranty, backed by a partner that supports you through every step of homeownership. Explore Plans.
©2026 Century 21 Real Estate LLC. All rights reserved. CENTURY 21®, the CENTURY 21 Logo and C21® are service marks owned by Century 21 Real Estate LLC. Century 21 Real Estate LLC fully supports the principles of the Fair Housing Act and the Equal Opportunity Act. Each office is independently owned and operated. Listing information is deemed reliable but not guaranteed accurate.