
3038 Via Sarafina Drive, Henderson, NV 89052
Local realty services provided by:CENTURY 21 Consolidated
Listed by: dianne m. simmons
Office: milestone realty
MLS#:2803428
Source:GLVAR
Price summary
- Price:$749,000
- Price per sq. ft.:$352.8
- Monthly HOA dues:$44.67
About this home
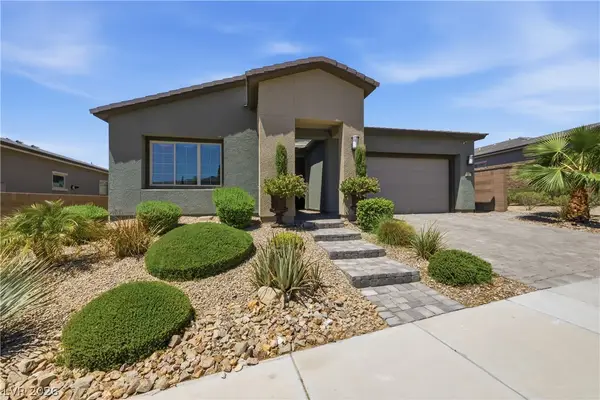
Vacation every day in this stunning Seven Hills pool home! Located in the desirable Palatine Hills community, this beautifully updated 4-bedroom, 3-bath residence offers 2,123 square feet of thoughtfully designed living space on an oversized 10,019-square-foot lot. From the moment you arrive, you'll appreciate the exceptional curb appeal, mature landscaping, and inviting front courtyard.
Inside, luxury vinyl plank flooring, plantation shutters, recessed lighting, and designer finishes create a warm, elegant atmosphere. The spacious living and dining areas flow seamlessly into the open-concept kitchen featuring granite countertops, white cabinetry, stainless steel appliances, a large center island, breakfast bar, and sunny dining nook overlooking the backyard.
The adjoining family room offers the perfect gathering space with abundant natural light and direct access to the outdoor oasis. A downstairs bedroom and updated three-quarter bath provide flexibility for guests, multigenerational living, or a home office.
Upstairs, the luxurious primary suite serves as a private retreat featuring a spa-inspired bath with a freestanding soaking tub, custom stone walk-in shower, vessel sink, designer lighting, and spacious walk-in closet. Two additional bedrooms and an updated bath complete the second level.
The spectacular backyard is truly a private resort. Enjoy a custom rock waterfall pool with swim-through grotto, cascading waterfalls, Baja shelf, expansive covered patio, built-in outdoor kitchen, multiple entertaining areas, mature landscaping, and exceptional privacy—perfect for relaxing or hosting unforgettable gatherings.
Situated in the highly sought-after Seven Hills master-planned community near parks, golf, walking trails, shopping, dining, top-rated schools, and easy freeway access, this exceptional home offers luxury living in one of Henderson's premier neighborhoods....
Contact an agent
Home facts
- Year built:2002
- Subdivision & Development:Seven Hills-Phase 3 Palatine Hill
- Listing ID #:2803428
- Added:1 day(s) ago
- Updated:July 31, 2026 at 08:46 PM
Rooms and interior
- Bedrooms:4
- Total bathrooms:3
- Full bathrooms:1
- Rooms Total:10
- Flooring:Carpet, Ceramic Tile
- Kitchen Description:Dishwasher, Disposal, Gas Range, Microwave, Refrigerator
- Living area:2,123 sq. ft.
Heating and cooling
- Cooling:Central Air, Electric
- Heating:Gas, Multiple Heating Units
- Central air:Yes
Structure and exterior
- Roof:Tile
- Year built:2002
- Building area:2,123 sq. ft.
- Lot area:0.23 Acres
- Lot Features:Desert Landscaping, Landscaped, Sprinklers Timer
- Exterior Features:Barbecue, Patio, Private Yard, Sprinkler Irrigation
- Levels:2 Story
Schools
- High school:Coronado High
- Middle school:Webb, Del E.
- Elementary school:Wolff, Elise L.,Wolff, Elise L.
Utilities
- Water:Public
Finances and disclosures
- Price:$749,000
- Price per sq. ft.:$352.8
- Tax amount:$4,335
Features and amenities
- Appliances:Dishwasher, Disposal, Gas Range, Microwave, Refrigerator, Washer
- Laundry features:Gas Dryer Hookup, Laundry Room, On Main Level, Washer
- Amenities:Double Pane Windows, Plantation Shutters
- Pool features:Heated, Private Pool
Parking
- Parking description:Garage, Inside Entrance, Private
- Garage:Yes
- Garage spaces:2
New listings near 3038 Via Sarafina Drive
- New
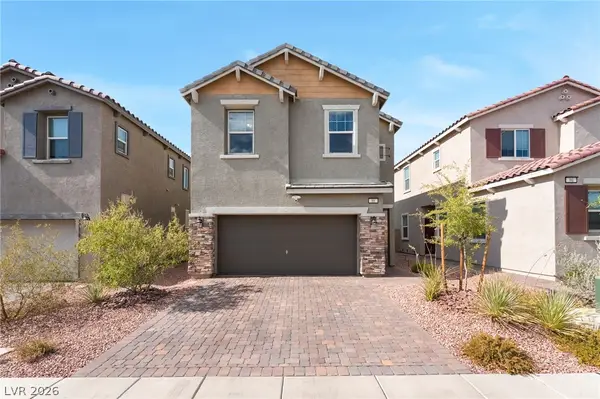 $399,900Active3 beds 3 baths1,298 sq. ft.
88 Golden Aria Avenue, Henderson, NV 89011
MLS# 2803406Listed by: KELLER WILLIAMS VIP - New
 $329,900Active3 beds 3 baths1,423 sq. ft.
6041 Turning Spoke Trail #102, Henderson, NV 89011
MLS# 2803847Listed by: REALTY ONE GROUP, INC - New
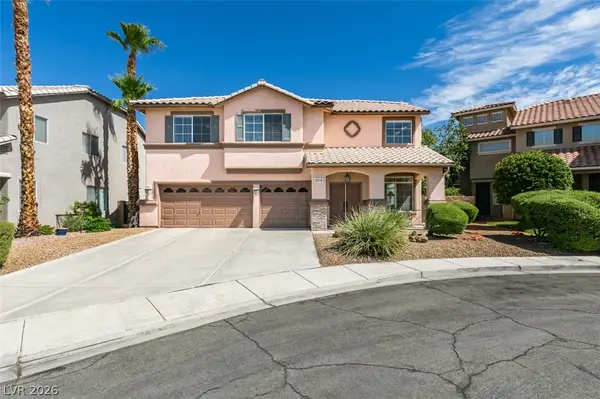 $750,000Active4 beds 3 baths2,982 sq. ft.
2578 Cornerbrook Circle, Henderson, NV 89052
MLS# 2804271Listed by: BHHS NEVADA PROPERTIES - New
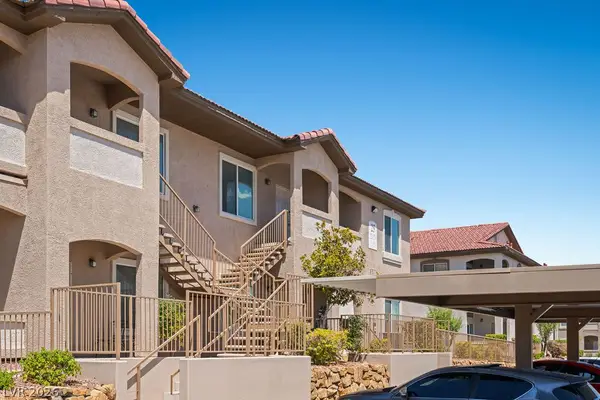 $299,000Active3 beds 2 baths1,224 sq. ft.
2305 W Horizon Ridge Parkway #2524, Henderson, NV 89052
MLS# 2804560Listed by: HUNTINGTON & ELLIS, A REAL EST - New
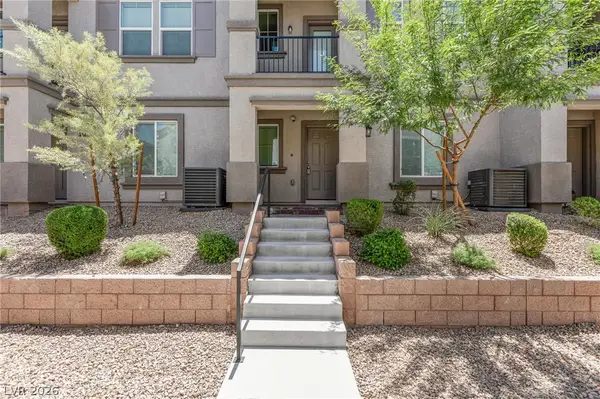 $325,000Active3 beds 2 baths1,255 sq. ft.
665 Tiarella Lane, Henderson, NV 89015
MLS# 2804567Listed by: BHHS NEVADA PROPERTIES - New
 $375,000Active3 beds 3 baths1,483 sq. ft.
1975 Sunset Village Circle, Henderson, NV 89014
MLS# 2804591Listed by: LIFE REALTY DISTRICT - New
 $725,443Active5 beds 4 baths3,270 sq. ft.
60 Serene Tempo Avenue, Henderson, NV 89011
MLS# 2804875Listed by: REAL ESTATE CONSULTANTS OF NV - New
 $650,518Active4 beds 3 baths2,740 sq. ft.
62 Serene Tempo Avenue, Henderson, NV 89011
MLS# 2804876Listed by: REAL ESTATE CONSULTANTS OF NV - New
 $765,000Active3 beds 3 baths2,569 sq. ft.
68 Strada Caruso, Henderson, NV 89011
MLS# 2805003Listed by: SPHERE REAL ESTATE - New
 $2,999,888Active5 beds 4 baths4,107 sq. ft.
1405 Foothills Village Drive, Henderson, NV 89012
MLS# 2805004Listed by: GDK REALTY


Protect your home and budget from life's surprises with an Assurant Home Warranty, backed by a partner that supports you through every step of homeownership. Explore Plans.
©2026 Century 21 Real Estate LLC. All rights reserved. CENTURY 21®, the CENTURY 21 Logo and C21® are service marks owned by Century 21 Real Estate LLC. Century 21 Real Estate LLC fully supports the principles of the Fair Housing Act and the Equal Opportunity Act. Each office is independently owned and operated. Listing information is deemed reliable but not guaranteed accurate.