
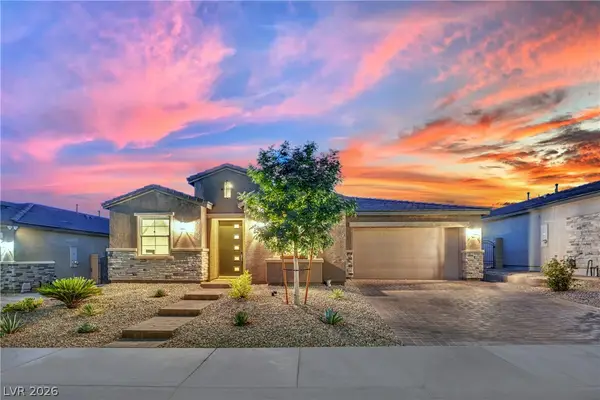
310 Dazzling Terrace, Henderson, NV 89012
Local realty services provided by:CENTURY 21 Elevate
Listed by: bonnie l. peterson
Office: keller williams marketplace
MLS#:2784516
Source:GLVAR
Price summary
- Price:$599,000
- Price per sq. ft.:$330.94
- Monthly HOA dues:$75
About this home
| RARE PARK-FRONT LOT | CUL-DE-SAC LOCATION | 3 BEDROOMS + DEN/OFFICE | *************** Sellers May Consider Contributing Toward Buyer's Closing Costs/Rate Buydown with an Acceptable Offer *************** This lovely single-story home sits at the end of a cul-de-sac and directly borders Reflections neighborhood park in the sought-after Reflections Enclave of Green Valley Ranch. With four parks just minutes away in this peaceful neighborhood, this home offers 3 bedrooms plus a den/office and 1,810 sq ft of updated living space. • Updates and improvements include laminate flooring throughout the home and updated tile flooring in the kitchen and baths, a remodeled chef's kitchen with updated cabinets and countertops, matching living room cabinetry, built-in storage near the entry, an energy-saving living room window, an updated sliding glass door with built-in mini-blinds to the backyard, an energy-efficient A/C unit, a customized storage system in the primary closet, an updated garage door, and refreshed front and back landscaping. These thoughtful improvements add comfort, style, and everyday functionality. • Outside, a covered patio overlooks a spacious private backyard, creating a great setting for relaxing or entertaining. • The adjacent Reflections neighborhood park provides open green space, while Discovery Park, playgrounds, tennis courts, basketball courts, ballfields, additional neighborhood parks and trails are all nearby. The Multi-Gen Recreation Center and the library are also close. • Enjoy the premier Henderson lifestyle with shopping and dining at The District, dinner and a movie at Green Valley Ranch Resort, and nearby sports and entertainment venues. • With top-rated schools and easy access to the rest of the Las Vegas Valley, this home offers an excellent combination of location, comfort and everyday convenience....
Contact an agent
Home facts
- Year built:1996
- Subdivision & Development:Green Valley Ranch-Phase 2 Parcel 32
- Listing ID #:2784516
- Added:51 day(s) ago
- Updated:August 03, 2026 at 11:15 AM
Rooms and interior
- Bedrooms:3
- Total bathrooms:2
- Full bathrooms:2
- Rooms Total:9
- Flooring:Laminate, Tile
- Kitchen Description:Dishwasher, Disposal, Gas Range, Refrigerator
- Living area:1,810 sq. ft.
Heating and cooling
- Cooling:Central Air, Electric
- Heating:Central, Gas
- Central air:Yes
Structure and exterior
- Roof:Tile
- Year built:1996
- Building area:1,810 sq. ft.
- Lot area:0.15 Acres
- Lot Features:Desert Landscaping, Landscaped
- Construction Materials:Frame, Stucco
- Exterior Features:Barbecue, Patio, Private Yard, Sprinkler Irrigation
- Levels:1 Story
Schools
- High school:Coronado High
- Middle school:Miller Bob
- Elementary school:Vanderburg, John C.,Vanderburg, John C.
Utilities
- Water:Public
Finances and disclosures
- Price:$599,000
- Price per sq. ft.:$330.94
- Tax amount:$2,320
Features and amenities
- Appliances:Dishwasher, Disposal, Gas Range, Refrigerator, Washer
- Laundry features:Gas Dryer Hookup, On Main Level, Washer
- Amenities:Blinds
Parking
- Parking description:Garage, Garage Door Opener, Private
- Garage:Yes
- Garage spaces:2
New listings near 310 Dazzling Terrace
 $740,000Active5 beds 3 baths3,059 sq. ft.
2808 Shadows Edge Court, Henderson, NV 89052
MLS# 2799591Listed by: BHHS NEVADA PROPERTIES- New
 $359,000Active2 beds 2 baths1,319 sq. ft.
1745 Lily Pond Circle, Henderson, NV 89012
MLS# 2803436Listed by: WARDLEY REAL ESTATE - New
 $725,000Active5 beds 4 baths3,002 sq. ft.
2603 Morning Moon Street, Henderson, NV 89044
MLS# 2804541Listed by: SOS REALTY GROUP LLC - New
 $569,900Active3 beds 3 baths2,103 sq. ft.
256 Camino Viejo Street, Henderson, NV 89012
MLS# 2805336Listed by: LOVE LAS VEGAS REALTY - New
 $364,900Active3 beds 2 baths1,232 sq. ft.
75 N Valle Verde Drive #2121, Henderson, NV 89074
MLS# 2805338Listed by: ANGEL BOTHOF - New
 $1,299,999Active4 beds 4 baths3,848 sq. ft.
22 Douglas Grove Road, Henderson, NV 89052
MLS# 2805476Listed by: ERA BROKERS CONSOLIDATED - New
 $435,000Active3 beds 3 baths1,605 sq. ft.
1714 La Cruz Drive, Henderson, NV 89014
MLS# 2805433Listed by: LIFE REALTY DISTRICT - New
 $849,000Active2 beds 3 baths2,321 sq. ft.
1763 Sebring Hills Drive, Henderson, NV 89052
MLS# 2805174Listed by: WINDERMERE ANTHEM HILLS LLC - New
 $725,000Active4 beds 3 baths2,708 sq. ft.
994 Upper Meadows Place, Henderson, NV 89052
MLS# 2805519Listed by: BELLA VEGAS HOMES REALTY - New
 $699,900Active4 beds 3 baths2,560 sq. ft.
1012 Zurich Avenue, Henderson, NV 89015
MLS# 2805420Listed by: JMG REAL ESTATE


Protect your home and budget from life's surprises with an Assurant Home Warranty, backed by a partner that supports you through every step of homeownership. Explore Plans.
©2026 Century 21 Real Estate LLC. All rights reserved. CENTURY 21®, the CENTURY 21 Logo and C21® are service marks owned by Century 21 Real Estate LLC. Century 21 Real Estate LLC fully supports the principles of the Fair Housing Act and the Equal Opportunity Act. Each office is independently owned and operated. Listing information is deemed reliable but not guaranteed accurate.