
355 Mano Destra Lane, Henderson, NV 89011
Local realty services provided by:CENTURY 21 Elevate
Listed by: tonya mack
Office: simply vegas
MLS#:2755095
Source:GLVAR
Price summary
- Price:$505,000
- Price per sq. ft.:$274.16
- Monthly HOA dues:$75
About this home
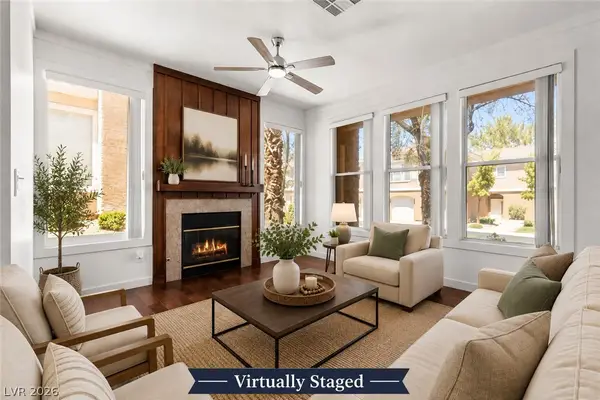
Located in the master-planned community of Cadence, this beautifully designed single-story home offers spacious bedrooms, 3rd bedroom, hall bedroom with double doors, 2-car garage with storage. Spacious open floor plan with tile flooring throughout. The great room flows seamlessly into an open kitchen featuring a large island with breakfast bar, cooktop, double ovens, and dining area, perfect for entertaining. The private primary suite includes a spacious bathroom and walk-in closet, thoughtfully separated from the secondary bedroom and den. Enjoy a low-maintenance backyard, ideal for entertaining or relaxing while enjoying the Las Vegas weather. Cadence offers resort-style amenities including parks, trails, splash pads, community pool, and year-round events, creating a vibrant lifestyle with a true sense of community. Conveniently located near shopping, dining, 215 beltway and freeways. Owned solar panels and solar screens offering owners low power bills year-round!
Contact an agent
Home facts
- Year built:2018
- Subdivision & Development:Cadence Village Parcel 1-G8
- Listing ID #:2755095
- Added:169 day(s) ago
- Updated:July 31, 2026 at 11:07 AM
Rooms and interior
- Bedrooms:3
- Total bathrooms:2
- Full bathrooms:1
- Rooms Total:7
- Flooring:Ceramic Tile, Tile
- Kitchen Description:Built In Electric Oven, Dishwasher, Disposal, Double Oven, Gas Cooktop, Microwave
- Living area:1,842 sq. ft.
Heating and cooling
- Cooling:Central Air, Electric
- Heating:Central, Gas
- Central air:Yes
Structure and exterior
- Roof:Pitched, Tile
- Year built:2018
- Building area:1,842 sq. ft.
- Lot area:0.13 Acres
- Lot Features:Desert Landscaping, Landscaped, Rocks, Synthetic Grass
- Construction Materials:Frame, Stucco
- Exterior Features:Patio, Porch, Private Yard, Sprinkler Irrigation
- Levels:1 Story
Schools
- High school:Basic Academy
- Middle school:Brown B. Mahlon
- Elementary school:Sewell, C.T.,Sewell, C.T.
Utilities
- Water:Public
Finances and disclosures
- Price:$505,000
- Price per sq. ft.:$274.16
- Tax amount:$4,075
Features and amenities
- Appliances:Built-In Electric Oven, Dishwasher, Disposal, Gas Cooktop, Microwave, Water Purifier
- Laundry features:Gas Dryer Hookup, Laundry Room, On Main Level
- Amenities:Blinds, Double Pane Windows, Low Emissivity Windows, Security System Owned
- Pool features:Community, Pool
Parking
- Parking description:Garage, Garage Door Opener, Private
- Garage:Yes
- Garage spaces:2
New listings near 355 Mano Destra Lane
- New
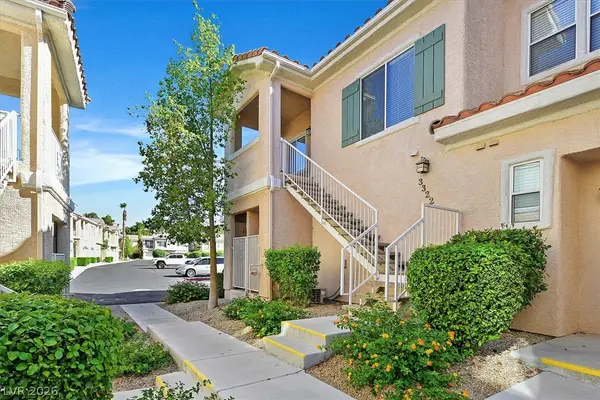 $259,900Active1 beds 1 baths824 sq. ft.
251 S Green Valley Parkway #3322, Henderson, NV 89012
MLS# 2804864Listed by: REALTY 360 - New$259,900Active1 beds 1 baths824 sq. ft.
251 S Green Valley Parkway #3322, Henderson, NV 89012
MLS# 2804864Listed by: REALTY 360 - New
 $749,000Active3 beds 2 baths1,865 sq. ft.
577 Mountain Links Drive, Henderson, NV 89012
MLS# 2804164Listed by: CECI REALTY - New
 $610,000Active4 beds 4 baths1,804 sq. ft.
2360 Spirito Avenue, Henderson, NV 89052
MLS# 2803681Listed by: SIMPLY VEGAS - New
 $610,000Active4 beds 2 baths1,959 sq. ft.
1100 Casady Hollow Avenue, Henderson, NV 89012
MLS# 2804887Listed by: INVESTMENT BROKERS & ASSOC - New
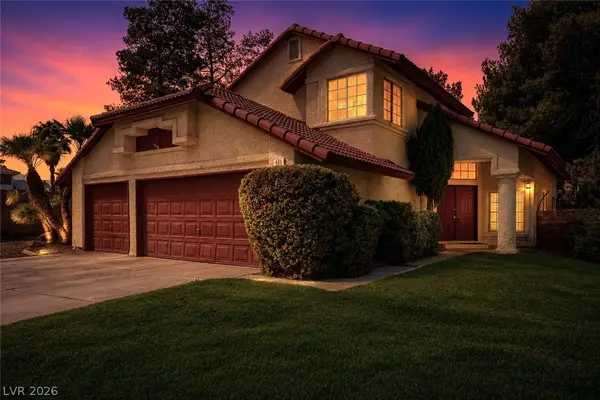 $535,000Active4 beds 3 baths2,579 sq. ft.
401 Crater Court, Henderson, NV 89014
MLS# 2800849Listed by: KELLER WILLIAMS MARKETPLACE - New
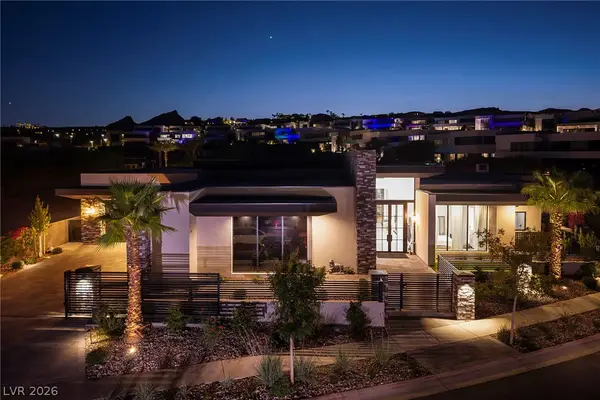 $6,500,000Active5 beds 7 baths6,114 sq. ft.
13 Rainbow Point Place, Henderson, NV 89011
MLS# 2803661Listed by: LAS VEGAS SOTHEBY'S INT'L - New
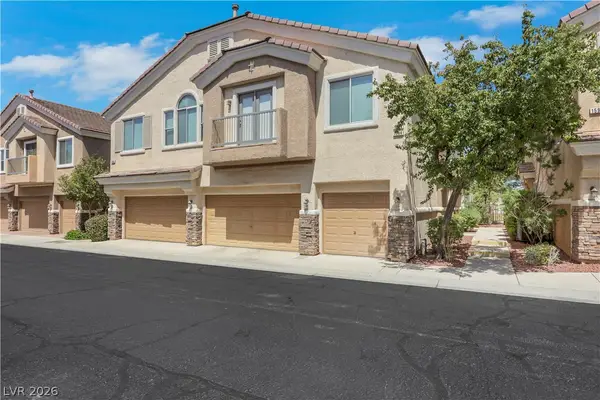 $319,900Active3 beds 3 baths1,423 sq. ft.
1590 Rusty Ridge Lane, Henderson, NV 89002
MLS# 2804337Listed by: REALTY OF AMERICA LLC - New
 $705,000Active3 beds 3 baths2,186 sq. ft.
215 Sunset Shower Drive, Henderson, NV 89012
MLS# 2804752Listed by: GALINDO GROUP REAL ESTATE - New
 $362,000Active2 beds 3 baths1,102 sq. ft.
251 S Green Valley Parkway #2211, Henderson, NV 89012
MLS# 2804842Listed by: LIFE REALTY DISTRICT


Protect your home and budget from life's surprises with an Assurant Home Warranty, backed by a partner that supports you through every step of homeownership. Explore Plans.
©2026 Century 21 Real Estate LLC. All rights reserved. CENTURY 21®, the CENTURY 21 Logo and C21® are service marks owned by Century 21 Real Estate LLC. Century 21 Real Estate LLC fully supports the principles of the Fair Housing Act and the Equal Opportunity Act. Each office is independently owned and operated. Listing information is deemed reliable but not guaranteed accurate.