
437 Emily Crossing Court, Henderson, NV 89015
Local realty services provided by:CENTURY 21 Consolidated
Listed by: javier a. montes
Office: compass realty & management
MLS#:2786488
Source:GLVAR
Price summary
- Price:$995,000
- Price per sq. ft.:$309.01
About this home
Beautiful custom 4 Bedroom, 4 Bath home, single story home.
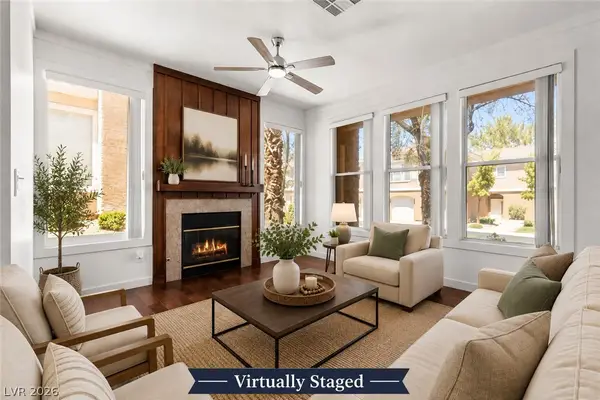
Enjoy views of the Las Vegas Strip from a large covered porch. Grand double-door entry opens to a spacious open concept living room and a granite island kitchen, double oven, and a walk in pantry, with high ceilings, creating an ideal layout for both everyday living and entertaining.
The primary suite features French doors leading to a covered backyard patio with access to an above-ground spa. The primary bathroom includes a jetted tub, separate vanities, and a custom walk-in closet. This split bedroom layout offer privacy and each additional bedroom offers spacious custom closets and bathrooms.
Luxury interior shutters throughout the home add privacy. The backyard is designed for entertaining with a custom fire pit and built-in seating area.
Built on a half-acre corner lot, low maintenance landscaping with paver driveway, RV parking and an oversized 3-car garage.
Contact an agent
Home facts
- Year built:2017
- Subdivision & Development:Luke Properties Amd
- Listing ID #:2786488
- Added:63 day(s) ago
- Updated:July 31, 2026 at 08:47 AM
Rooms and interior
- Bedrooms:4
- Total bathrooms:4
- Full bathrooms:1
- Half bathrooms:1
- Rooms Total:7
- Kitchen Description:Built In Gas Oven, Disposal, Microwave, Refrigerator
- Living area:3,220 sq. ft.
Heating and cooling
- Cooling:Central Air, Gas
- Heating:Central, Gas
- Central air:Yes
Structure and exterior
- Roof:Pitched, Tile
- Year built:2017
- Building area:3,220 sq. ft.
- Lot area:0.45 Acres
- Lot Features:Corner Lot, Desert Landscaping, Garden, Landscaped, Rocks, Sprinklers In Rear
- Exterior Features:Patio, Porch, Sprinkler Irrigation
- Levels:1 Story
Schools
- High school:Basic Academy
- Middle school:Brown B. Mahlon
- Elementary school:Sewell, C.T.,Sewell, C.T.
Utilities
- Water:Public
Finances and disclosures
- Price:$995,000
- Price per sq. ft.:$309.01
- Tax amount:$6,396
Features and amenities
- Appliances:Built-In Gas Oven, Disposal, Microwave, Refrigerator, Washer, Water Purifier
- Laundry features:Gas Dryer Hookup, On Main Level, Washer
- Amenities:Double Pane Windows, Plantation Shutters
Parking
- Parking description:Electric Vehicle Charging Stations, Garage, Private
- Garage:Yes
- Garage spaces:3
New listings near 437 Emily Crossing Court
- New
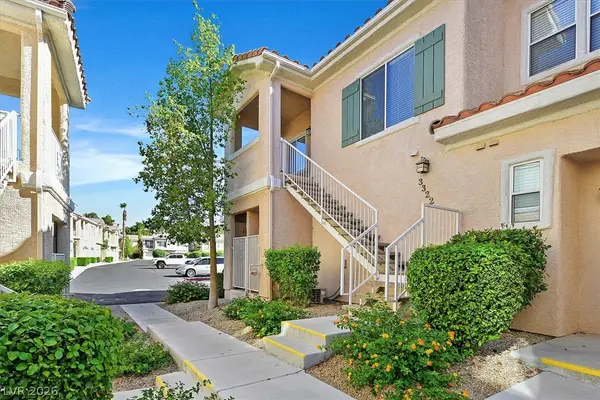 $259,900Active1 beds 1 baths824 sq. ft.
251 S Green Valley Parkway #3322, Henderson, NV 89012
MLS# 2804864Listed by: REALTY 360 - New$259,900Active1 beds 1 baths824 sq. ft.
251 S Green Valley Parkway #3322, Henderson, NV 89012
MLS# 2804864Listed by: REALTY 360 - New
 $749,000Active3 beds 2 baths1,865 sq. ft.
577 Mountain Links Drive, Henderson, NV 89012
MLS# 2804164Listed by: CECI REALTY - New
 $610,000Active4 beds 4 baths1,804 sq. ft.
2360 Spirito Avenue, Henderson, NV 89052
MLS# 2803681Listed by: SIMPLY VEGAS - New
 $610,000Active4 beds 2 baths1,959 sq. ft.
1100 Casady Hollow Avenue, Henderson, NV 89012
MLS# 2804887Listed by: INVESTMENT BROKERS & ASSOC - New
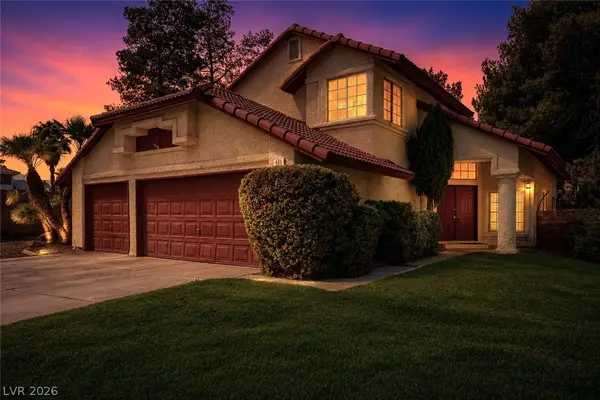 $535,000Active4 beds 3 baths2,579 sq. ft.
401 Crater Court, Henderson, NV 89014
MLS# 2800849Listed by: KELLER WILLIAMS MARKETPLACE - New
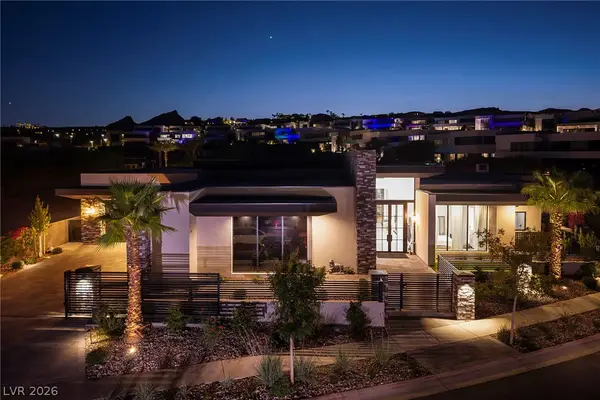 $6,500,000Active5 beds 7 baths6,114 sq. ft.
13 Rainbow Point Place, Henderson, NV 89011
MLS# 2803661Listed by: LAS VEGAS SOTHEBY'S INT'L - New
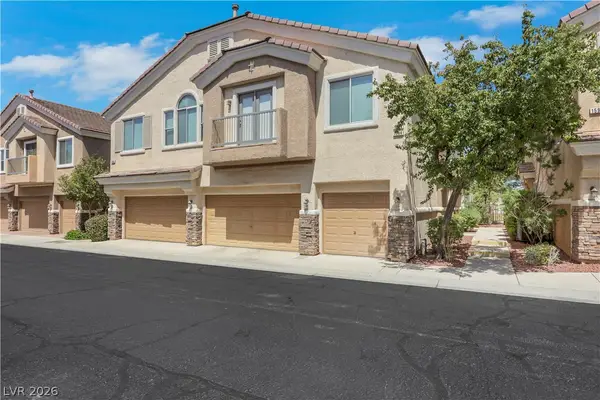 $319,900Active3 beds 3 baths1,423 sq. ft.
1590 Rusty Ridge Lane, Henderson, NV 89002
MLS# 2804337Listed by: REALTY OF AMERICA LLC - New
 $705,000Active3 beds 3 baths2,186 sq. ft.
215 Sunset Shower Drive, Henderson, NV 89012
MLS# 2804752Listed by: GALINDO GROUP REAL ESTATE - New
 $362,000Active2 beds 3 baths1,102 sq. ft.
251 S Green Valley Parkway #2211, Henderson, NV 89012
MLS# 2804842Listed by: LIFE REALTY DISTRICT


Protect your home and budget from life's surprises with an Assurant Home Warranty, backed by a partner that supports you through every step of homeownership. Explore Plans.
©2026 Century 21 Real Estate LLC. All rights reserved. CENTURY 21®, the CENTURY 21 Logo and C21® are service marks owned by Century 21 Real Estate LLC. Century 21 Real Estate LLC fully supports the principles of the Fair Housing Act and the Equal Opportunity Act. Each office is independently owned and operated. Listing information is deemed reliable but not guaranteed accurate.