
496 Via Renata, Henderson, NV 89044
Local realty services provided by:CENTURY 21 Consolidated
Listed by: craig tann
Office: huntington & ellis, a real est
MLS#:2803783
Source:GLVAR
Price summary
- Price:$649,900
- Price per sq. ft.:$221.05
- Monthly HOA dues:$69
About this home
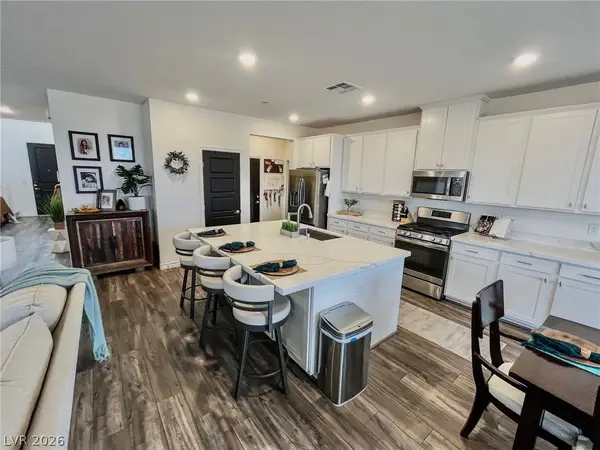
Stunning 2021-built two-story home located in the gated Amigo & Larson community in West Henderson. This beautifully designed 4-bedroom, 3-bath residence with a loft offers approximately 2,940 sq ft of comfortable living space, including a convenient downstairs bedroom and an open, light-filled floor plan perfect for everyday living and entertaining. The kitchen features granite countertops, modern finishes, and seamless flow into the main living areas. The upstairs primary suite offers a private retreat with a walk-in closet and ceiling fan, while the versatile loft provides additional space for an office, media room, or play area. Enjoy the benefits of owned solar panels (Seller will pay off solar at closing), a low-maintenance desert-landscaped backyard with block fencing and backyard access, and a 2-car garage. Ideally located near Henderson parks, shopping, dining, and everyday conveniences, this move-in-ready home offers modern comfort in a desirable West Henderson location.
Contact an agent
Home facts
- Year built:2021
- Subdivision & Development:Amigo & Larson
- Listing ID #:2803783
- Added:3 day(s) ago
- Updated:August 01, 2026 at 11:04 AM
Rooms and interior
- Bedrooms:4
- Total bathrooms:3
- Full bathrooms:2
- Rooms Total:10
- Flooring:Carpet, Tile
- Kitchen Description:Disposal, Gas Range, Microwave
- Living area:2,940 sq. ft.
Heating and cooling
- Cooling:Central Air, Electric
- Heating:Central, Gas
- Central air:Yes
Structure and exterior
- Roof:Tile
- Year built:2021
- Building area:2,940 sq. ft.
- Lot area:0.09 Acres
- Lot Features:Desert Landscaping, Landscaped
- Exterior Features:Private Yard, Sprinkler Irrigation
- Levels:2 Story
Schools
- High school:Liberty
- Middle school:Webb, Del E.
- Elementary school:Ellis, Robert and Sandy,Ellis, Robert and Sandy
Utilities
- Water:Public
Finances and disclosures
- Price:$649,900
- Price per sq. ft.:$221.05
- Tax amount:$5,290
Features and amenities
- Appliances:Disposal, Gas Range, Microwave, Washer
- Laundry features:Gas Dryer Hookup, Laundry Room, On Upper Level, Washer
- Amenities:Blinds, Gated Community
Parking
- Parking description:Garage, Garage Door Opener, Private
- Garage:Yes
- Garage spaces:2
New listings near 496 Via Renata
 $916,000Active5 beds 5 baths3,349 sq. ft.
1288 Ventura Cliffs Avenue, Henderson, NV 89012
MLS# 2797122Listed by: GALINDO GROUP REAL ESTATE- $916,000Active5 beds 5 baths3,349 sq. ft.
1288 Ventura Cliffs Avenue, Henderson, NV 89012
MLS# 2797122Listed by: GALINDO GROUP REAL ESTATE  $205,000Active1 beds 1 baths701 sq. ft.
231 W Horizon Ridge Parkway #316, Henderson, NV 89012
MLS# 2797548Listed by: THE RIGHT CHOICE REALTY- $205,000Active1 beds 1 baths701 sq. ft.
231 W Horizon Ridge Parkway #316, Henderson, NV 89012
MLS# 2797548Listed by: THE RIGHT CHOICE REALTY  $329,999Active2 beds 1 baths930 sq. ft.
362 Manzanita Street, Henderson, NV 89014
MLS# 2797833Listed by: COLDWELL BANKER PREMIER- New
 $1,895,000Active4 beds 5 baths4,497 sq. ft.
2676 Botticelli Drive, Henderson, NV 89052
MLS# 2801132Listed by: CECI REALTY - New$1,895,000Active4 beds 5 baths4,497 sq. ft.
2676 Botticelli Drive, Henderson, NV 89052
MLS# 2801132Listed by: CECI REALTY - New
 $875,000Active5 beds 4 baths2,855 sq. ft.
1693 Ravanusa Drive, Henderson, NV 89052
MLS# 2802169Listed by: WIN WIN REAL ESTATE - New$875,000Active5 beds 4 baths2,855 sq. ft.
1693 Ravanusa Drive, Henderson, NV 89052
MLS# 2802169Listed by: WIN WIN REAL ESTATE - Open Sun, 10am to 2pmNew
 $595,000Active4 beds 2 baths2,330 sq. ft.
181 W Middleton Drive, Henderson, NV 89015
MLS# 2802668Listed by: REALTY ONE GROUP, INC


Protect your home and budget from life's surprises with an Assurant Home Warranty, backed by a partner that supports you through every step of homeownership. Explore Plans.
©2026 Century 21 Real Estate LLC. All rights reserved. CENTURY 21®, the CENTURY 21 Logo and C21® are service marks owned by Century 21 Real Estate LLC. Century 21 Real Estate LLC fully supports the principles of the Fair Housing Act and the Equal Opportunity Act. Each office is independently owned and operated. Listing information is deemed reliable but not guaranteed accurate.