
498 Beaconwood Street, Henderson, NV 89052
Local realty services provided by:CENTURY 21 Americana
Listed by: melanie wolfe
Office: signature real estate group
MLS#:2802860
Source:GLVAR
Price summary
- Price:$505,000
- Price per sq. ft.:$334.88
- Monthly HOA dues:$25.33
About this home
This exceptional single-story residence on a corner lot boasts a 3-car garage and is situated in the vibrant heart of Green Valley Ranch! The home is ideally positioned near The District, GVR Hotel and Casino, Green Valley Multi-Generational Center, and Lee’s Family Forum, which serves as a versatile arena for the Vegas Silver Knights hockey games. Residents can enjoy over 20 dining establishments, a wide array of retail options, a movie theater, swimming pools, fitness facilities, and a library! The community also offers numerous parks, trails, sports courts, and dog parks! This stunning home features a spacious great room complete with a fireplace, a kitchen equipped with granite countertops and a pantry, with all appliances included, and a whole house water alkaline system!! The lovely backyard features a calming waterfall, mature landscaping and an above-ground spa. This is a rare opportunity that should not be missed in Green Valley Ranch!
Contact an agent
Home facts
- Year built:1997
- Subdivision & Development:Green Valley Heights
- Listing ID #:2802860
- Added:4 day(s) ago
- Updated:August 02, 2026 at 11:12 AM
Rooms and interior
- Bedrooms:3
- Total bathrooms:2
- Full bathrooms:2
- Rooms Total:7
- Flooring:Tile
- Kitchen Description:Dishwasher, Disposal, Gas Range, Microwave, Refrigerator
- Living area:1,508 sq. ft.
Heating and cooling
- Cooling:Central Air, Electric
- Heating:Central, Gas
- Central air:Yes
Structure and exterior
- Roof:Pitched, Tile
- Year built:1997
- Building area:1,508 sq. ft.
- Lot area:0.16 Acres
- Lot Features:Corner Lot, Desert Landscaping, Fruit Trees, Garden, Landscaped, Synthetic Grass
- Exterior Features:Patio, Private Yard, Sprinkler Irrigation, Water Feature
- Levels:1 Story
Schools
- High school:Coronado High
- Middle school:Miller Bob
- Elementary school:Vanderburg, John C.,Vanderburg, John C.
Utilities
- Water:Public
Finances and disclosures
- Price:$505,000
- Price per sq. ft.:$334.88
- Tax amount:$2,337
Features and amenities
- Appliances:Dishwasher, Disposal, Gas Range, Microwave, Refrigerator, Washer, Water Purifier
- Laundry features:Gas Dryer Hookup, Laundry Room, Washer
- Amenities:Blinds, Double Pane Windows, Prewired
Parking
- Parking description:Finished Garage, Garage, Garage Door Opener, Inside Entrance, Private
- Garage:Yes
- Garage spaces:3
New listings near 498 Beaconwood Street
- New
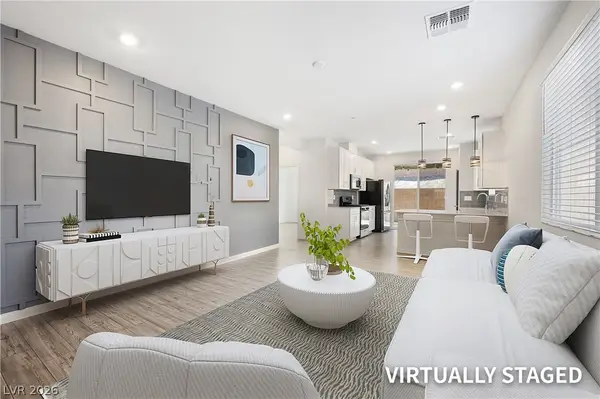 $449,000Active3 beds 2 baths1,154 sq. ft.
3447 Covilha Lane, Henderson, NV 89044
MLS# 2802483Listed by: KELLER WILLIAMS VIP - New
 $925,000Active3 beds 4 baths2,368 sq. ft.
2429 Orangeburg Place, Henderson, NV 89044
MLS# 2804886Listed by: WINDERMERE ANTHEM HILLS LLC - New
 $322,000Active3 beds 2 baths1,376 sq. ft.
678 Anemone Lane, Henderson, NV 89015
MLS# 2805078Listed by: THE ZHU REALTY GROUP, LLC - New
 $430,000Active3 beds 2 baths1,466 sq. ft.
530 Grape Drive, Henderson, NV 89015
MLS# 2805229Listed by: LIFE REALTY DISTRICT - New
 $440,000Active3 beds 3 baths1,628 sq. ft.
2409 Rue Royale Street, Henderson, NV 89044
MLS# 2805272Listed by: THE RIGHT CHOICE REALTY - New
 $1,690,000Active2 beds 4 baths2,926 sq. ft.
430 Serenity Point Drive, Henderson, NV 89012
MLS# 2805417Listed by: COMPASS REALTY & MANAGEMENT - New
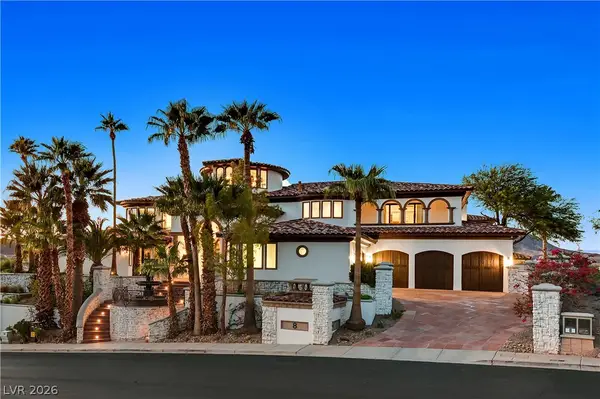 $5,585,000Active9 beds 15 baths18,059 sq. ft.
8 Rue Mediterra Drive, Henderson, NV 89011
MLS# 2805307Listed by: LUXURIOUS REAL ESTATE - New
 $367,000Active2 beds 2 baths1,298 sq. ft.
1848 Golden Shadow Drive, Henderson, NV 89002
MLS# 2802637Listed by: REALTY ONE GROUP, INC - New
 $449,900Active3 beds 2 baths1,250 sq. ft.
1101 Hutch Court, Henderson, NV 89015
MLS# 2805375Listed by: SIMPLY VEGAS - New
 $480,000Active4 beds 3 baths1,575 sq. ft.
293 Manzanita Ranch Lane, Henderson, NV 89012
MLS# 2804896Listed by: REALTY ONE GROUP, INC


Protect your home and budget from life's surprises with an Assurant Home Warranty, backed by a partner that supports you through every step of homeownership. Explore Plans.
©2026 Century 21 Real Estate LLC. All rights reserved. CENTURY 21®, the CENTURY 21 Logo and C21® are service marks owned by Century 21 Real Estate LLC. Century 21 Real Estate LLC fully supports the principles of the Fair Housing Act and the Equal Opportunity Act. Each office is independently owned and operated. Listing information is deemed reliable but not guaranteed accurate.