569 Overlook Rim Drive, Henderson, NV 89012
Local realty services provided by:CENTURY 21 Consolidated
Listed by: mark a. stuhmer
Office: christopher homes realty
MLS#:2734635
Source:GLVAR
Price summary
- Price:$4,750,000
- Price per sq. ft.:$879.14
- Monthly HOA dues:$330
About this home
Don’t miss this rare opportunity to own one of SkyVu’s premier view estates—perched above the city with breathtaking panoramic vistas of the Strip, DragonRidge Golf Course & Las Vegas Valley! Built by award-winning Christopher Homes, this architectural showpiece offers over 5,600 sq ft of refined living space. Sophisticated design features 4 bedrooms including a lavish Penthouse Suite, 5 baths, home office/flex space, and dramatic SkyLoft for entertaining against a backdrop of sparkling city lights. Situated on one of the largest lots in SkyVu with unmatched views and endless possibilities to personalize. Experience the ultimate MacDonald Highlands lifestyle—exclusive, elevated & simply unforgettable. Assessor square footage is off, home is 5,618 sq ft.
Contact an agent
Home facts
- Year built:2025
- Subdivision & Development:Macdonald Highlands Planning Area 18 Phase 4 Amd
- Listing ID #:2734635
- Added:328 day(s) ago
- Updated:October 29, 2026 at 11:35 AM
Rooms and interior
- Bedrooms:4
- Total bathrooms:5
- Full bathrooms:1
- Half bathrooms:1
- Rooms Total:10
- Flooring:Carpet, Tile
- Kitchen Description:Built In Gas Oven, Dishwasher, Disposal, Double Oven, Gas Cooktop, Microwave, Refrigerator
- Living area:5,403 sq. ft.
Heating and cooling
- Cooling:Central Air, Electric
- Heating:Central, Gas, Multiple Heating Units
- Central air:Yes
Structure and exterior
- Roof:Flat
- Year built:2025
- Building area:5,403 sq. ft.
- Lot area:0.35 Acres
- Lot Features:Desert Landscaping, Landscaped, Synthetic Grass
- Exterior Features:Balcony, Barbecue, Courtyard, Deck, Patio, Private Yard
- Levels:2 Story
Schools
- High school:Foothill
- Middle school:Miller Bob
- Elementary school:Brown, Hannah Marie,Brown, Hannah Marie
Utilities
- Water:Public
Finances and disclosures
- Price:$4,750,000
- Price per sq. ft.:$879.14
- Tax amount:$7,786
Features and amenities
- Appliances:Built-In Gas Oven, Dishwasher, Disposal, Gas Cooktop, Microwave, Refrigerator, Tankless Water Heater, Washer
- Laundry features:Gas Dryer Hookup, Laundry Room, On Main Level, Sink, Washer
- Amenities:Double Pane Windows, Fire Sprinkler System, Low Emissivity Windows, Skylights, Window Treatments
Parking
- Parking description:Finished Garage, Garage, Inside Entrance, Private
- Garage:Yes
- Garage spaces:3
New listings near 569 Overlook Rim Drive
- Coming Soon
 $1,745,000Coming Soon4 beds 4 baths3,848 sq. ft.
22 Douglas Grove Road, Henderson, NV 89052
MLS# 2828476Listed by: THE HIGHLANDS RE GROUP LLC - Coming Soon
 $689,000Coming Soon5 beds 4 baths3,055 sq. ft.
1110 Echo Pass Street, Henderson, NV 89052
MLS# 2830240Listed by: BHHS NEVADA PROPERTIES - Coming Soon
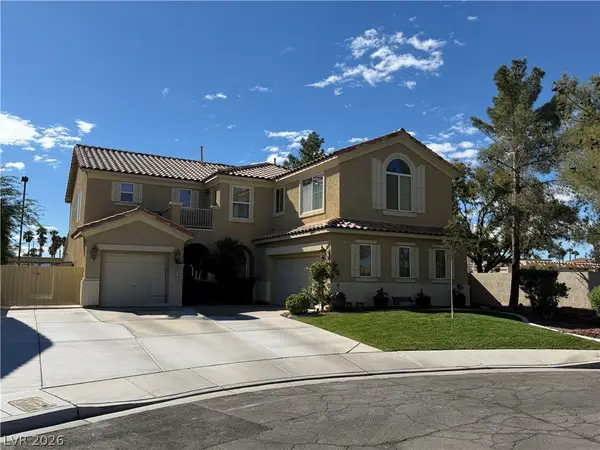 $620,000Coming Soon4 beds 4 baths3,099 sq. ft.
2545 Kinnard Avenue, Henderson, NV 89074
MLS# 2829491Listed by: BHHS NEVADA PROPERTIES - Coming Soon
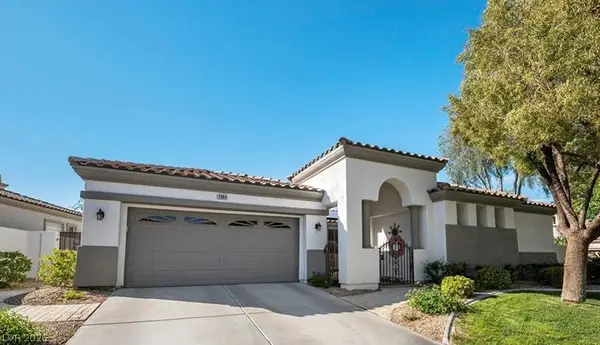
 $745,000Coming Soon3 beds 3 baths2,110 sq. ft.
2964 Via Della Amore, Henderson, NV 89052
MLS# 2828381Listed by: CENTURY 21 ELEVATE - Coming Soon
 $3,679,990Coming Soon5 beds 5 baths6,035 sq. ft.
1383 Opal Valley Street, Henderson, NV 89052
MLS# 2827287Listed by: REAL SIMPLE REAL ESTATE - Coming Soon
 $635,000Coming Soon6 beds 3 baths3,746 sq. ft.
104 Cricklewood Avenue, Henderson, NV 89002
MLS# 2826889Listed by: PLATINUM REAL ESTATE PROF - Coming Soon
 $1,295,000Coming Soon4 beds 3 baths3,405 sq. ft.
1928 Spyglass Drive, Henderson, NV 89074
MLS# 2826460Listed by: BOECKLE & CO. - Coming Soon
 $965,000Coming Soon2 beds 2 baths1,917 sq. ft.
2996 Snowy Dove Court, Henderson, NV 89052
MLS# 2825530Listed by: AXXS REALTY - Coming Soon
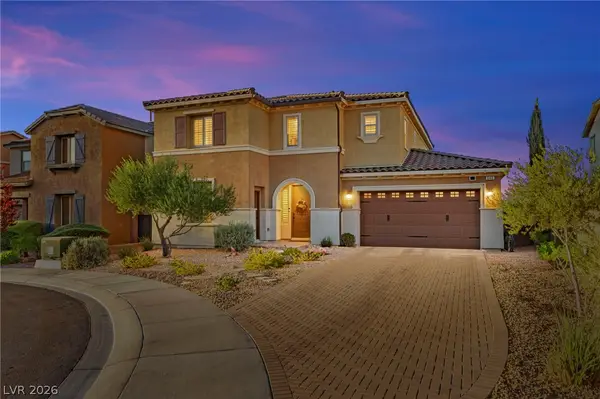 $829,900Coming Soon4 beds 4 baths3,120 sq. ft.
940 Rock Ledge Court, Henderson, NV 89012
MLS# 2826366Listed by: HUNTINGTON & ELLIS, A REAL EST - Coming Soon
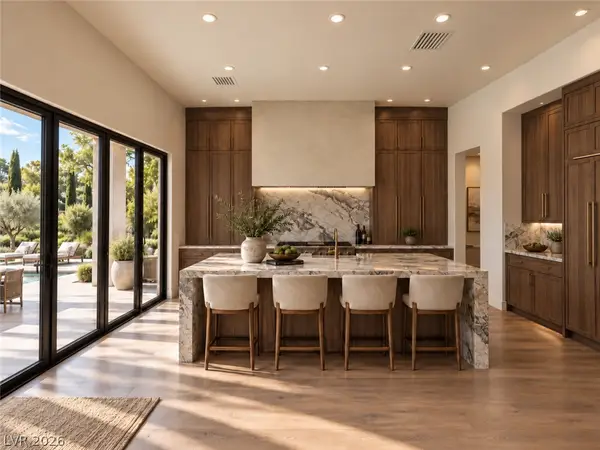 $3,190,000Coming Soon4 beds 5 baths4,025 sq. ft.
11 Hassayampa Trail #1, Henderson, NV 89052
MLS# 2825407Listed by: BOECKLE & CO.


Protect your home and budget from life's surprises with an Assurant Home Warranty, backed by a partner that supports you through every step of homeownership. Explore Plans.
©2026 Century 21 Real Estate LLC. All rights reserved. CENTURY 21®, the CENTURY 21 Logo and C21® are service marks owned by Century 21 Real Estate LLC. Century 21 Real Estate LLC fully supports the principles of the Fair Housing Act and the Equal Opportunity Act. Each office is independently owned and operated. Listing information is deemed reliable but not guaranteed accurate.