
62 Blue Beak Way, Henderson, NV 89012
Local realty services provided by:CENTURY 21 1st Priority Realty
Listed by: huong dam-nardelli
Office: keller williams marketplace
MLS#:2813517
Source:GLVAR
Price summary
- Price:$279,900
- Price per sq. ft.:$220.92
- Monthly HOA dues:$220
About this home
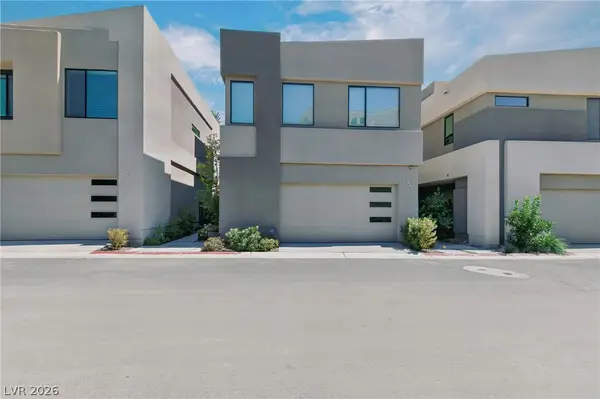
Welcome to this іnvitіng twο-story townhome in the Eagleсreѕt community of Henderson! This 2-bedroom, 2.5-bath home offers 1,267 square feet of comfortable living space with a spacious great room, dining area, and versatile upstairs loft. The kitchen features generous counter space, recessed lighting, and a convenient breakfast bar, creating a functional layout for everyday living and entertaining.
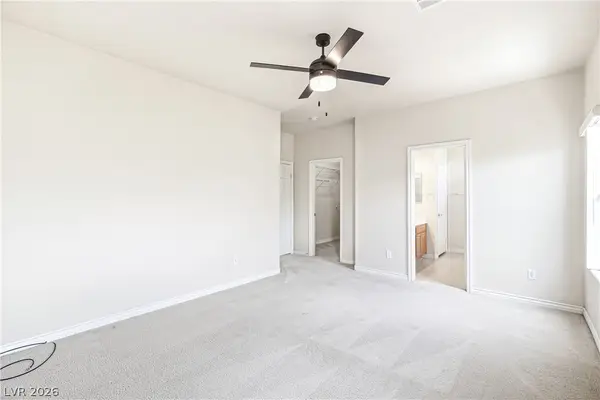
Both bedrooms are located upstairs and feature walk-in closets, including a comfortable primary suite with a private bath. Additional highlights include a downstairs half bath, separate laundry area, dual-pane windows, private 2-car attached garage, guest parking, and low-maintenance desert landscaping. Enjoy access to community amenities including a pool and park. Conveniently located in Henderson with easy access to shopping, dining, schools, and major roadways.
Contact an agent
Home facts
- Year built:2006
- Subdivision & Development:Eaglecrest Twnhms
- Listing ID #:2813517
- Added:1 day(s) ago
- Updated:September 01, 2026 at 01:55 PM
Rooms and interior
- Bedrooms:2
- Total bathrooms:3
- Full bathrooms:2
- Half bathrooms:1
- Rooms Total:7
- Flooring:Carpet, Laminate
- Kitchen Description:Dishwasher, Disposal, Gas Range, Microwave, Refrigerator
- Living area:1,267 sq. ft.
Heating and cooling
- Cooling:Central Air, Electric
- Heating:Central, Gas
- Central air:Yes
Structure and exterior
- Roof:Pitched, Tile
- Year built:2006
- Building area:1,267 sq. ft.
- Lot area:0.02 Acres
- Lot Features:Desert Landscaping, Landscaped, Rocks
- Exterior Features:Porch
- Levels:2 Story
Schools
- High school:Foothill
- Middle school:Mannion Jack & Terry
- Elementary school:Newton, Ulis,Newton, Ulis
Utilities
- Water:Public
Finances and disclosures
- Price:$279,900
- Price per sq. ft.:$220.92
- Tax amount:$1,026
Features and amenities
- Appliances:Dishwasher, Disposal, Gas Range, Microwave, Refrigerator, Washer
- Laundry features:Gas Dryer Hookup, Laundry Room, On Main Level, Washer
- Amenities:Blinds, Double Pane Windows
- Pool features:Community, Pool
Parking
- Parking description:Garage, Garage Door Opener, Guest Parking, Inside Entrance, Private
- Garage:Yes
- Garage spaces:2
New listings near 62 Blue Beak Way
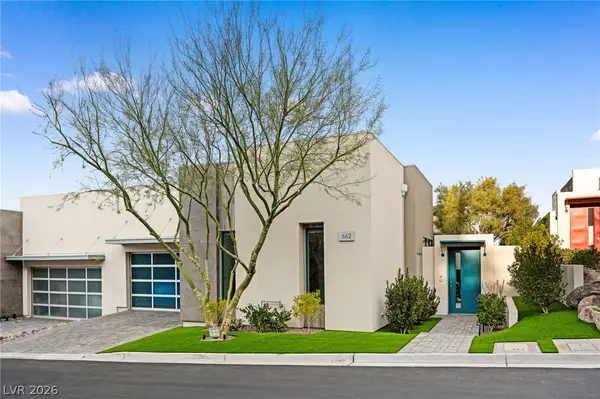 $2,395,000Active2 beds 3 baths2,827 sq. ft.
662 Falcon Summit Court, Henderson, NV 89012
MLS# 2806992Listed by: CHRISTOPHER HOMES REALTY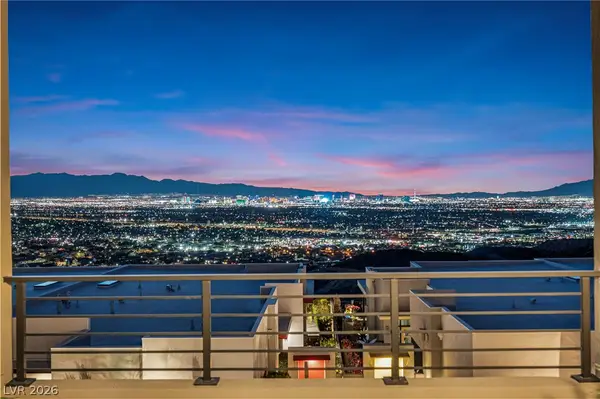 $1,875,000Active3 beds 4 baths3,340 sq. ft.
406 Tranquil Peak Court, Henderson, NV 89012
MLS# 2808480Listed by: CHRISTOPHER HOMES REALTY- New
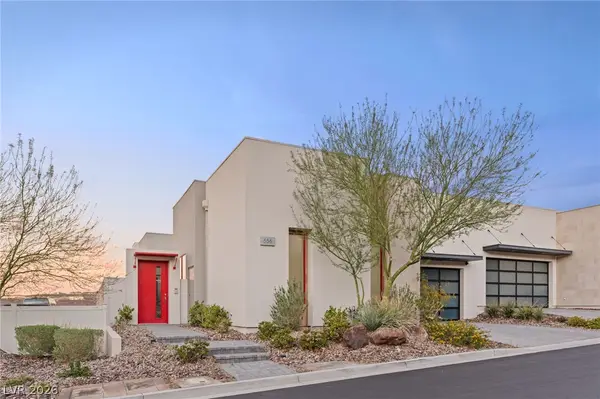 $2,250,000Active2 beds 3 baths2,827 sq. ft.
656 Falcon Summit Court, Henderson, NV 89012
MLS# 2810729Listed by: CHRISTOPHER HOMES REALTY - New
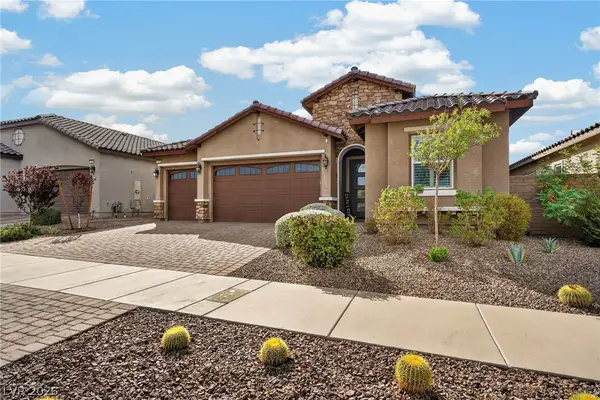 $850,000Active3 beds 3 baths2,264 sq. ft.
1179 N Water Street, Henderson, NV 89011
MLS# 2813836Listed by: CARTWRIGHT - New
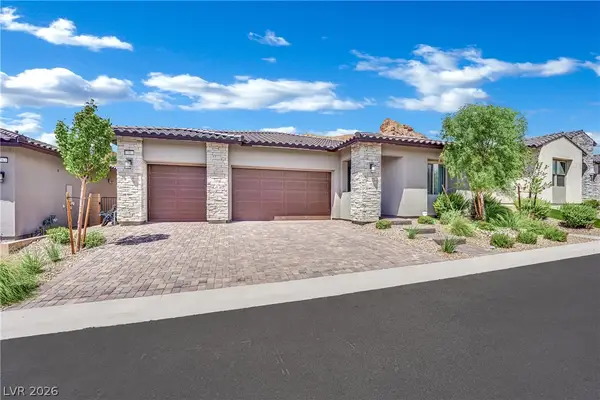 $970,000Active3 beds 3 baths2,396 sq. ft.
30 Barrio Alto Court, Henderson, NV 89011
MLS# 2813744Listed by: HOMESMART ENCORE - New
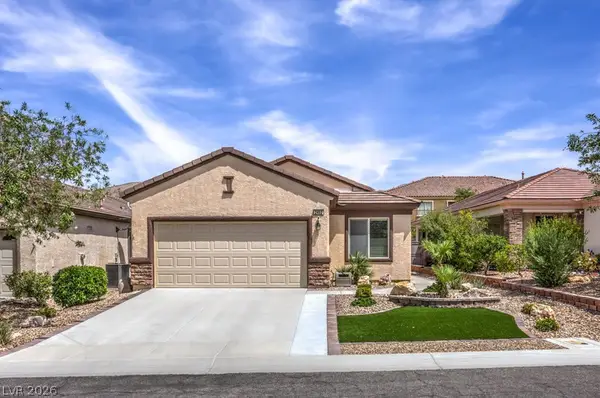 $439,900Active3 beds 2 baths1,425 sq. ft.
2452 Gamma Ray Place, Henderson, NV 89044
MLS# 2811558Listed by: SIGNATURE REAL ESTATE GROUP - New
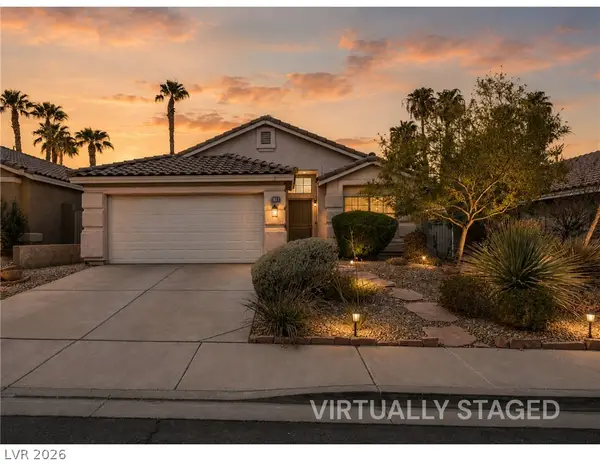 $515,000Active3 beds 3 baths1,760 sq. ft.
1983 Antelope Hill Court, Henderson, NV 89012
MLS# 2813722Listed by: REALTY ONE GROUP, INC - New
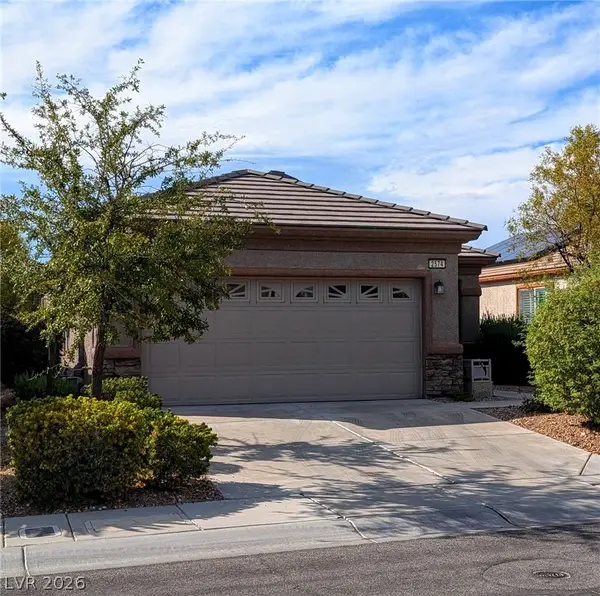 $370,000Active2 beds 2 baths1,142 sq. ft.
Address Withheld By Seller, Henderson, NV 89044
MLS# 2813382Listed by: THE AGENCY LAS VEGAS - New
 $1,349,000Active4 beds 5 baths3,210 sq. ft.
5 Promenade Isle Lane, Henderson, NV 89011
MLS# 2813624Listed by: EXP REALTY - New
 $425,000Active3 beds 3 baths1,622 sq. ft.
250 Cleargirl Court, Henderson, NV 89052
MLS# 2813498Listed by: KELLER WILLIAMS MARKETPLACE


Protect your home and budget from life's surprises with an Assurant Home Warranty, backed by a partner that supports you through every step of homeownership. Explore Plans.
©2026 Century 21 Real Estate LLC. All rights reserved. CENTURY 21®, the CENTURY 21 Logo and C21® are service marks owned by Century 21 Real Estate LLC. Century 21 Real Estate LLC fully supports the principles of the Fair Housing Act and the Equal Opportunity Act. Each office is independently owned and operated. Listing information is deemed reliable but not guaranteed accurate.