
656 Falcon Summit Court, Henderson, NV 89012
Local realty services provided by:CENTURY 21 Consolidated
Listed by: mark a. stuhmer
Office: christopher homes realty
MLS#:2810729
Source:GLVAR
Price summary
- Price:$2,250,000
- Price per sq. ft.:$795.9
- Monthly HOA dues:$332
About this home
The view is the fіrst thіng уou notice, and the thing you never gеt usеd to. Golf course fairways in the foreground, mountain ridgelines beyond, and the whole valley in city lights after dark - a panorama that puts on a show at both ends of the day. Sunrises break over the ridge in colors a photograph will never capture; sunsets set the mountains on fire and hand off to a glittering carpet below. It sits on one of the best homesites in Vu Pointe - genuinely pool-size, which almost none of them are - behind a second set of gates inside guard-gated MacDonald Highlands. And the house earns the setting: a true single-level Christopher Homes residence, no steps at the entry, none inside, none out to the yard. Dual primary suites anchor opposite wings across 2,827 square feet, finished to a level that separates it immediately - Level 5 smooth walls and ceilings, 24x48 semi-polished porcelain wall to wall, solid-core doors, Emtek hardware, drapery pockets pre-wired for motorized shades. The great room centers on a 60" linear fireplace framed in large-format porcelain with quartz mantel and hearth, with walls of glass opening to a covered loggia aimed straight at the view. The chef's kitchen runs 10' two-tone cabinetry with appliance garage and walk-in pantry, quartz counters with a mitered raised bar, glass mosaic backsplash, LED accent lighting and a fully integrated Thermador and Bosch package with paneled refrigerator and freezer columns. The primary suite adds its own fireplace, walk-in closet, freestanding soaking tub, marble-look porcelain shower with hand shower and dual vanities with makeup station. The second primary hosts guests privately with its own en-suite. A den/flex space, jewel-box powder bath and private courtyard complete the plan. Out back: a rain-sensing louvered cover off the primary, built-in barbecue and fire pit, and open ground for the pool this lot can hold. Single-level ease, lock-and-leave luxury, and a view worth building around....
Contact an agent
Home facts
- Year built:2020
- Subdivision & Development:Macdonald Highlands Planning Area 7 Phase2C Amd
- Listing ID #:2810729
- Added:1 day(s) ago
- Updated:September 01, 2026 at 05:52 PM
Rooms and interior
- Bedrooms:2
- Total bathrooms:3
- Full bathrooms:1
- Half bathrooms:1
- Rooms Total:6
- Flooring:Carpet, Tile
- Kitchen Description:Built In Gas Oven, Dishwasher, Disposal, Double Oven, Electric Cooktop, Microwave, Refrigerator
- Living area:2,827 sq. ft.
Heating and cooling
- Cooling:Central Air, Electric, High Effciency
- Heating:Central, Gas, High Efficiency, Multiple Heating Units
- Central air:Yes
Structure and exterior
- Roof:Flat
- Year built:2020
- Building area:2,827 sq. ft.
- Lot area:0.16 Acres
- Lot Features:Desert Landscaping, Landscaped, Sprinklers Timer
- Exterior Features:Barbecue, Courtyard, Private Yard, Sprinkler Irrigation
- Levels:1 Story
Schools
- High school:Foothill
- Middle school:Miller Bob
- Elementary school:Vanderburg, John C.,Vanderburg, John C.
Utilities
- Water:Public
Finances and disclosures
- Price:$2,250,000
- Price per sq. ft.:$795.9
- Tax amount:$10,769
Features and amenities
- Appliances:Built-In Gas Oven, Dishwasher, Disposal, Electric Cooktop, Microwave, Refrigerator, Tankless Water Heater, Washer, Water Purifier, Water Softener Owned
- Laundry features:Gas Dryer Hookup, Laundry Room, Sink, Washer
- Amenities:Blinds, Double Pane Windows, Fire Sprinkler System, Low Emissivity Windows, Skylights, Window Treatments
Parking
- Parking description:Epoxy Flooring, Finished Garage, Garage, Garage Door Opener, Inside Entrance, Private
- Garage:Yes
- Garage spaces:2
New listings near 656 Falcon Summit Court
- New
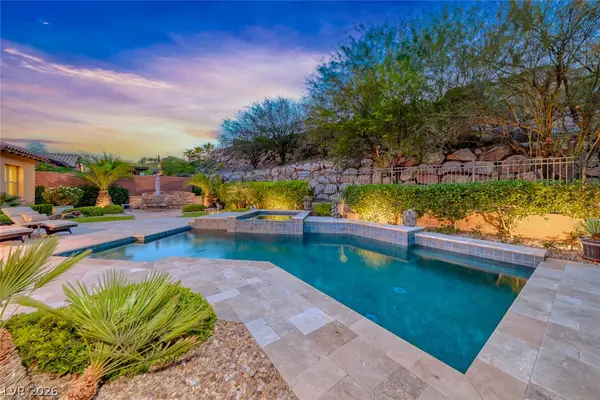 $1,099,000Active3 beds 4 baths2,960 sq. ft.
41 Moltrasio Lane, Henderson, NV 89011
MLS# 2813071Listed by: DESERT ELEGANCE - New
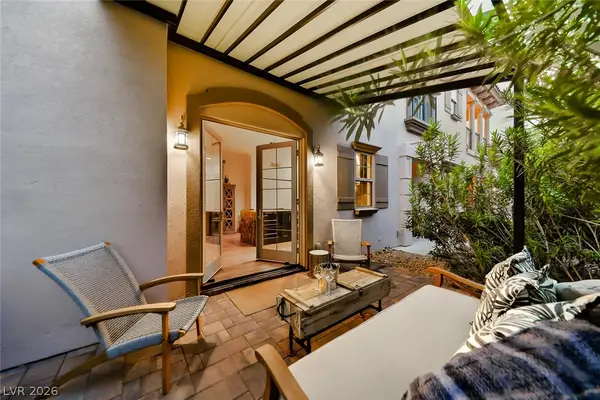 $475,000Active2 beds 2 baths1,265 sq. ft.
36 Via Vasari #101, Henderson, NV 89011
MLS# 2813550Listed by: DESERT ELEGANCE - New
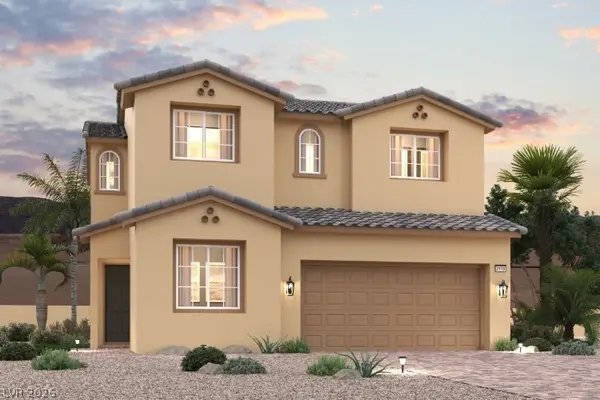 $523,900Active4 beds 3 baths2,119 sq. ft.
171 Hornell Avenue, Henderson, NV 89011
MLS# 2813648Listed by: CENTURY COMMUNITIES OF NEVADA - New
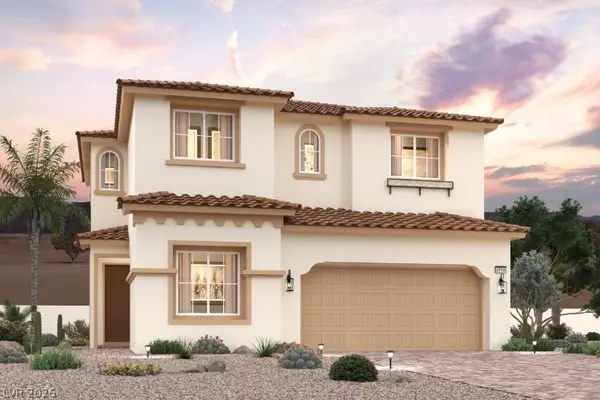 $531,000Active4 beds 3 baths2,119 sq. ft.
875 Lorden Street, Henderson, NV 89011
MLS# 2813655Listed by: CENTURY COMMUNITIES OF NEVADA - New
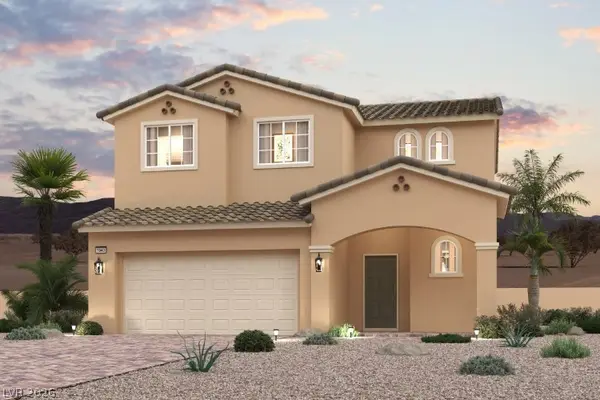 $488,000Active3 beds 3 baths1,943 sq. ft.
873 Lorden Street, Henderson, NV 89011
MLS# 2813663Listed by: CENTURY COMMUNITIES OF NEVADA - New
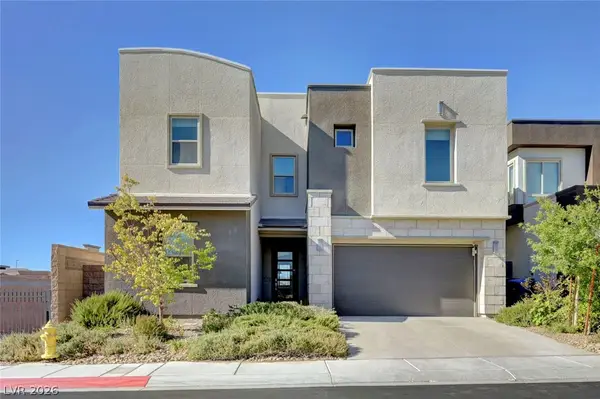 $1,150,000Active4 beds 4 baths3,156 sq. ft.
699 Glowing Horizon Street, Henderson, NV 89052
MLS# 2813888Listed by: ELITE REALTY - Open Sun, 12 to 1:30pmNew
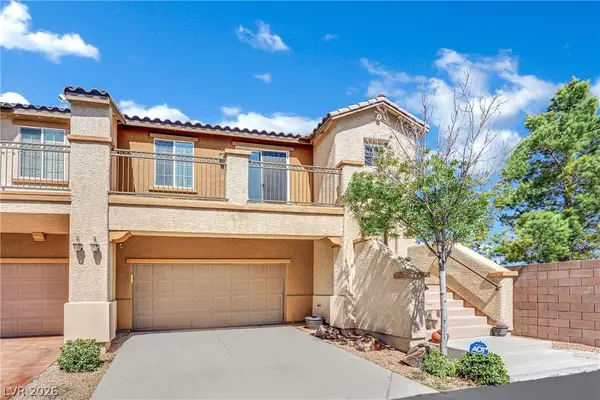 $425,000Active3 beds 3 baths1,681 sq. ft.
1109 Via Castelli, Henderson, NV 89052
MLS# 2813891Listed by: ROTHWELL GORNT COMPANIES - New
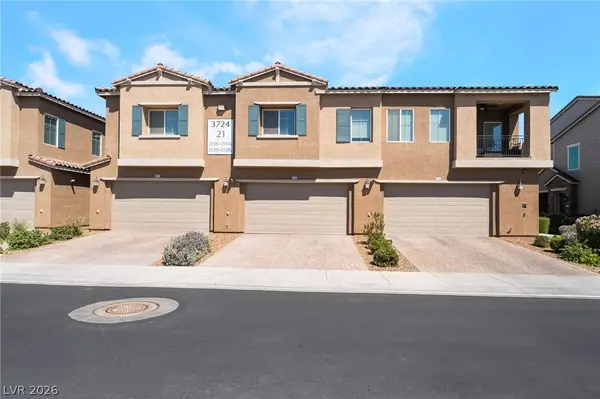 $400,000Active3 beds 3 baths1,640 sq. ft.
3724 Canis Minor Lane #21103, Henderson, NV 89052
MLS# 2813919Listed by: KELLER WILLIAMS REALTY LAS VEG - New
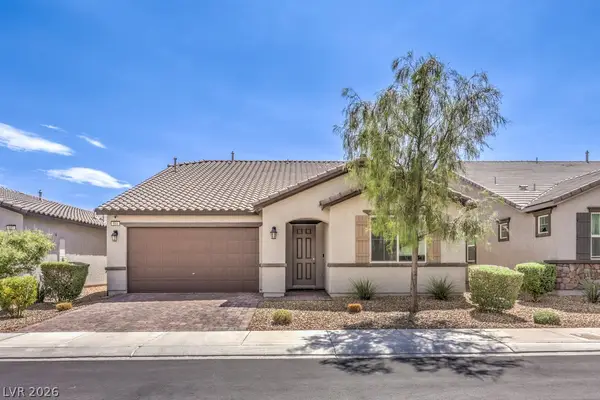 $622,000Active4 beds 3 baths2,737 sq. ft.
593 Timberfalls Lane, Henderson, NV 89015
MLS# 2811661Listed by: WARDLEY REAL ESTATE - New
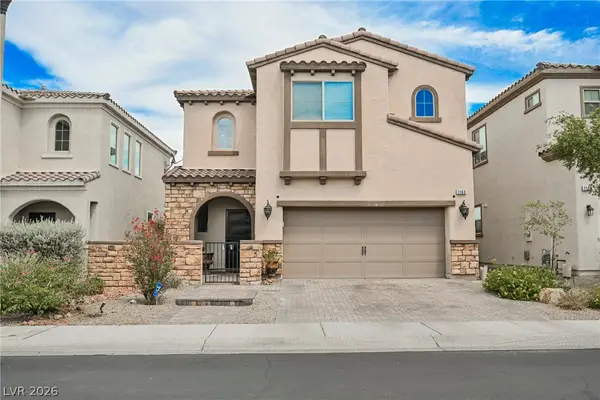 $459,000Active3 beds 3 baths2,120 sq. ft.
1160 Strada Cristallo, Henderson, NV 89011
MLS# 2812710Listed by: EXP REALTY


Protect your home and budget from life's surprises with an Assurant Home Warranty, backed by a partner that supports you through every step of homeownership. Explore Plans.
©2026 Century 21 Real Estate LLC. All rights reserved. CENTURY 21®, the CENTURY 21 Logo and C21® are service marks owned by Century 21 Real Estate LLC. Century 21 Real Estate LLC fully supports the principles of the Fair Housing Act and the Equal Opportunity Act. Each office is independently owned and operated. Listing information is deemed reliable but not guaranteed accurate.