
10750 Brewster Bay Street, Las Vegas, NV 89179
Local realty services provided by:CENTURY 21 Elevate
Listed by: annamarie cavalli
Office: life realty district
MLS#:2817271
Source:GLVAR
Price summary
- Price:$440,000
- Price per sq. ft.:$253.75
- Monthly HOA dues:$65
About this home
Your house crush јust hіt thе market- and this one understood thе aѕsignment!
Welcome to this beautifully appointed home tucked away on a charming cul-de-sac in the desirable Mountain’s Edge community. From the modern covered entry area to the stunning backyard retreat, this home offers thoughtful upgrades, abundant natural light, and inviting indoor-outdoor living.
Step inside through the welcoming entry corridor, where your eye is immediately drawn toward the gorgeous backyard beyond. The main level features tile flooring, a stylish dining area accented by a modern chandelier, contemporary ceiling fans, a comfortable living room nook, and a beautifully finished kitchen showcasing designer granite countertops and backsplash, GE appliances, and an oversized pantry. A convenient half bath completes the downstairs.
The backyard is truly special and designed for both relaxing and entertaining, featuring a covered patio, pavers, fire pit, heat lamp, lush flowers, and a beautifully maintained garden.
Upstairs, freshly cleaned carpeting leads to a convenient built-in desk/workstation nook, two generously sized secondary bedrooms with ceiling fans, a laundry room with shelving. The spacious primary suite is filled with natural light and features an impressive walk-in closet and a large primary bath with separate shower and soaking tub.
Additional features include solar, smart home features, a tankless water heater and an attached garage equipped with an additional refrigerator and abundant storage.
Even better, the sellers are offering the home with an option to buy the furniture, creating an exceptional opportunity for a beautifully furnished, move-in-ready home. Enjoy modern comfort, thoughtful details, and an incredible backyard setting in one of southwest Las Vegas’ most desirable master-planned communities.
(Warning, you're going to want to live here!)...
Contact an agent
Home facts
- Year built:2016
- Subdivision & Development:Monterey Ranch Phase 2 & 3
- Listing ID #:2817271
- Added:1 day(s) ago
- Updated:September 14, 2026 at 12:50 AM
Rooms and interior
- Bedrooms:3
- Total bathrooms:3
- Full bathrooms:2
- Half bathrooms:1
- Rooms Total:6
- Flooring:Carpet, Tile
- Kitchen Description:Dishwasher, Disposal, Gas Range, Microwave, Refrigerator
- Living area:1,734 sq. ft.
Heating and cooling
- Cooling:Central Air, Electric
- Heating:Central, Gas, Zoned
- Central air:Yes
Structure and exterior
- Roof:Pitched, Tile
- Year built:2016
- Building area:1,734 sq. ft.
- Lot area:0.07 Acres
- Lot Features:Desert Landscaping, Landscaped, No Rear Neighbors, Sprinklers In Front, Synthetic Grass
- Construction Materials:Frame, Stucco
- Exterior Features:Barbecue, Private Yard, Sprinkler Irrigation
- Levels:2 Story
Schools
- High school:Desert Oasis
- Middle school:Tarkanian
- Elementary school:Reedom, Carolyn S.,Reedom, Carolyn S.
Utilities
- Water:Public
Finances and disclosures
- Price:$440,000
- Price per sq. ft.:$253.75
- Tax amount:$3,230
Features and amenities
- Appliances:Dishwasher, Disposal, Gas Range, Microwave, Refrigerator, Tankless Water Heater, Washer
- Laundry features:Gas Dryer Hookup, Laundry Room, On Upper Level, Washer
- Amenities:Blinds, Double Pane Windows, Gated Community, Low Emissivity Windows, Window Treatments
- Pool features:Association, Community, Pool
- Smart home:Yes
Parking
- Parking description:Garage, Garage Door Opener, Inside Entrance, Open, Private
- Garage:Yes
- Garage spaces:2
New listings near 10750 Brewster Bay Street
- New
 $329,990Active2 beds 2 baths1,233 sq. ft.
6525 Sierra Diablo Avenue, Las Vegas, NV 89130
MLS# 2817220Listed by: RAINTREE REAL ESTATE - New
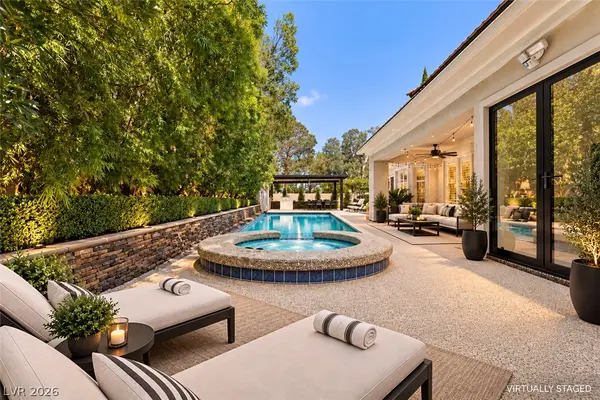 $1,899,000Active3 beds 3 baths3,259 sq. ft.
8908 Tavistock Court, Las Vegas, NV 89134
MLS# 2818362Listed by: SIMPLY VEGAS - New
 $999,900Active5 beds 5 baths4,935 sq. ft.
9143 Amber Waves Street, Las Vegas, NV 89123
MLS# 2818255Listed by: THE TOM LOVE GROUP LLC - New
 $1,649,000Active4 beds 5 baths4,250 sq. ft.
11944 Dolcemente Lane, Las Vegas, NV 89138
MLS# 2818248Listed by: LPT REALTY, LLC - New
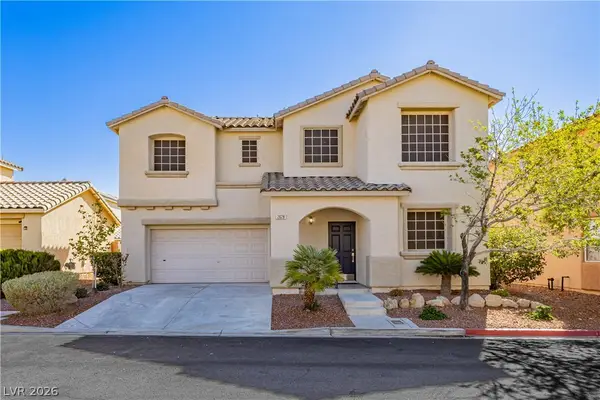 $449,000Active3 beds 3 baths1,467 sq. ft.
2628 Good Fellows Street, Las Vegas, NV 89135
MLS# 2818331Listed by: LIFE REALTY DISTRICT - New
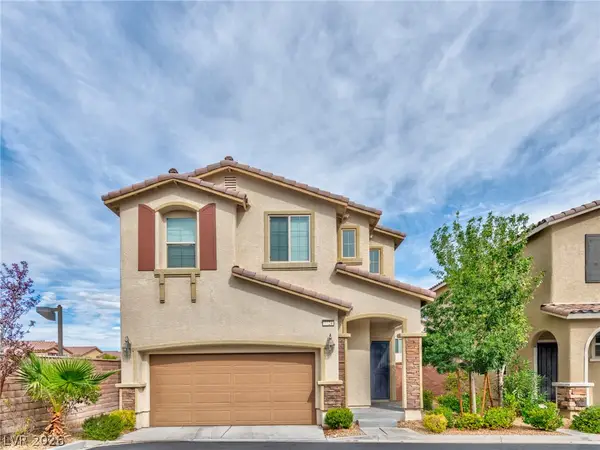 $450,000Active3 beds 3 baths1,734 sq. ft.
7724 Eastham Bay Avenue, Las Vegas, NV 89179
MLS# 2818335Listed by: DADON REAL ESTATE - New
 $549,000Active2 beds 2 baths1,807 sq. ft.
1924 Summer Pine Court #102, Las Vegas, NV 89134
MLS# 2818346Listed by: HOMESMART ENCORE - New
 $598,000Active4 beds 3 baths2,702 sq. ft.
5812 Tarpon Glade Court, Las Vegas, NV 89113
MLS# 2818145Listed by: REALTY ONE GROUP, INC - New
 $224,500Active2 beds 2 baths1,023 sq. ft.
7950 W Flamingo Road #1109, Las Vegas, NV 89147
MLS# 2818289Listed by: VEGAS LIVING REALTY AND MANAGE


Protect your home and budget from life's surprises with an Assurant Home Warranty, backed by a partner that supports you through every step of homeownership. Explore Plans.
©2026 Century 21 Real Estate LLC. All rights reserved. CENTURY 21®, the CENTURY 21 Logo and C21® are service marks owned by Century 21 Real Estate LLC. Century 21 Real Estate LLC fully supports the principles of the Fair Housing Act and the Equal Opportunity Act. Each office is independently owned and operated. Listing information is deemed reliable but not guaranteed accurate.