
11832 Barcinas Lane, Las Vegas, NV 89138
Local realty services provided by:CENTURY 21 Elevate
11832 Barcinas Lane,Las Vegas, NV 89138
$649,000
- 3 Beds
- 3 Baths
- 1,947 sq. ft.
- Single family
- Active
Listed by: roger l. stein
Office: hudson real estate
MLS#:2817913
Source:GLVAR
Price summary
- Price:$649,000
- Price per sq. ft.:$333.33
- Monthly HOA dues:$36
About this home
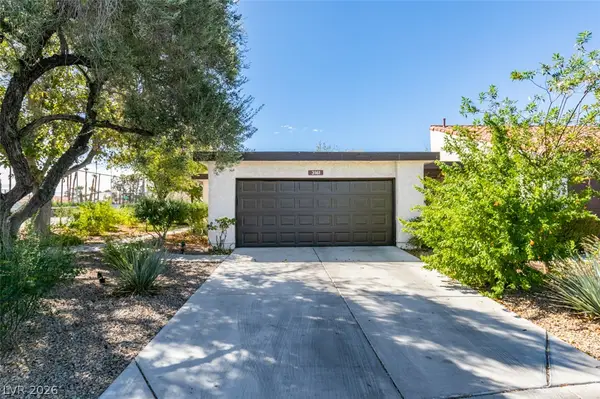
Investor oppοrtunitу іn Summerlin’s The Paseos! Εxсellent tenant in place through May 31, 2029. This immaculate 3-bedroom home with a loft sits on a beautifully landscaped corner lot and features a private backyard with a heated pool, spa, and covered patio. A rare find in Summerlin under $700,000! The interior offers upgraded hardwood and ceramic tile flooring throughout, an island kitchen with granite countertops and upgraded appliances, a spacious family room, and a separate living room with soaring vaulted ceilings. The primary suite includes a covered balcony overlooking the pool and spa. Additional features include generously sized secondary bedrooms, ample storage, and all appliances included. A great opportunity for investors seeking a well-maintained home with a long-term tenant in a desirable Summerlin location!
Contact an agent
Home facts
- Year built:2006
- Subdivision & Development:Parcel H At The Paseos
- Listing ID #:2817913
- Added:1 day(s) ago
- Updated:September 14, 2026 at 10:03 PM
Rooms and interior
- Bedrooms:3
- Total bathrooms:3
- Full bathrooms:2
- Half bathrooms:1
- Rooms Total:9
- Flooring:Ceramic Tile, Linoleum, Vinyl
- Kitchen Description:Dishwasher, Disposal, Gas Cooktop, Gas Range, Microwave, Refrigerator
- Living area:1,947 sq. ft.
Heating and cooling
- Cooling:Central Air, Electric
- Heating:Central, Electric, Multiple Heating Units
- Central air:Yes
Structure and exterior
- Roof:Tile
- Year built:2006
- Building area:1,947 sq. ft.
- Lot area:0.12 Acres
- Lot Features:Desert Landscaping, Landscaped
- Construction Materials:Drywall, Frame, Stucco
- Exterior Features:Balcony
- Levels:2 Story
Schools
- High school:Palo Verde
- Middle school:Rogich Sig
- Elementary school:Vassiliadis, Billy & Rosemary,Vassiliadis, Billy &
Utilities
- Water:Public
Finances and disclosures
- Price:$649,000
- Price per sq. ft.:$333.33
- Tax amount:$4,110
Features and amenities
- Appliances:Dishwasher, Disposal, Gas Cooktop, Gas Range, Microwave, Refrigerator, Washer, Water Heater
- Laundry features:Gas Dryer Hookup, Laundry Room, On Upper Level, Washer
- Amenities:Blinds, Double Pane Windows
- Pool features:Gas Heat, Heated, Pool Spa Combo, Private Pool
Parking
- Parking description:Garage, Guest Parking, Private
- Garage:Yes
- Garage spaces:2
New listings near 11832 Barcinas Lane
- New
 $335,000Active4 beds 2 baths1,200 sq. ft.
5015 Carmel Avenue, Las Vegas, NV 89122
MLS# 2817864Listed by: HOMESMART ENCORE - New
 $329,999Active3 beds 2 baths1,687 sq. ft.
4943 Monterrey Avenue, Las Vegas, NV 89121
MLS# 2817990Listed by: REAL ESTATE STRATEGISTS - New
 $2,295,000Active4 beds 4 baths4,567 sq. ft.
12056 Royal Dolnoch Court, Las Vegas, NV 89141
MLS# 2818520Listed by: HUNTINGTON & ELLIS, A REAL EST - New
 $443,800Active4 beds 3 baths2,265 sq. ft.
Address Withheld By Seller, Las Vegas, NV 89142
MLS# 2818560Listed by: ORANGE REALTY GROUP LLC - New
 $714,990Active5 beds 3 baths3,314 sq. ft.
7989 Coronado Coast Street, Las Vegas, NV 89139
MLS# 2818568Listed by: HUNTINGTON & ELLIS, A REAL EST - New
 $110,000Active1 beds 1 baths500 sq. ft.
1361 E University Avenue #312, Las Vegas, NV 89119
MLS# 2818576Listed by: CONGRESS REALTY - New
 $235,000Active2 beds 2 baths1,053 sq. ft.
10245 S Maryland Parkway #232, Las Vegas, NV 89183
MLS# 2818581Listed by: ATLAS GROUP - New
 $348,000Active3 beds 2 baths1,735 sq. ft.
3161 Espanol Drive, Las Vegas, NV 89121
MLS# 2817391Listed by: ALLISON JAMES ESTATES & HOMES - New
 $504,000Active4 beds 2 baths1,849 sq. ft.
10967 Artisan Ranch Avenue, Las Vegas, NV 89166
MLS# 2818270Listed by: JOHN GRIFFITH REALTY


Protect your home and budget from life's surprises with an Assurant Home Warranty, backed by a partner that supports you through every step of homeownership. Explore Plans.
©2026 Century 21 Real Estate LLC. All rights reserved. CENTURY 21®, the CENTURY 21 Logo and C21® are service marks owned by Century 21 Real Estate LLC. Century 21 Real Estate LLC fully supports the principles of the Fair Housing Act and the Equal Opportunity Act. Each office is independently owned and operated. Listing information is deemed reliable but not guaranteed accurate.