
128 Springbough Lane, Las Vegas, NV 89138
Local realty services provided by:CENTURY 21 Americana
Upcoming open houses
- Sat, Aug 0110:00 am - 01:00 pm
Listed by: angela k. tina
Office: real broker llc.
MLS#:2772072
Source:GLVAR
Price summary
- Price:$1,100,000
- Price per sq. ft.:$478.89
- Monthly HOA dues:$69
About this home
Beautifully maintained single-story home in the gated Foxtail community of Summerlin offering exceptional privacy and Red Rock views with no neighbors in front or behind. Built in 2021, this move-in ready home has been recently refreshed with new interior paint in the living room, dining room and primary bedroom. The open, light-filled floor plan features electric shades throughout the great room and a chef's kitchen with KitchenAid commercial-grade appliances and a custom backsplash. Three bedrooms plus a dedicated office provide flexible living space, with the option to use the office as a fourth bedroom. The private backyard is designed for relaxing and entertaining, featuring a resort-style pool with solar heating and thermostat control, covered patio with electric awning and ceiling fans, and built-in Klipsch outdoor speakers. Additional highlights include Klipsch indoor surround sound, reverse osmosis water system and a 3-car garage.
Contact an agent
Home facts
- Year built:2021
- Subdivision & Development:Starling - Summerlin Village 24A Parcel O
- Listing ID #:2772072
- Added:113 day(s) ago
- Updated:August 01, 2026 at 11:51 PM
Rooms and interior
- Bedrooms:3
- Total bathrooms:3
- Full bathrooms:2
- Half bathrooms:1
- Rooms Total:8
- Flooring:Carpet, Tile
- Kitchen Description:Built In Gas Oven, Dishwasher, Disposal, Gas Range, Microwave, Refrigerator
- Living area:2,297 sq. ft.
Heating and cooling
- Cooling:Central Air, Electric
- Heating:Gas, High Efficiency, Zoned
- Central air:Yes
Structure and exterior
- Roof:Tile
- Year built:2021
- Building area:2,297 sq. ft.
- Lot area:0.1 Acres
- Lot Features:Desert Landscaping, Landscaped, Synthetic Grass
- Construction Materials:Frame, Stucco
- Exterior Features:Patio, Private Yard
- Levels:1 Story
Schools
- High school:Palo Verde
- Middle school:Rogich Sig
- Elementary school:Vassiliadis, Billy & Rosemary,Vassiliadis, Billy &
Utilities
- Water:Public
Finances and disclosures
- Price:$1,100,000
- Price per sq. ft.:$478.89
- Tax amount:$6,990
Features and amenities
- Appliances:Built-In Gas Oven, Dishwasher, Disposal, Gas Range, Microwave, Refrigerator, Tankless Water Heater
- Laundry features:Gas Dryer Hookup, Laundry Room, Sink
- Amenities:Blinds, Double Pane Windows, Gated Community, Window Treatments
- Pool features:Heated, Private Pool, Solar Heat, Waterfall
Parking
- Parking description:Garage, Garage Door Opener, Inside Entrance, Private
- Garage:Yes
- Garage spaces:3
New listings near 128 Springbough Lane
- New
 $275,000Active4 beds 2 baths1,232 sq. ft.
3021 Brady Avenue, Las Vegas, NV 89101
MLS# 2804517Listed by: SERHANT - New
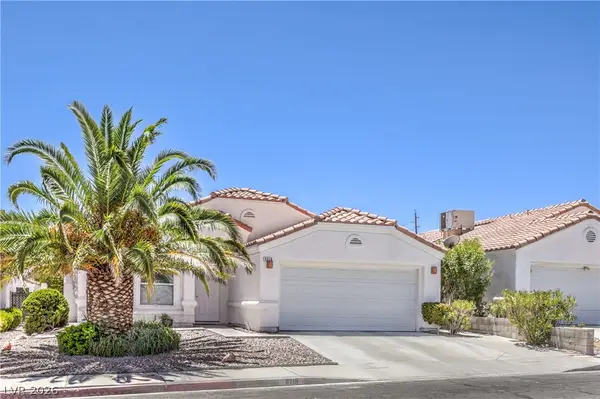 $400,000Active3 beds 2 baths1,533 sq. ft.
8219 Mt Brodie Circle, Las Vegas, NV 89145
MLS# 2804558Listed by: BHHS NEVADA PROPERTIES - New
 $499,900Active3 beds 3 baths1,728 sq. ft.
11837 Calle De Sol Drive, Las Vegas, NV 89138
MLS# 2805263Listed by: REALTY ONE GROUP, INC - New
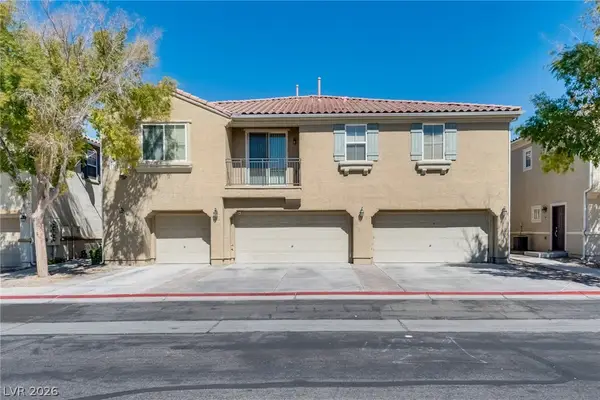 $295,000Active3 beds 3 baths1,448 sq. ft.
3924 Lazy Pine Street #102, Las Vegas, NV 89108
MLS# 2805322Listed by: COLDWELL BANKER PREMIER - New
 $539,900Active3 beds 3 baths1,649 sq. ft.
1013 Corsica Lane, Las Vegas, NV 89144
MLS# 2805387Listed by: SPHERE REAL ESTATE - New
 $3,999,000Active4 beds 5 baths5,047 sq. ft.
11454 Ruby Falls Way, Las Vegas, NV 89135
MLS# 2805401Listed by: SIMPLY VEGAS - Open Sun, 11am to 3pm
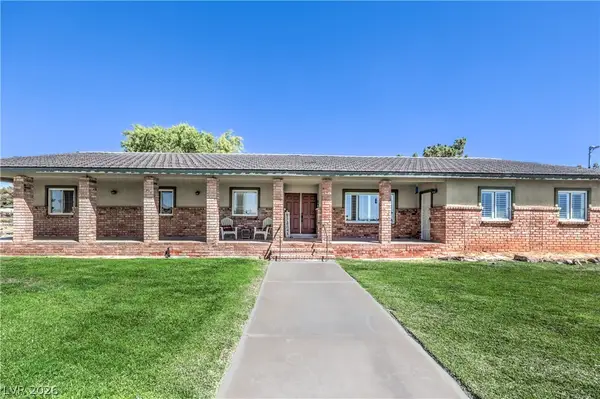 $880,000Active4 beds 3 baths2,622 sq. ft.
8910 W Rosada Way, Las Vegas, NV 89149
MLS# 2798371Listed by: REALTY ONE GROUP, INC - New
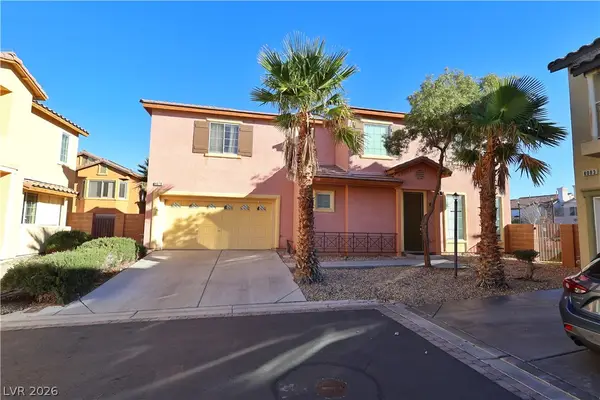 $420,000Active3 beds 3 baths1,981 sq. ft.
8079 Retriever Avenue, Las Vegas, NV 89147
MLS# 2805309Listed by: HOMESMART ENCORE - New
 $668,000Active3 beds 3 baths2,163 sq. ft.
7802 Harbour Towne Avenue, Las Vegas, NV 89113
MLS# 2805368Listed by: REAL BROKER LLC - New
 $650,000Active4 beds 3 baths3,542 sq. ft.
3618 Fieldcrest Road, Las Vegas, NV 89121
MLS# 2805385Listed by: BHHS NEVADA PROPERTIES


Protect your home and budget from life's surprises with an Assurant Home Warranty, backed by a partner that supports you through every step of homeownership. Explore Plans.
©2026 Century 21 Real Estate LLC. All rights reserved. CENTURY 21®, the CENTURY 21 Logo and C21® are service marks owned by Century 21 Real Estate LLC. Century 21 Real Estate LLC fully supports the principles of the Fair Housing Act and the Equal Opportunity Act. Each office is independently owned and operated. Listing information is deemed reliable but not guaranteed accurate.