1509 Marbella Ridge Court, Las Vegas, NV 89117
Local realty services provided by:CENTURY 21 Elevate
1509 Marbella Ridge Court,Las Vegas, NV 89117
$1,695,000
- 5 Beds
- 6 Baths
- 5,644 sq. ft.
- Single family
- Coming Soon
Listed by: jared a. english
Office: congress realty
MLS#:2830892
Source:GLVAR
Price summary
- Price:$1,695,000
- Price per sq. ft.:$300.32
- Monthly HOA dues:$150
About this home
Tuscan style villa nestled within the gated enclave of Aurora View Estates. Architectural details of natural stone, intricate ironwork, warm brick accents and an enclosed courtyard. Primary bedroom with attached office and guest bedroom downstairs. Three bedrooms plus a media room upstairs. Including a bedroom with a dramatic turret ceiling. All bedrooms feature en-suite baths. Private backyard and dining area. Pool/Spa. Stainless steel appliances, wood floors, walk in pantry, three car garage.
Contact an agent
Home facts
- Year built:2006
- Subdivision & Development:Aurora View Estate
- Listing ID #:2830892
- Updated:October 30, 2026 at 09:48 PM
Rooms and interior
- Bedrooms:5
- Total bathrooms:6
- Full bathrooms:5
- Half bathrooms:1
- Rooms Total:7
- Flooring:Hardwood
- Kitchen Description:Disposal, Gas Cooktop, Microwave, Refrigerator
- Living area:5,644 sq. ft.
Heating and cooling
- Cooling:Central Air, Electric
- Heating:Central, Gas
- Central air:Yes
Structure and exterior
- Roof:Tile
- Year built:2006
- Building area:5,644 sq. ft.
- Lot area:0.28 Acres
- Exterior Features:Balcony, Barbecue, Courtyard
- Levels:2 Story
Schools
- High school:Bonanza
- Middle school:Johnson Walter
- Elementary school:Derfelt, Herbert A.,Derfelt, Herbert A.
Finances and disclosures
- Price:$1,695,000
- Price per sq. ft.:$300.32
- Tax amount:$12,162
Features and amenities
- Appliances:Disposal, Gas Cooktop, Microwave, Refrigerator, Washer
- Laundry features:Gas Dryer Hookup, Laundry Room, On Main Level, Washer
- Amenities:Controlled Access, Double Pane Windows, Window Treatments
- Pool features:Pool Spa Combo
Parking
- Parking description:Garage, Private
- Garage:Yes
- Garage spaces:3
New listings near 1509 Marbella Ridge Court
- Coming Soon
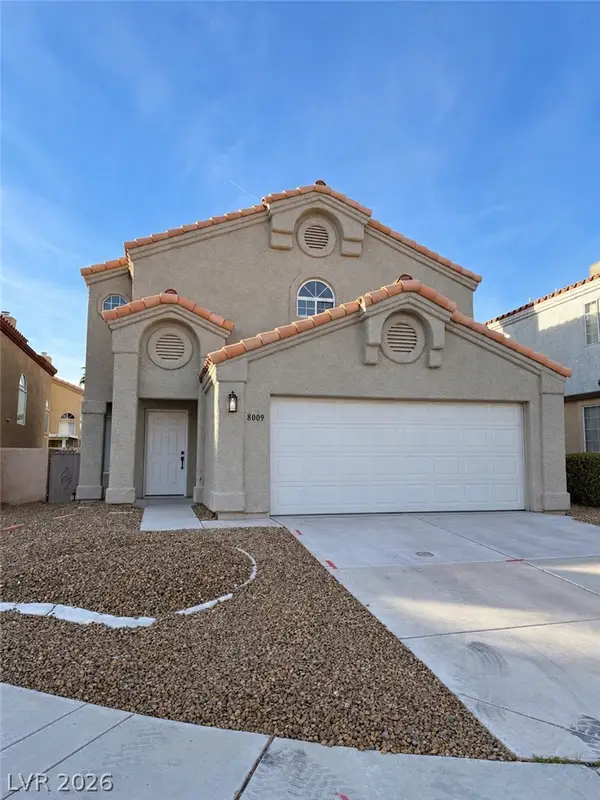 $475,000Coming Soon3 beds 3 baths1,792 sq. ft.
8009 Mt Harris Court, Las Vegas, NV 89145
MLS# 2830365Listed by: VIRTUE REAL ESTATE GROUP - Coming Soon
 $375,000Coming Soon3 beds 3 baths1,406 sq. ft.
8014 Indian Blanket Street, Las Vegas, NV 89143
MLS# 2830748Listed by: KELLER WILLIAMS MARKETPLACE - Coming Soon
 $6,999,000Coming Soon5 beds 8 baths6,502 sq. ft.
52 Soaring Bird Court, Las Vegas, NV 89135
MLS# 2830774Listed by: BHHS NEVADA PROPERTIES - Coming Soon
 $1,199,000Coming Soon2 beds 3 baths2,805 sq. ft.
2747 Paradise Road #2301, Las Vegas, NV 89109
MLS# 2830771Listed by: BHHS NEVADA PROPERTIES - Coming Soon
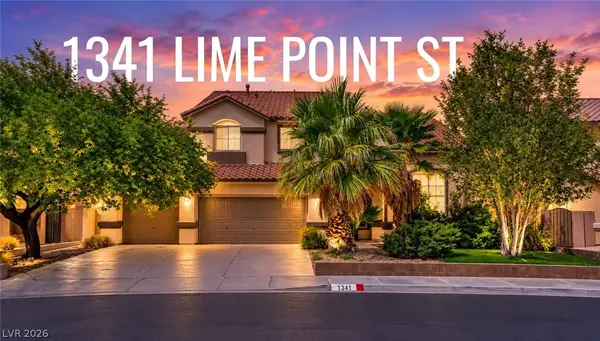 $589,819Coming Soon4 beds 3 baths3,188 sq. ft.
1341 Lime Point Street, Las Vegas, NV 89110
MLS# 2830073Listed by: UNITED REALTY GROUP - Coming Soon
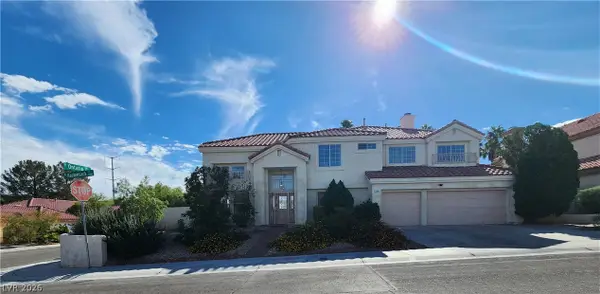 $675,000Coming Soon4 beds 3 baths3,157 sq. ft.
7605 Hackensack Court, Las Vegas, NV 89128
MLS# 2830692Listed by: METAL A REAL ESTATE AGENCY - Coming Soon
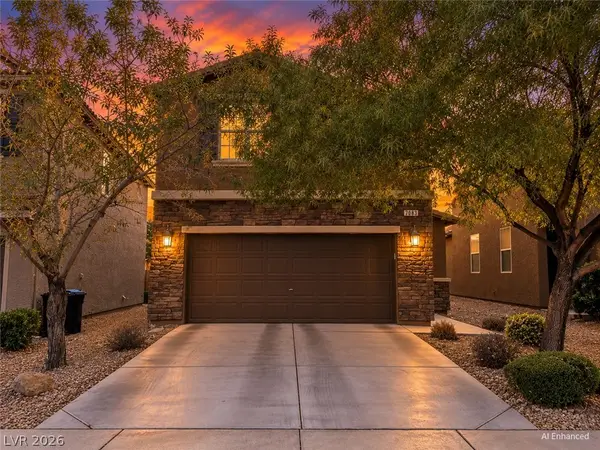 $430,000Coming Soon3 beds 3 baths1,924 sq. ft.
7083 Placid Lake Avenue, Las Vegas, NV 89179
MLS# 2830709Listed by: KELLER WILLIAMS REALTY LAS VEG - Coming Soon
 $899,900Coming Soon3 beds 4 baths2,500 sq. ft.
10958 Zancada Court Court, Las Vegas, NV 89135
MLS# 2830515Listed by: EQUITY UNION REAL ESTATE - Coming Soon

 $460,000Coming Soon5 beds 3 baths2,041 sq. ft.
6137 Mineral Mound Avenue, Las Vegas, NV 89139
MLS# 2830628Listed by: CENTURY 21 ELEVATE


Protect your home and budget from life's surprises with an Assurant Home Warranty, backed by a partner that supports you through every step of homeownership. Explore Plans.
©2026 Century 21 Real Estate LLC. All rights reserved. CENTURY 21®, the CENTURY 21 Logo and C21® are service marks owned by Century 21 Real Estate LLC. Century 21 Real Estate LLC fully supports the principles of the Fair Housing Act and the Equal Opportunity Act. Each office is independently owned and operated. Listing information is deemed reliable but not guaranteed accurate.