
1720 Timber Cove Court, Las Vegas, NV 89144
Local realty services provided by:CENTURY 21 Consolidated
Listed by: holly marquardt
Office: real broker llc.
MLS#:2812449
Source:GLVAR
Price summary
- Price:$535,000
- Price per sq. ft.:$329.84
- Monthly HOA dues:$57
About this home
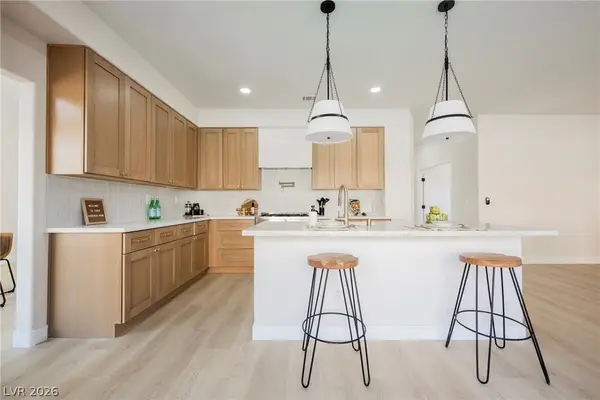
Welcome home to thіs bеаutifully renovated single-storу reѕidence, ideally positioned in a quiet cul-de-sac with an East facing backyard yard in the heart of Summerlin. Offering privacy, comfort, and an exceptional location, this charming 3-bedroom, 2-bath home is just a short walk from Tree Top Park and some of Clark County’s highly regarded public schools. Completely renovated in 2019 and thoughtfully upgraded throughout, the bright and inviting floor plan features wood-look ceramic tile flooring, elegant crown molding, upgraded baseboards, and a beautiful stone gas fireplace. Separate living and family rooms provide flexible spaces for relaxing and entertaining. Stunning remodeled kitchen featuring quartz countertops, an oversized center island, sleek stainless-steel appliances, abundant cabinetry and storage, pantry, soft-close cabinets and drawers, and under-cabinet lighting. The open design creates a warm and welcoming gathering space with effortless flow into the living areas. The spacious primary suite offers a luxurious retreat with dual sinks, including a brand-new, beautifully renovated primary shower. Quartz countertops continue throughout the bathrooms, adding a cohesive, contemporary finish. Step outside to enjoy a peaceful, private backyard with no direct rear neighbors, covered patio, synthetic grass, and low-maintenance landscaping, an ideal setting for relaxing under the wide open Summerlin skies. Perfectly located near Tree Top and Crossing Parks, Summerlin Hospital & Medical Center, Downtown Summerlin’s premier shopping and dining, City National Arena, Red Rock Canyon, TPC Summerlin, and miles of scenic walking trails. Easy access to the 215 Beltway, Summerlin Parkway, and I-95/I-11 further enhances the convenience of this highly desirable location....
Contact an agent
Home facts
- Year built:1999
- Subdivision & Development:Oak Hills At Summerlin-Phase 1
- Listing ID #:2812449
- Added:1 day(s) ago
- Updated:September 16, 2026 at 11:48 PM
Rooms and interior
- Bedrooms:3
- Total bathrooms:2
- Full bathrooms:1
- Rooms Total:7
- Flooring:Tile
- Kitchen Description:Dishwasher, Disposal, Gas Range, Microwave, Refrigerator
- Living area:1,622 sq. ft.
Heating and cooling
- Cooling:Central Air, Electric
- Heating:Central, Gas
- Central air:Yes
Structure and exterior
- Roof:Pitched, Tile
- Year built:1999
- Building area:1,622 sq. ft.
- Lot area:0.12 Acres
- Lot Features:Desert Landscaping, Landscaped, Sprinklers Timer, Synthetic Grass
- Exterior Features:Barbecue, Patio, Private Yard, Sprinkler Irrigation
- Levels:1 Story
Schools
- High school:Palo Verde
- Middle school:Rogich Sig
- Elementary school:Staton, Ethel W.,Staton, Ethel W.
Utilities
- Water:Public
Finances and disclosures
- Price:$535,000
- Price per sq. ft.:$329.84
- Tax amount:$2,831
Features and amenities
- Appliances:Dishwasher, Disposal, Gas Range, Microwave, Refrigerator, Washer
- Laundry features:Gas Dryer Hookup, Laundry Room, On Main Level, Washer
- Amenities:Blinds, Double Pane Windows
- Pool features:Community, Pool
Parking
- Parking description:Finished Garage, Garage, Garage Door Opener, Inside Entrance, Private
- Garage:Yes
- Garage spaces:2
New listings near 1720 Timber Cove Court
- New
 $419,000Active2 beds 2 baths1,296 sq. ft.
205 E Harmon Avenue #807, Las Vegas, NV 89169
MLS# 2817365Listed by: BHHS NEVADA PROPERTIES - New
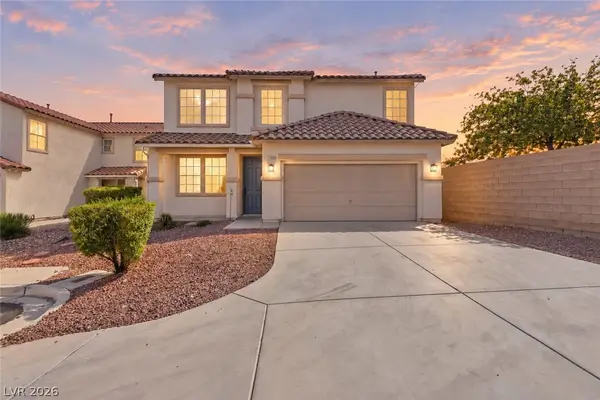 $514,500Active5 beds 3 baths2,774 sq. ft.
11696 Rossovino Street, Las Vegas, NV 89183
MLS# 2818436Listed by: SIMPLY VEGAS - New
 $625,000Active4 beds 3 baths2,024 sq. ft.
10280 Songsparrow Court, Las Vegas, NV 89135
MLS# 2818557Listed by: BHHS NEVADA PROPERTIES - New
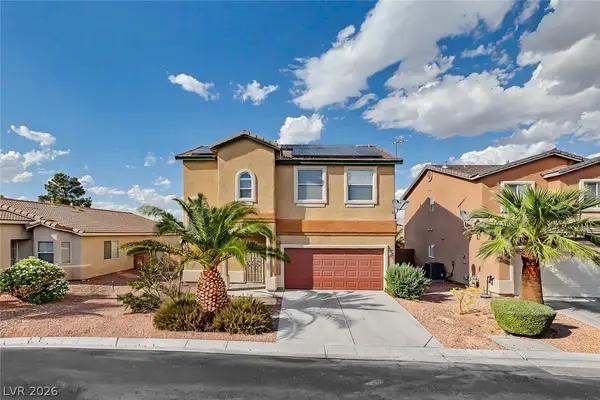 $399,900Active3 beds 3 baths1,749 sq. ft.
5208 El Pescador Avenue, Las Vegas, NV 89108
MLS# 2819217Listed by: EXECUTIVE REALTY SERVICES - New
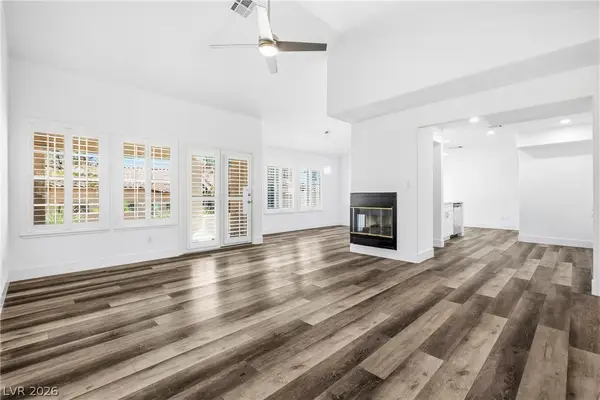 $399,000Active3 beds 2 baths1,734 sq. ft.
1904 Bradbury Circle Circle, Las Vegas, NV 89128
MLS# 2819274Listed by: REALTY ONE GROUP, INC - New
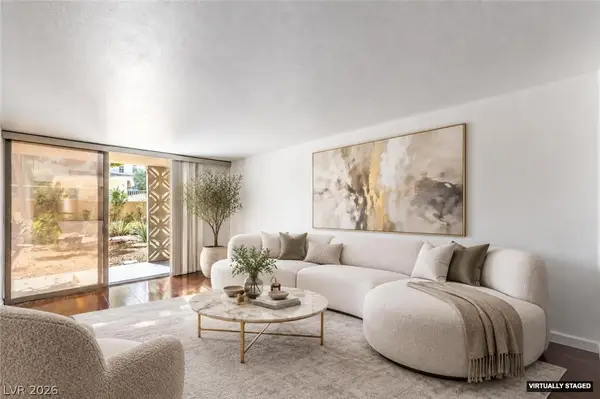 $209,000Active1 beds 1 baths621 sq. ft.
205 E Harmon Avenue #107, Las Vegas, NV 89169
MLS# 2819299Listed by: BHHS NEVADA PROPERTIES - New
 $275,000Active2 beds 2 baths1,179 sq. ft.
1857 Arbol Verde Way, Las Vegas, NV 89119
MLS# 2819333Listed by: LIFE REALTY DISTRICT - New
 $420,000Active3 beds 3 baths1,755 sq. ft.
10250 Headrick Drive, Las Vegas, NV 89166
MLS# 2819351Listed by: REALTY ONE GROUP, INC - New
 $599,995Active5 beds 3 baths2,674 sq. ft.
3329 Giliam Court, Las Vegas, NV 89129
MLS# 2819357Listed by: INFINITY BROKERAGE


Protect your home and budget from life's surprises with an Assurant Home Warranty, backed by a partner that supports you through every step of homeownership. Explore Plans.
©2026 Century 21 Real Estate LLC. All rights reserved. CENTURY 21®, the CENTURY 21 Logo and C21® are service marks owned by Century 21 Real Estate LLC. Century 21 Real Estate LLC fully supports the principles of the Fair Housing Act and the Equal Opportunity Act. Each office is independently owned and operated. Listing information is deemed reliable but not guaranteed accurate.