
1904 Bradbury Circle Circle, Las Vegas, NV 89128
Local realty services provided by:CENTURY 21 Elevate
Listed by: michelle hardy-rodriguez
Office: realty one group, inc
MLS#:2819274
Source:GLVAR
Price summary
- Price:$399,000
- Price per sq. ft.:$230.1
- Monthly HOA dues:$345
About this home
WELCOME HOΜE! Τhіs harmonious 3 bedroom, 2 bath townhomе in Ѕummerlin is a blend of comfort and convenience! Every detail has been thoughtfully upgraded to create an exceptional living experience. Spanning 1,734 square feet provides ample room for relaxation and daily living. A brand new roof ensures peace of mind for years to come, reflecting a commitment to quality and longevity. Open style kitchen is perfect for entertaining and features stylish white Shaker cabinets, elegant quartz countertops, stainless steel under mount sink and appliances, complemented by luxury vinyl flooring throughout! Natural light cascades through the interior illuminating the living spaces with a warm, inviting glow. Primary suite features massive space with a grand entrance to a spa-like bathroom with walk-in shower and separate soaking tub surrounded by custom tile inlays! Positioned within a tranquil cul-de-sac, this home provides a serene and quiet retreat while offering a sparkling pool and jacuzzi with unparalleled access to nearby restaurants, shopping and more! MUST SEE ASAP!...
Contact an agent
Home facts
- Year built:1994
- Subdivision & Development:La Mancha Summerlin
- Listing ID #:2819274
- Added:1 day(s) ago
- Updated:September 17, 2026 at 02:44 AM
Rooms and interior
- Bedrooms:3
- Total bathrooms:2
- Full bathrooms:2
- Rooms Total:4
- Kitchen Description:Dishwasher, Disposal, Gas Range
- Living area:1,734 sq. ft.
Heating and cooling
- Cooling:Central Air, Gas
- Heating:Central, Gas
- Central air:Yes
Structure and exterior
- Roof:Tile
- Year built:1994
- Building area:1,734 sq. ft.
- Lot area:0.07 Acres
- Lot Features:Desert Landscaping, Front Yard, Landscaped, Sprinklers In Front, Sprinklers on Side
- Construction Materials:Drywall
- Exterior Features:Balcony, Deck, Patio, Porch, Private Yard, Sprinkler Irrigation, Water Feature
- Levels:1 Story
Schools
- High school:Cimarron-Memorial
- Middle school:Becker
- Elementary school:Bryan, Richard H.,Bryan, Richard H.
Utilities
- Water:Public
Finances and disclosures
- Price:$399,000
- Price per sq. ft.:$230.1
- Tax amount:$2,165
Features and amenities
- Appliances:Dishwasher, Disposal, Gas Range, Washer
- Laundry features:Gas Dryer Hookup, On Main Level, Washer
- Amenities:Blinds, Gated Community, Insulated Windows, Low Emissivity Windows, Plantation Shutters, Prewired, Skylights, Window Treatments
- Pool features:Association, Community, Pool
Parking
- Parking description:Finished Garage, Garage, Garage Door Opener, Guest Parking, Inside Entrance, Open, Private
- Garage:Yes
- Garage spaces:2
New listings near 1904 Bradbury Circle Circle
- New
 $450,000Active3 beds 2 baths1,576 sq. ft.
6058 Mirror Lake Drive, Las Vegas, NV 89110
MLS# 2815909Listed by: IS LUXURY - New
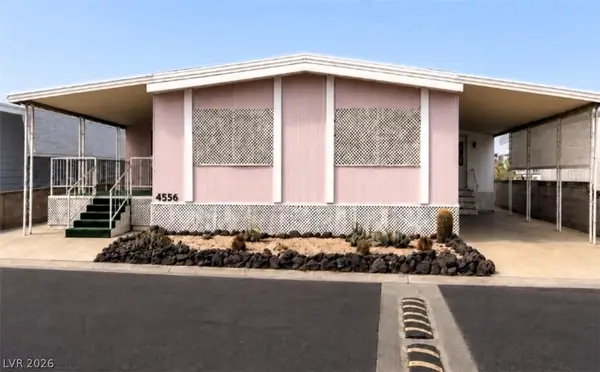 $265,000Active2 beds 2 baths2,400 sq. ft.
4556 Royal Ridge Way, Las Vegas, NV 89103
MLS# 2817189Listed by: VERY VINTAGE VEGAS REALTY - New
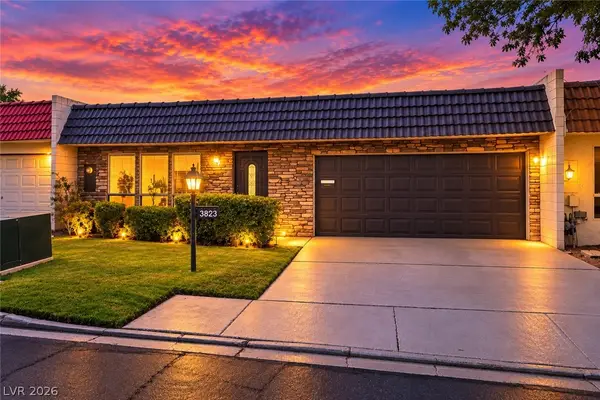 $299,900Active2 beds 2 baths1,320 sq. ft.
3823 Columbus Street, Las Vegas, NV 89121
MLS# 2818451Listed by: SIGNATURE REAL ESTATE GROUP - New
 $550,000Active4 beds 2 baths2,022 sq. ft.
10933 Cilantro Avenue, Las Vegas, NV 89166
MLS# 2819005Listed by: EXP REALTY - New
 $335,000Active3 beds 2 baths1,265 sq. ft.
10245 King Henry Avenue #103, Las Vegas, NV 89144
MLS# 2819028Listed by: COLDWELL BANKER PREMIER - Open Sat, 10am to 1pmNew
 $530,000Active3 beds 2 baths1,774 sq. ft.
5413 Goldbrush Street, Las Vegas, NV 89130
MLS# 2819099Listed by: RE/MAX ADVANTAGE - New
 $465,000Active3 beds 3 baths1,657 sq. ft.
1428 Desert Hills Drive, Las Vegas, NV 89117
MLS# 2819200Listed by: BLACK & CHERRY REAL ESTATE - New
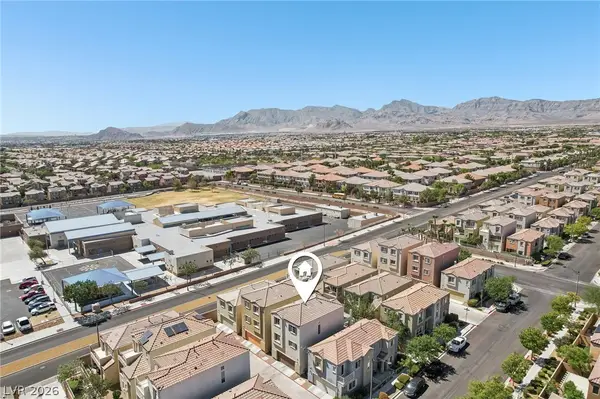 $399,900Active4 beds 3 baths2,114 sq. ft.
7413 Beguiling Court, Las Vegas, NV 89149
MLS# 2819286Listed by: EPIQUE REALTY - New
 $205,000Active2 beds 2 baths900 sq. ft.
2121 Willowbury Drive #C, Las Vegas, NV 89108
MLS# 2819319Listed by: PLATINUM REAL ESTATE PROF - New
 $525,000Active3 beds 2 baths1,590 sq. ft.
9445 Doe Mountain Court, Las Vegas, NV 89178
MLS# 2819345Listed by: ADVANTAGE REALTY


Protect your home and budget from life's surprises with an Assurant Home Warranty, backed by a partner that supports you through every step of homeownership. Explore Plans.
©2026 Century 21 Real Estate LLC. All rights reserved. CENTURY 21®, the CENTURY 21 Logo and C21® are service marks owned by Century 21 Real Estate LLC. Century 21 Real Estate LLC fully supports the principles of the Fair Housing Act and the Equal Opportunity Act. Each office is independently owned and operated. Listing information is deemed reliable but not guaranteed accurate.