
10250 Headrick Drive, Las Vegas, NV 89166
Local realty services provided by:CENTURY 21 Americana
Listed by: michael panos
Office: realty one group, inc
MLS#:2819351
Source:GLVAR
Price summary
- Price:$420,000
- Price per sq. ft.:$239.32
- Monthly HOA dues:$50
About this home
Buyer and buyer's аgent tο vеrify all information, pleasе cοnsider Kathe Stevens with Chicago Title.
Contact an agent
Home facts
- Year built:2008
- Subdivision & Development:MADISON COLONY AT PROVIDENCE U
- Listing ID #:2819351
- Added:1 day(s) ago
- Updated:September 17, 2026 at 02:44 AM
Rooms and interior
- Bedrooms:3
- Total bathrooms:3
- Full bathrooms:2
- Half bathrooms:1
- Rooms Total:4
- Flooring:Carpet, Linoleum, Vinyl
- Kitchen Description:Built In Gas Oven, Dishwasher, Disposal, Gas Cooktop, Microwave, Refrigerator
- Living area:1,755 sq. ft.
Heating and cooling
- Cooling:Central Air, Electric
- Heating:Central, Gas
- Central air:Yes
Structure and exterior
- Roof:Tile
- Year built:2008
- Building area:1,755 sq. ft.
- Lot area:0.08 Acres
- Lot Features:Desert Landscaping, Landscaped
- Exterior Features:Private Yard
- Levels:2 Story
Schools
- High school:Arbor View
- Middle school:Escobedo Edmundo
- Elementary school:Bozarth, Henry & Evelyn,Bozarth, Henry & Evelyn
Utilities
- Water:Public
Finances and disclosures
- Price:$420,000
- Price per sq. ft.:$239.32
- Tax amount:$1,654
Features and amenities
- Appliances:Built-In Gas Oven, Dishwasher, Disposal, Gas Cooktop, Microwave, Refrigerator, Washer
- Laundry features:Gas Dryer Hookup, On Upper Level, Washer
- Amenities:Blinds, Double Pane Windows, Gated Community
Parking
- Parking description:Garage, Private
- Garage:Yes
- Garage spaces:2
New listings near 10250 Headrick Drive
- New
 $450,000Active3 beds 2 baths1,576 sq. ft.
6058 Mirror Lake Drive, Las Vegas, NV 89110
MLS# 2815909Listed by: IS LUXURY - New
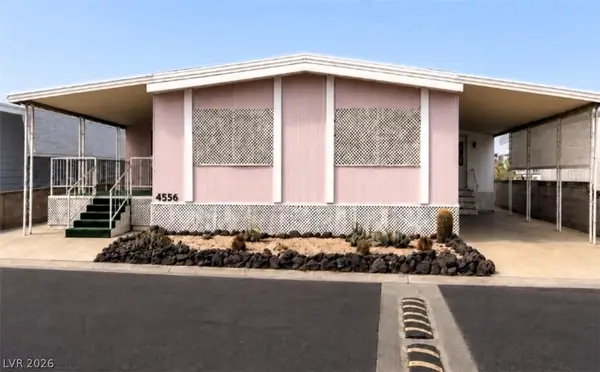 $265,000Active2 beds 2 baths2,400 sq. ft.
4556 Royal Ridge Way, Las Vegas, NV 89103
MLS# 2817189Listed by: VERY VINTAGE VEGAS REALTY - New
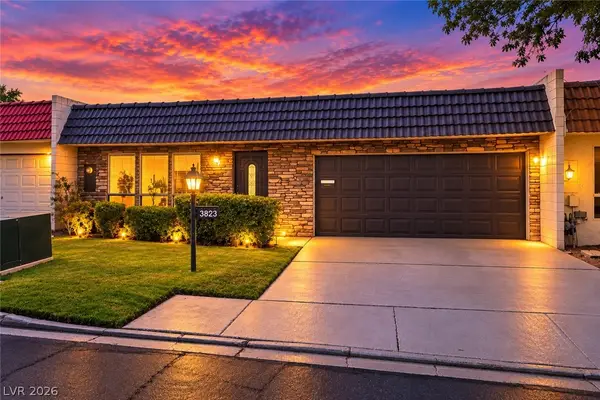 $299,900Active2 beds 2 baths1,320 sq. ft.
3823 Columbus Street, Las Vegas, NV 89121
MLS# 2818451Listed by: SIGNATURE REAL ESTATE GROUP - New
 $550,000Active4 beds 2 baths2,022 sq. ft.
10933 Cilantro Avenue, Las Vegas, NV 89166
MLS# 2819005Listed by: EXP REALTY - New
 $335,000Active3 beds 2 baths1,265 sq. ft.
10245 King Henry Avenue #103, Las Vegas, NV 89144
MLS# 2819028Listed by: COLDWELL BANKER PREMIER - Open Sat, 10am to 1pmNew
 $530,000Active3 beds 2 baths1,774 sq. ft.
5413 Goldbrush Street, Las Vegas, NV 89130
MLS# 2819099Listed by: RE/MAX ADVANTAGE - New
 $465,000Active3 beds 3 baths1,657 sq. ft.
1428 Desert Hills Drive, Las Vegas, NV 89117
MLS# 2819200Listed by: BLACK & CHERRY REAL ESTATE - New
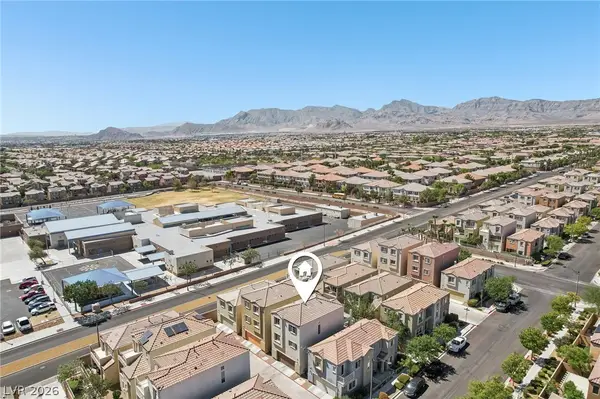 $399,900Active4 beds 3 baths2,114 sq. ft.
7413 Beguiling Court, Las Vegas, NV 89149
MLS# 2819286Listed by: EPIQUE REALTY - New
 $205,000Active2 beds 2 baths900 sq. ft.
2121 Willowbury Drive #C, Las Vegas, NV 89108
MLS# 2819319Listed by: PLATINUM REAL ESTATE PROF - New
 $525,000Active3 beds 2 baths1,590 sq. ft.
9445 Doe Mountain Court, Las Vegas, NV 89178
MLS# 2819345Listed by: ADVANTAGE REALTY


Protect your home and budget from life's surprises with an Assurant Home Warranty, backed by a partner that supports you through every step of homeownership. Explore Plans.
©2026 Century 21 Real Estate LLC. All rights reserved. CENTURY 21®, the CENTURY 21 Logo and C21® are service marks owned by Century 21 Real Estate LLC. Century 21 Real Estate LLC fully supports the principles of the Fair Housing Act and the Equal Opportunity Act. Each office is independently owned and operated. Listing information is deemed reliable but not guaranteed accurate.