
2013 Howard Avenue, Las Vegas, NV 89104
Local realty services provided by:CENTURY 21 1st Priority Realty
2013 Howard Avenue,Las Vegas, NV 89104
$485,000
- 4 Beds
- 2 Baths
- 1,592 sq. ft.
- Single family
- Coming Soon
Listed by: eliza j. tyler
Office: executive realty services
MLS#:2824710
Source:GLVAR
Price summary
- Price:$485,000
- Price per sq. ft.:$304.65
About this home
YOUR PRIVATE LAS VEGAS RETREAT AWAITS! Just minutes from Downtown Las Vegas and the Strip, this distinctive well-kept single-story home offers the perfect blend of privacy, convenience and resort-style living. The backyard is a true standout, featuring a private pool, jacuzzi spa and spacious outdoor entertaining areas designed for relaxing, gathering and enjoying the Las Vegas climate. Most rooms offer direct access to the backyard, creating exceptional indoor-outdoor flow and easy access to the pool and spa from multiple areas of the home. Inside, the home features spacious, inviting living areas with plenty of room for entertaining, hosting guests or enjoying extended stays. The single-story layout, private outdoor amenities and convenient central location make this an excellent option for a primary residence, second home or personal Las Vegas getaway. NO HOA provides added flexibility. Seller is also offering the existing furniture and appliances at no additional purchase price if desired, providing buyers with the option for a convenient turnkey purchase. Furnishings are optional and may be removed if the buyer prefers to bring their own style. Conveniently located near Downtown Las Vegas, Harry Reid International Airport, Allegiant Stadium and the Strip, this property offers a rare opportunity to enjoy your own private oasis while remaining close to the city’s dining, entertainment, nightlife and major attractions....
Contact an agent
Home facts
- Year built:1954
- Subdivision & Development:Charleston Park Tr 2
- Listing ID #:2824710
- Updated:October 07, 2026 at 02:47 AM
Rooms and interior
- Bedrooms:4
- Total bathrooms:2
- Full bathrooms:2
- Rooms Total:5
- Flooring:Carpet, Linoleum, Vinyl
- Kitchen Description:Dishwasher, Disposal, Electric Range, Microwave, Pot Rack, Refrigerator
- Living area:1,592 sq. ft.
Heating and cooling
- Cooling:Central Air, Electric
- Heating:Central, Electric, Solar
- Central air:Yes
Structure and exterior
- Roof:Shingle
- Year built:1954
- Building area:1,592 sq. ft.
- Lot area:0.15 Acres
- Lot Features:Landscaped, Rocks, Synthetic Grass
- Architectural Style:Custom
- Construction Materials:Drywall, Frame, Stucco
- Exterior Features:Porch, Private Yard, Shed
- Levels:1 Story
Schools
- High school:Valley
- Middle school:Knudson K. O.
- Elementary school:Crestwood,Crestwood
Utilities
- Water:Public
Finances and disclosures
- Price:$485,000
- Price per sq. ft.:$304.65
- Tax amount:$1,249
Features and amenities
- Appliances:Dishwasher, Disposal, Electric Range, Microwave, Refrigerator, Washer
- Laundry features:Electric Dryer Hookup, Laundry Room, Washer
- Amenities:Drapes, Prewired, Security System Owned, Window Treatments
- Pool features:Private Pool
Parking
- Parking description:Garage, Garage Door Opener, Private
- Garage:Yes
- Garage spaces:1
New listings near 2013 Howard Avenue
- Coming Soon
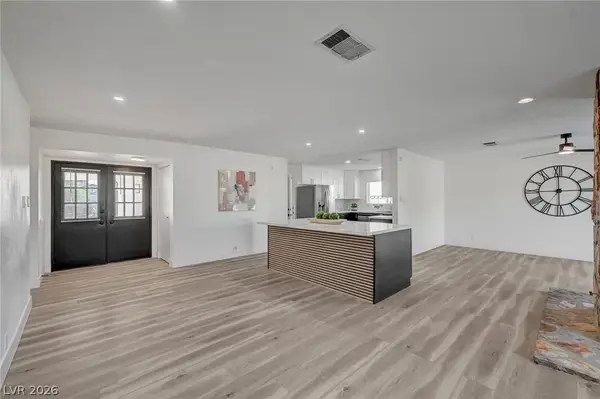 $489,000Coming Soon4 beds 3 baths2,122 sq. ft.
4468 El Pito Lane, Las Vegas, NV 89121
MLS# 2823164Listed by: HEIDEL REALTY - Coming Soon
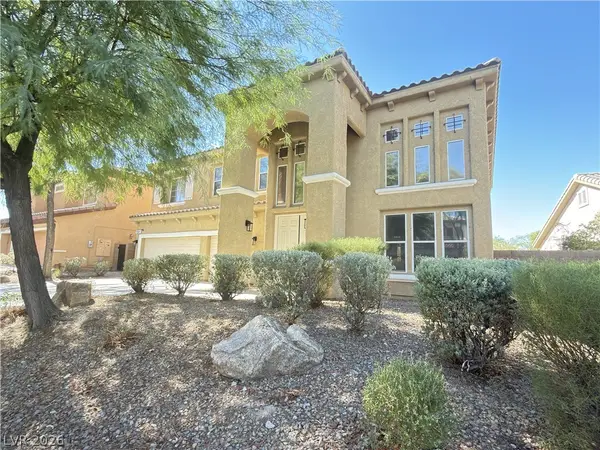 $778,000Coming Soon4 beds 4 baths3,588 sq. ft.
11541 Bollinger Lane, Las Vegas, NV 89141
MLS# 2824009Listed by: A-ME REALTY & PROPERTY MGMT - Coming Soon
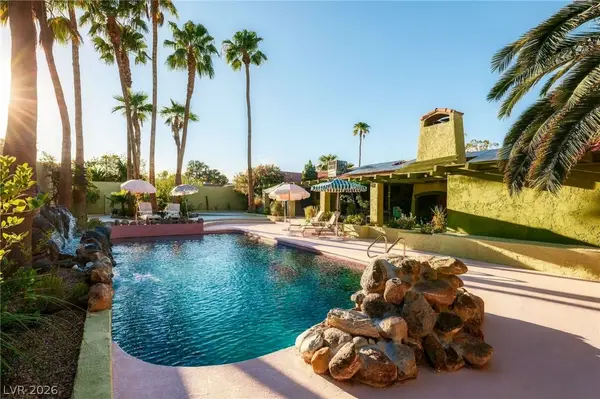 $1,075,000Coming Soon4 beds 2 baths2,587 sq. ft.
7355 Edna Avenue, Las Vegas, NV 89117
MLS# 2824062Listed by: SIMPLY VEGAS - Coming Soon
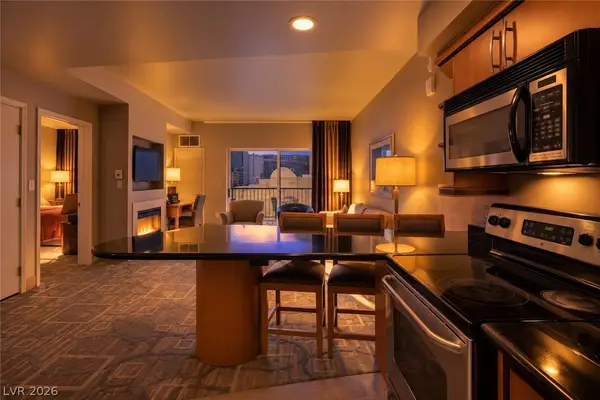 $325,000Coming Soon1 beds 1 baths922 sq. ft.
211 E Flamingo Road #719, Las Vegas, NV 89169
MLS# 2824498Listed by: NV BROKER & ASSOCIATES, LLC - Coming Soon
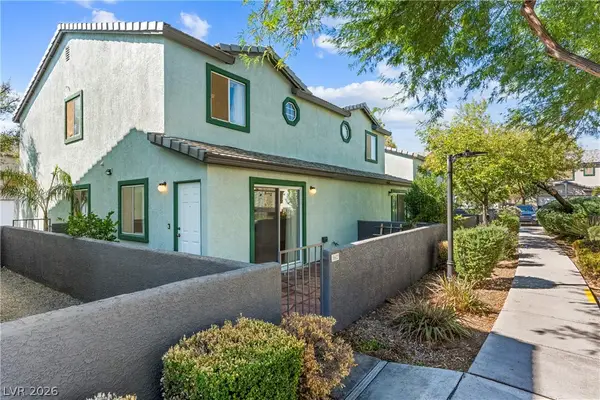 $335,000Coming Soon3 beds 3 baths1,265 sq. ft.
5602 Calais Court, Las Vegas, NV 89118
MLS# 2815896Listed by: REDFIN - Coming Soon
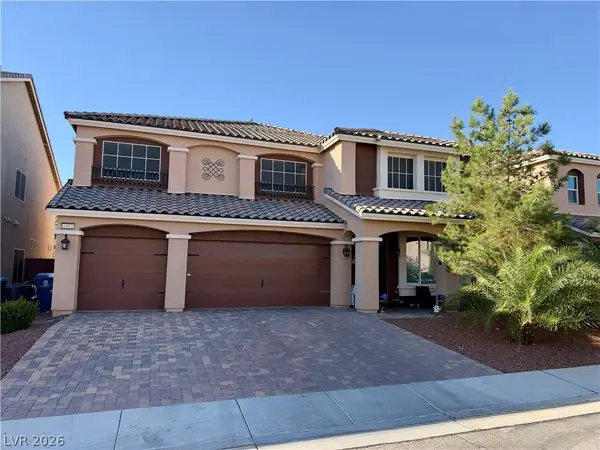 $725,000Coming Soon5 beds 4 baths4,340 sq. ft.
6453 Mount Eden Avenue, Las Vegas, NV 89139
MLS# 2823948Listed by: XPAND REALTY & PROPERTY MGMT - Coming Soon
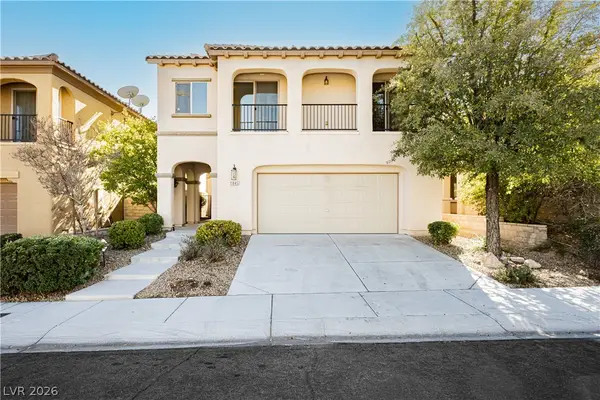 $539,000Coming Soon3 beds 3 baths1,901 sq. ft.
11845 Alava Avenue, Las Vegas, NV 89138
MLS# 2824428Listed by: VEGAS INTERNATIONAL PROPERTIES - Coming Soon
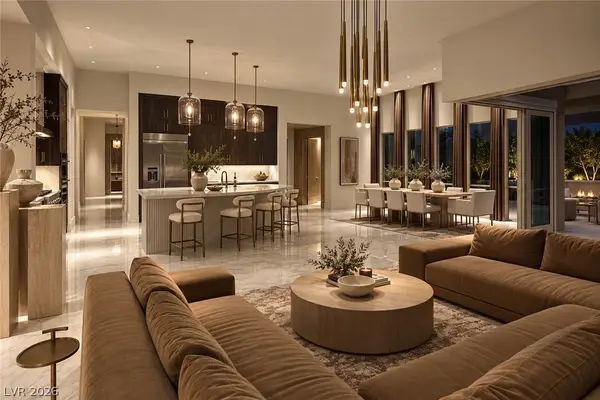 $2,750,000Coming Soon4 beds 4 baths3,704 sq. ft.
11141 Luna Blanca Drive, Las Vegas, NV 89138
MLS# 2824204Listed by: BOECKLE & CO. - Coming Soon
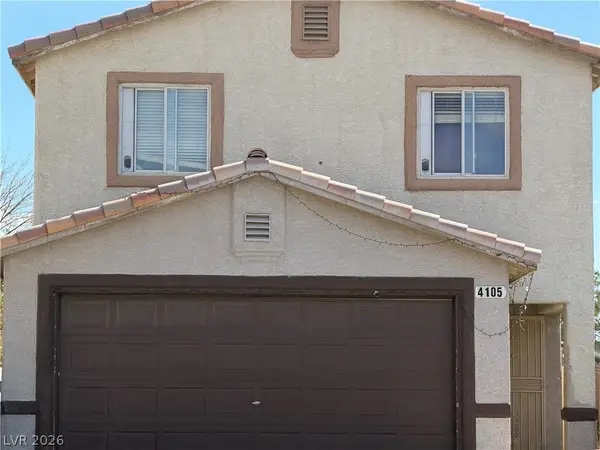 $375,000Coming Soon4 beds 3 baths1,406 sq. ft.
4105 Talavera Court, Las Vegas, NV 89110
MLS# 2824260Listed by: JOHNHART REAL ESTATE


Protect your home and budget from life's surprises with an Assurant Home Warranty, backed by a partner that supports you through every step of homeownership. Explore Plans.
©2026 Century 21 Real Estate LLC. All rights reserved. CENTURY 21®, the CENTURY 21 Logo and C21® are service marks owned by Century 21 Real Estate LLC. Century 21 Real Estate LLC fully supports the principles of the Fair Housing Act and the Equal Opportunity Act. Each office is independently owned and operated. Listing information is deemed reliable but not guaranteed accurate.