
7355 Edna Avenue, Las Vegas, NV 89117
Local realty services provided by:CENTURY 21 Consolidated
7355 Edna Avenue,Las Vegas, NV 89117
$1,075,000
- 4 Beds
- 2 Baths
- 2,587 sq. ft.
- Single family
- Coming Soon
Listed by: anthony j. romeo
Office: simply vegas
MLS#:2824062
Source:GLVAR
Price summary
- Price:$1,075,000
- Price per sq. ft.:$415.54
About this home
The epitome of vintage Las Vegas glamour on a sprawling half-acre corner lot in coveted Section 10. This exceptional single-story estate has been artfully restored, honoring its original late-70s character while integrating top-tier modern luxury. Local lore connects the property as the former Vegas residency retreat for legendary entertainer Johnny Mathis. The custom chef’s kitchen serves as the central focal point, renovated with Brazilian quartzite countertops, custom millwork, and Thermador and Sub-Zero appliances, plus a wet bar. Adjacent, the sunken conversation pit commands attention with a wood-burning fireplace, custom built-in seating, and a dramatic rock wall tailored for cocktail hour. A second sunken flex room currently functions as a screening room, easily adaptable into a formal dining salon. The home offers 4 bedrooms and 2 baths, headlined by a primary suite with dual closets, a bespoke vanity with hand-carved fluted marble sinks, original sunken tub with brass hardware, and a separate walk-in shower. Sliding doors open into a fully enclosed indoor spa room anchored by an in-ground spa with original vintage tile and a working waterfall feature—a private sanctuary year-round. Step outside to a secluded resort-style backyard framed by legendary Sarno blocks (featured in the original construction of Caesars Palace and Circus Circus). Enjoy a 38’ x 19’ saltwater pool with upgraded equipment and waterfall, plus a covered patio with built-in BBQ, dedicated outdoor dining and lounge zones. Highlights include a gated semi-circular driveway, oversized 3-car garage with Level 2 EV charger, and a dedicated home office with a private entrance, split AC, and glass block accents. Storage abounds with an extensive laundry room featuring GE Profile appliances and a massive unfinished attic. A rare estate where provenance meets modern luxury....
Contact an agent
Home facts
- Year built:1979
- Subdivision & Development:None
- Listing ID #:2824062
- Updated:October 07, 2026 at 02:47 AM
Rooms and interior
- Bedrooms:4
- Total bathrooms:2
- Full bathrooms:2
- Rooms Total:10
- Flooring:Carpet, Ceramic Tile, Concrete, Cork
- Kitchen Description:Dishwasher, Disposal, Gas Cooktop, Gas Range, Refrigerator, Wine Refrigerator
- Living area:2,587 sq. ft.
Heating and cooling
- Cooling:Central Air, Electric
- Heating:Central, Gas
- Central air:Yes
Structure and exterior
- Roof:Pitched, Tile
- Year built:1979
- Building area:2,587 sq. ft.
- Lot area:0.54 Acres
- Lot Features:Corner Lot, Desert Landscaping, Landscaped
- Exterior Features:Circular Driveway, Patio, Private Yard
- Levels:1 Story
Schools
- High school:Spring Valley HS
- Middle school:Lawrence
- Elementary school:Gray, Guild R.,Gray, Guild R.
Utilities
- Water:Public
Finances and disclosures
- Price:$1,075,000
- Price per sq. ft.:$415.54
- Tax amount:$4,504
Features and amenities
- Appliances:Dishwasher, Disposal, Gas Cooktop, Gas Range, Refrigerator, Washer, Water Softener Owned, Wine Refrigerator
- Laundry features:Electric Dryer Hookup, Laundry Room, On Main Level, Washer
- Amenities:Controlled Access, Plantation Shutters, Window Treatments
- Pool features:Gas Heat, Private Pool, Waterfall
Parking
- Parking description:Finished Garage, Garage, Garage Door Opener, Inside Entrance, Private
- Garage:Yes
- Garage spaces:3
New listings near 7355 Edna Avenue
- Coming Soon
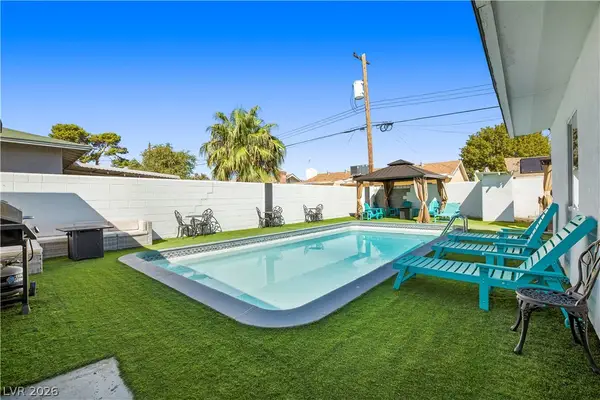 $485,000Coming Soon4 beds 2 baths1,592 sq. ft.
2013 Howard Avenue, Las Vegas, NV 89104
MLS# 2824710Listed by: EXECUTIVE REALTY SERVICES - Coming Soon
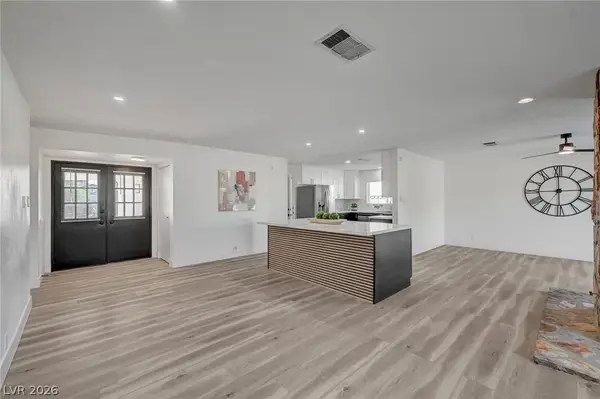 $489,000Coming Soon4 beds 3 baths2,122 sq. ft.
4468 El Pito Lane, Las Vegas, NV 89121
MLS# 2823164Listed by: HEIDEL REALTY - Coming Soon
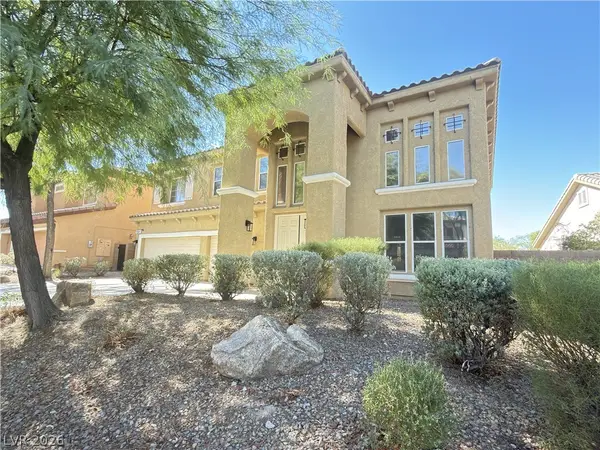 $778,000Coming Soon4 beds 4 baths3,588 sq. ft.
11541 Bollinger Lane, Las Vegas, NV 89141
MLS# 2824009Listed by: A-ME REALTY & PROPERTY MGMT - Coming Soon
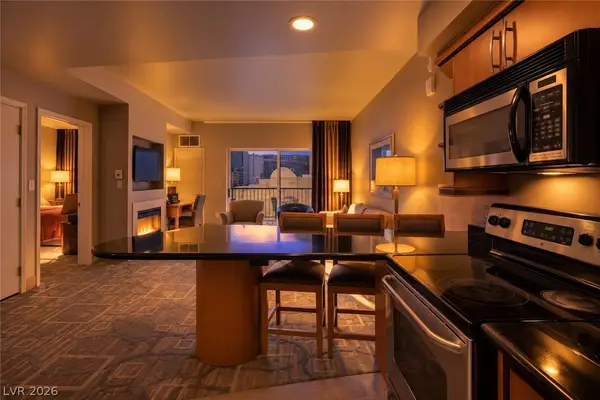 $325,000Coming Soon1 beds 1 baths922 sq. ft.
211 E Flamingo Road #719, Las Vegas, NV 89169
MLS# 2824498Listed by: NV BROKER & ASSOCIATES, LLC - Coming Soon
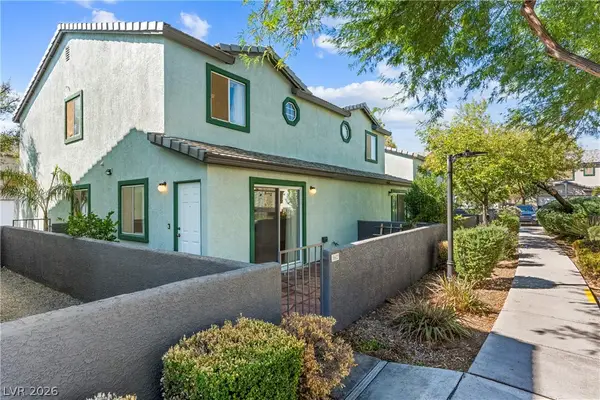 $335,000Coming Soon3 beds 3 baths1,265 sq. ft.
5602 Calais Court, Las Vegas, NV 89118
MLS# 2815896Listed by: REDFIN - Coming Soon
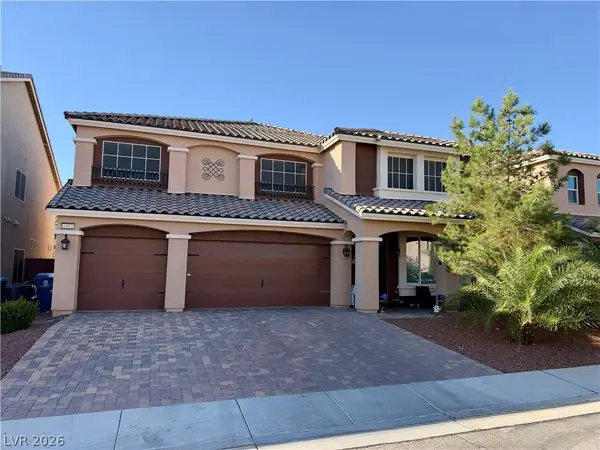 $725,000Coming Soon5 beds 4 baths4,340 sq. ft.
6453 Mount Eden Avenue, Las Vegas, NV 89139
MLS# 2823948Listed by: XPAND REALTY & PROPERTY MGMT - Coming Soon
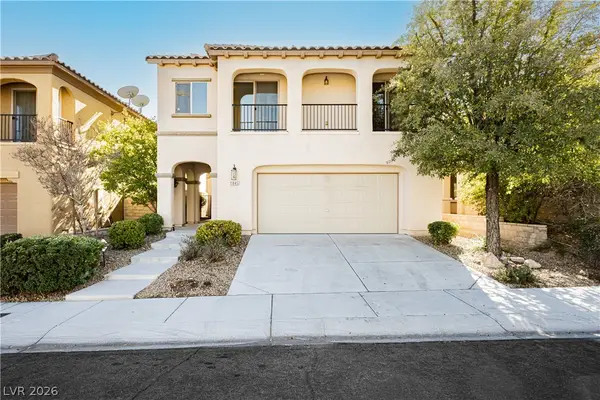 $539,000Coming Soon3 beds 3 baths1,901 sq. ft.
11845 Alava Avenue, Las Vegas, NV 89138
MLS# 2824428Listed by: VEGAS INTERNATIONAL PROPERTIES - Coming Soon
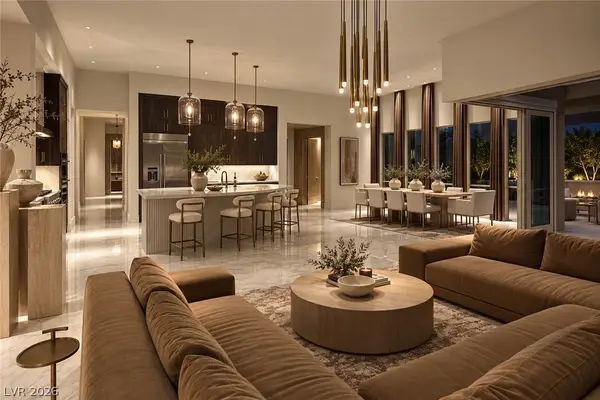 $2,750,000Coming Soon4 beds 4 baths3,704 sq. ft.
11141 Luna Blanca Drive, Las Vegas, NV 89138
MLS# 2824204Listed by: BOECKLE & CO. - Coming Soon
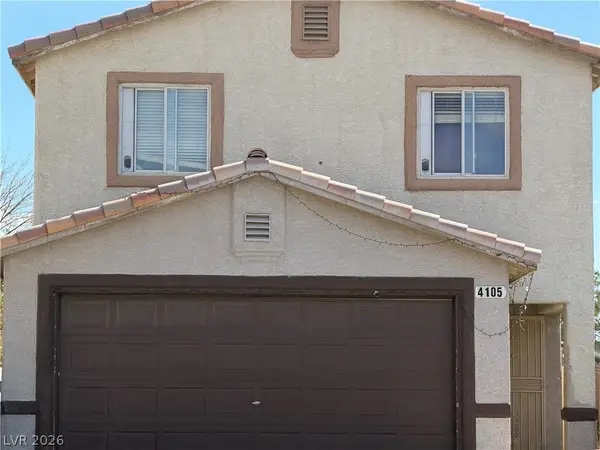 $375,000Coming Soon4 beds 3 baths1,406 sq. ft.
4105 Talavera Court, Las Vegas, NV 89110
MLS# 2824260Listed by: JOHNHART REAL ESTATE


Protect your home and budget from life's surprises with an Assurant Home Warranty, backed by a partner that supports you through every step of homeownership. Explore Plans.
©2026 Century 21 Real Estate LLC. All rights reserved. CENTURY 21®, the CENTURY 21 Logo and C21® are service marks owned by Century 21 Real Estate LLC. Century 21 Real Estate LLC fully supports the principles of the Fair Housing Act and the Equal Opportunity Act. Each office is independently owned and operated. Listing information is deemed reliable but not guaranteed accurate.