
5602 Calais Court, Las Vegas, NV 89118
Local realty services provided by:CENTURY 21 Americana
5602 Calais Court,Las Vegas, NV 89118
$335,000
- 3 Beds
- 3 Baths
- 1,265 sq. ft.
- Townhouse
- Coming Soon
Listed by: lita b. kaufman
Office: redfin
MLS#:2815896
Source:GLVAR
Price summary
- Price:$335,000
- Price per sq. ft.:$264.82
- Monthly HOA dues:$198
About this home
Freshly painted throughout, two-story architectural design of this Las Vegas townhouse encompasses 1265 square feet of living space, establishing an elegant and inviting atmosphere. Situated on a 0.04-acre cul-de-sac lot, this multi-level stucco residence features a tile roof and a two-car garage. Located within a gated community, the property offers a serene setting with low HOA dues and access to a community pool.
Inside, the primary level is distinguished by real wood flooring, while the upper level is finished with tasteful, clean carpet. The residence provides three bedrooms, including one without a closet, all with 3 speed ceiling fans, alongside one full bathroom with Jacuzzi tub, one 3/4 bath, and one half bathroom. A water purification system and soft water throughout as well as upgraded lighting installed to gracefully support daily routines.
An open living room with vaulted ceilings serves as a central gathering area. The kitchen is appointed with granite countertops, a pantry, and an adjacent dining area. The primary bedroom features a walk-in closet and an attached bath with dual sinks.
Outdoor living features a private courtyard and a fenced patio with custom tiling and an underground irrigation and misting system. Sidewalks and mature trees frame the exterior pathways.
This residence at 5602 Calais Ct is situated near shopping, dining, and schools, combining a tranquil neighborhood environment with suburban convenience....
Contact an agent
Home facts
- Year built:1994
- Subdivision & Development:Souvenir Homes
- Listing ID #:2815896
- Updated:October 07, 2026 at 02:47 AM
Rooms and interior
- Bedrooms:3
- Total bathrooms:3
- Full bathrooms:1
- Half bathrooms:1
- Rooms Total:6
- Flooring:Carpet, Hardwood
- Kitchen Description:Dishwasher, Disposal, Gas Range, Refrigerator
- Living area:1,265 sq. ft.
Heating and cooling
- Cooling:Central Air, Electric
- Heating:Central, Gas
- Central air:Yes
Structure and exterior
- Roof:Tile
- Year built:1994
- Building area:1,265 sq. ft.
- Lot area:0.04 Acres
- Lot Features:Desert Landscaping, Fruit Trees, Garden, Landscaped, Sprinklers on Side
- Exterior Features:Courtyard
- Levels:2 Story
Schools
- High school:Durango
- Middle school:Sawyer Grant
- Elementary school:Jydstrup, Helen M.,Jydstrup, Helen M.
Utilities
- Water:Public
Finances and disclosures
- Price:$335,000
- Price per sq. ft.:$264.82
- Tax amount:$1,362
Features and amenities
- Appliances:Dishwasher, Disposal, Gas Range, Refrigerator
- Laundry features:Gas Dryer Hookup, In Garage
- Amenities:Drapes, Gated Community
- Pool features:Community, Pool
Parking
- Parking description:Garage, Inside Entrance, Private
- Garage:Yes
- Garage spaces:2
New listings near 5602 Calais Court
- Coming Soon
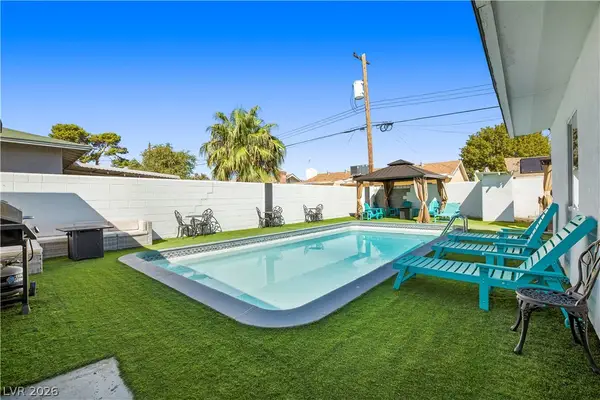 $485,000Coming Soon4 beds 2 baths1,592 sq. ft.
2013 Howard Avenue, Las Vegas, NV 89104
MLS# 2824710Listed by: EXECUTIVE REALTY SERVICES - Coming Soon
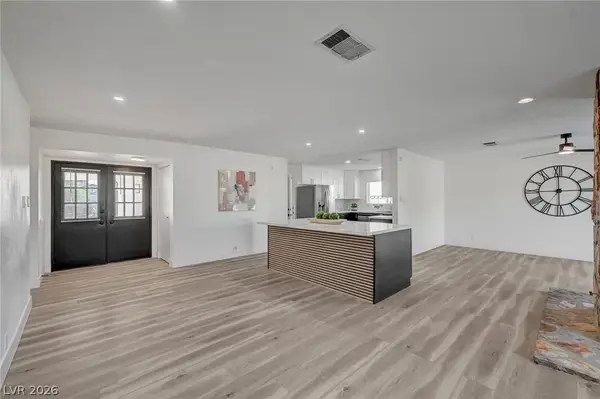 $489,000Coming Soon4 beds 3 baths2,122 sq. ft.
4468 El Pito Lane, Las Vegas, NV 89121
MLS# 2823164Listed by: HEIDEL REALTY - Coming Soon
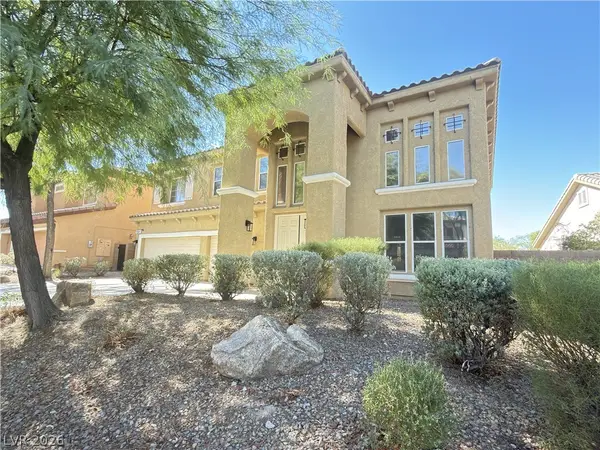 $778,000Coming Soon4 beds 4 baths3,588 sq. ft.
11541 Bollinger Lane, Las Vegas, NV 89141
MLS# 2824009Listed by: A-ME REALTY & PROPERTY MGMT - Coming Soon
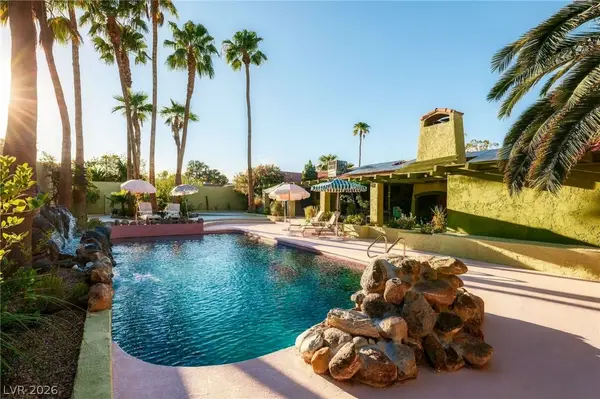 $1,075,000Coming Soon4 beds 2 baths2,587 sq. ft.
7355 Edna Avenue, Las Vegas, NV 89117
MLS# 2824062Listed by: SIMPLY VEGAS - Coming Soon
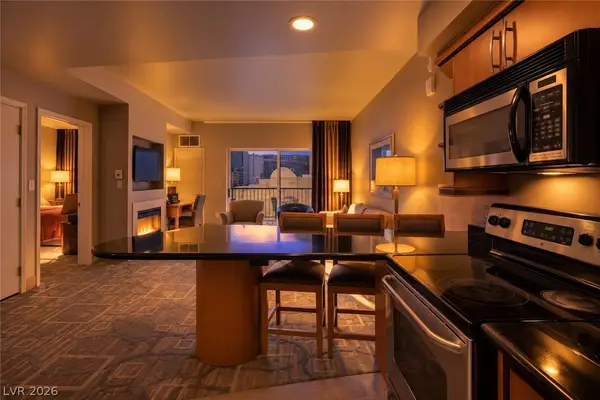 $325,000Coming Soon1 beds 1 baths922 sq. ft.
211 E Flamingo Road #719, Las Vegas, NV 89169
MLS# 2824498Listed by: NV BROKER & ASSOCIATES, LLC - Coming Soon
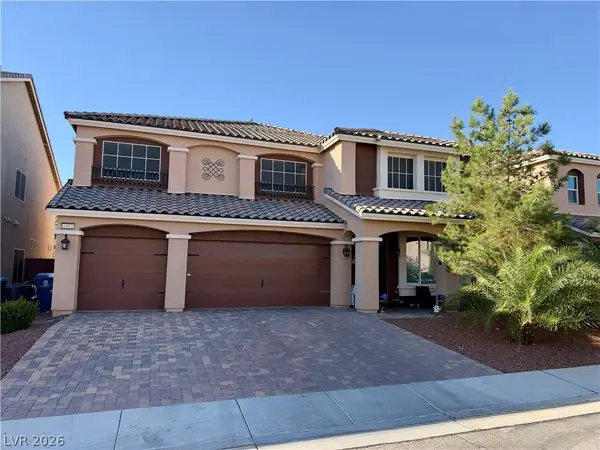 $725,000Coming Soon5 beds 4 baths4,340 sq. ft.
6453 Mount Eden Avenue, Las Vegas, NV 89139
MLS# 2823948Listed by: XPAND REALTY & PROPERTY MGMT - Coming Soon
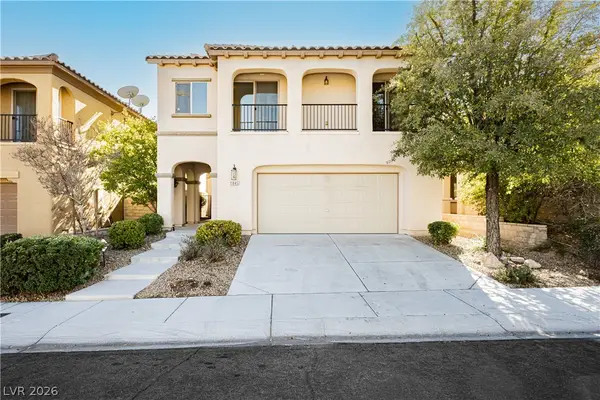 $539,000Coming Soon3 beds 3 baths1,901 sq. ft.
11845 Alava Avenue, Las Vegas, NV 89138
MLS# 2824428Listed by: VEGAS INTERNATIONAL PROPERTIES - Coming Soon
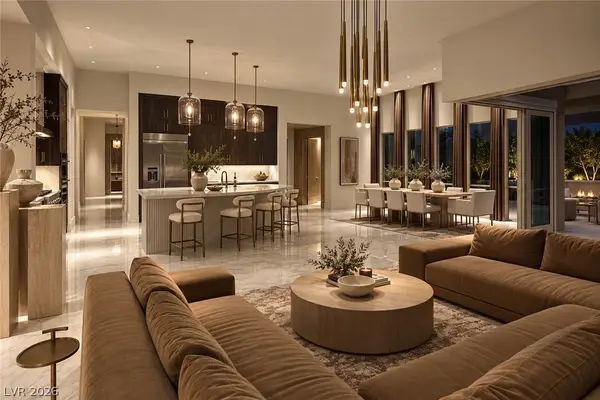 $2,750,000Coming Soon4 beds 4 baths3,704 sq. ft.
11141 Luna Blanca Drive, Las Vegas, NV 89138
MLS# 2824204Listed by: BOECKLE & CO. - Coming Soon
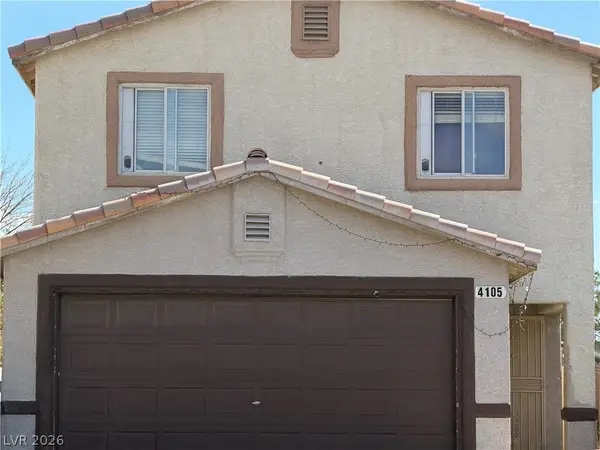 $375,000Coming Soon4 beds 3 baths1,406 sq. ft.
4105 Talavera Court, Las Vegas, NV 89110
MLS# 2824260Listed by: JOHNHART REAL ESTATE


Protect your home and budget from life's surprises with an Assurant Home Warranty, backed by a partner that supports you through every step of homeownership. Explore Plans.
©2026 Century 21 Real Estate LLC. All rights reserved. CENTURY 21®, the CENTURY 21 Logo and C21® are service marks owned by Century 21 Real Estate LLC. Century 21 Real Estate LLC fully supports the principles of the Fair Housing Act and the Equal Opportunity Act. Each office is independently owned and operated. Listing information is deemed reliable but not guaranteed accurate.