
2897 S Buffalo Drive, Las Vegas, NV 89117
Local realty services provided by:CENTURY 21 Americana
Listed by: frances t jones
Office: lpt realty, llc.
MLS#:2805437
Source:GLVAR
Price summary
- Price:$1,550,000
- Price per sq. ft.:$339.99
About this home
set on a quiet cul-de-sac in the highly desirable Section 10 area of Las Vegas, this extraordinary custom estate offers privacy, scale, and timeless luxury on a gated half-acre lot with no HOA. Completely renovated in 2018, the home was thoughtfully rebuilt with updated plumbing, electrical, HVAC, roof, windows, doors, walls, flooring, fixtures, and appliances, creating the confidence of modern construction within a truly distinctive residence.
Beyond the private electric gate, the property features a multi-car garage, covered RV parking, and fully paid solar. Inside, a grand foyer with soaring ceilings and a sweeping spiral staircase creates an unforgettable first impression. The gourmet kitchen is appointed with custom cabinetry and flows seamlessly into an expansive entertainment room designed for memorable gatherings.
The resort-style backyard is a private oasis with a massive pool, covered patio, and generous open space ideal for a sport court, guest casita, or personalized outdoor retreat. The impressive primary suite includes a private balcony and spa-inspired bath, while spacious secondary bedrooms and a flexible office complete this exceptional estate....
Contact an agent
Home facts
- Year built:1983
- Subdivision & Development:Cannoli
- Listing ID #:2805437
- Added:1 day(s) ago
- Updated:August 04, 2026 at 12:43 PM
Rooms and interior
- Bedrooms:5
- Total bathrooms:4
- Full bathrooms:4
- Rooms Total:10
- Flooring:Tile
- Kitchen Description:Built In Gas Oven, Disposal, Double Oven, Microwave
- Living area:4,559 sq. ft.
Heating and cooling
- Cooling:Central Air, Electric
- Heating:Central, Gas
- Central air:Yes
Structure and exterior
- Roof:Tile
- Year built:1983
- Building area:4,559 sq. ft.
- Lot area:0.57 Acres
- Lot Features:Front Yard, Fruit Trees, Landscaped, Synthetic Grass
- Exterior Features:Balcony, Barbecue, Patio, Porch, Private Yard, Shed, Sprinkler Irrigation
- Levels:2 Story
Schools
- High school:Spring Valley HS
- Middle school:Lawrence
- Elementary school:Gray, Guild R.,Gray, Guild R.
Utilities
- Water:Public
Finances and disclosures
- Price:$1,550,000
- Price per sq. ft.:$339.99
- Tax amount:$4,815
Features and amenities
- Appliances:Built-In Gas Oven, Disposal, Microwave
- Laundry features:Gas Dryer Hookup, On Main Level
- Amenities:Blinds, Double Pane Windows, Drapes, Window Treatments
- Pool features:Heated, Private Pool
Parking
- Parking description:6 Carport Space(s), Detached Carport, Epoxy Flooring, Garage, Garage Door Opener, Inside Entrance, Open
- Garage:Yes
- Garage spaces:7
- Carport spaces:6
New listings near 2897 S Buffalo Drive
- New
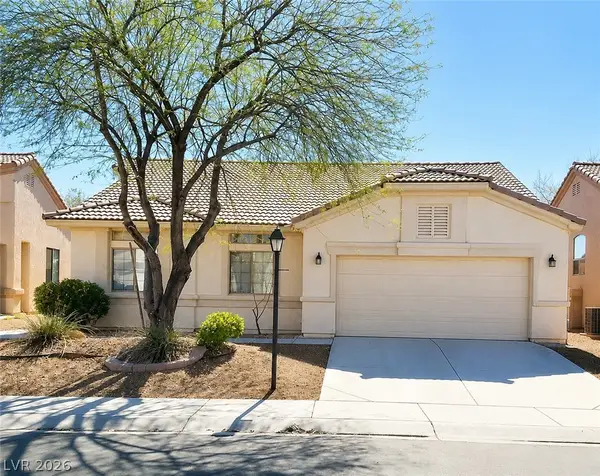 $435,000Active3 beds 2 baths1,674 sq. ft.
7530 Splashing Rock Drive, Las Vegas, NV 89131
MLS# 2802151Listed by: WARDLEY REAL ESTATE - New
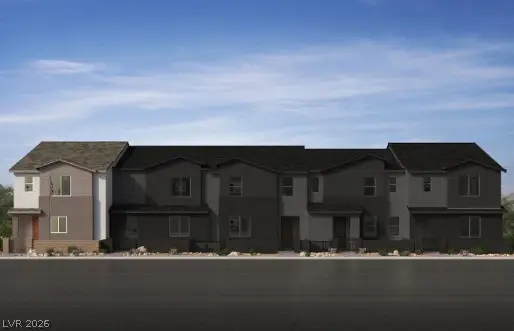 $443,145Active3 beds 3 baths1,819 sq. ft.
8463 Bayside Bluff Avenue, Las Vegas, NV 89149
MLS# 2805209Listed by: KB HOME NEVADA INC 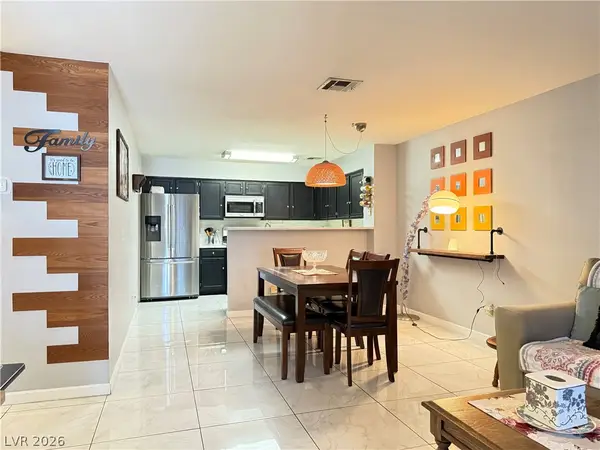 $199,000Active2 beds 2 baths1,074 sq. ft.
2036 Bavington Drive #C, Las Vegas, NV 89108
MLS# 2802075Listed by: COLDWELL BANKER PREMIER- New
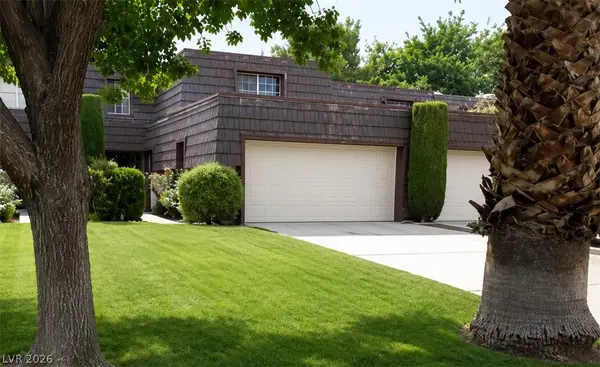 $465,000Active3 beds 3 baths2,067 sq. ft.
2951 Pinehurst Drive, Las Vegas, NV 89109
MLS# 2803399Listed by: WARDLEY REAL ESTATE - Open Sat, 11am to 2pmNew
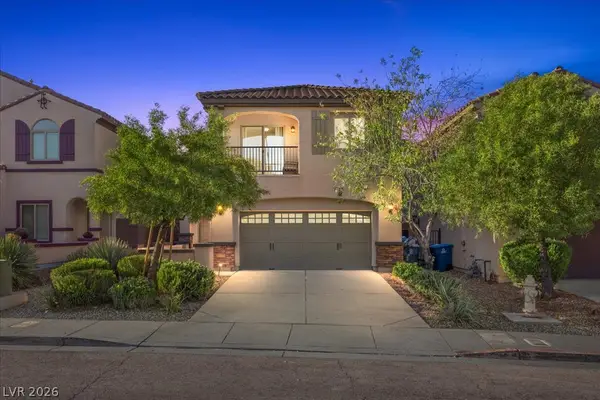 $449,000Active3 beds 3 baths2,091 sq. ft.
7056 Nordalpino Avenue, Las Vegas, NV 89178
MLS# 2804181Listed by: EXP REALTY - New
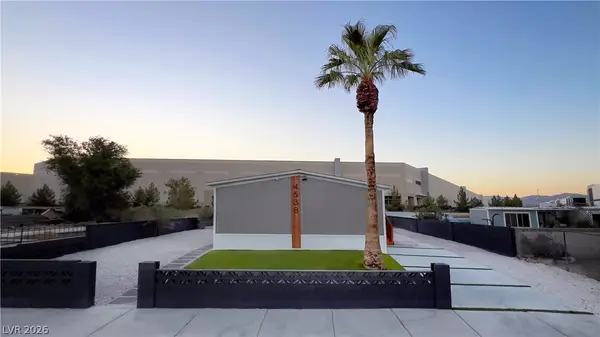 $347,000Active4 beds 2 baths1,568 sq. ft.
4538 Crystal Peak Drive, Las Vegas, NV 89115
MLS# 2804811Listed by: KELLER WILLIAMS REALTY LAS VEG - New
 $411,998Active3 beds 3 baths1,643 sq. ft.
8455 Bayside Bluff Avenue, Las Vegas, NV 89149
MLS# 2805221Listed by: KB HOME NEVADA INC - New
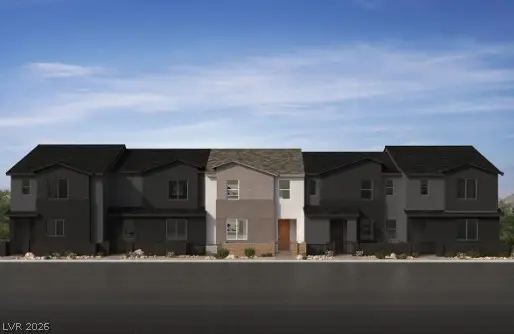 $419,140Active3 beds 3 baths1,717 sq. ft.
8447 Bayside Bluff Avenue, Las Vegas, NV 89149
MLS# 2805224Listed by: KB HOME NEVADA INC - New
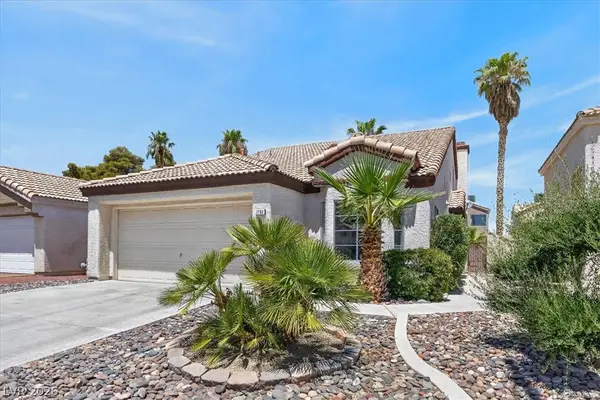 $444,990Active3 beds 3 baths1,679 sq. ft.
1730 Garden Path Court, Las Vegas, NV 89119
MLS# 2805410Listed by: KELLER WILLIAMS VIP


Protect your home and budget from life's surprises with an Assurant Home Warranty, backed by a partner that supports you through every step of homeownership. Explore Plans.
©2026 Century 21 Real Estate LLC. All rights reserved. CENTURY 21®, the CENTURY 21 Logo and C21® are service marks owned by Century 21 Real Estate LLC. Century 21 Real Estate LLC fully supports the principles of the Fair Housing Act and the Equal Opportunity Act. Each office is independently owned and operated. Listing information is deemed reliable but not guaranteed accurate.