
7056 Nordalpino Avenue, Las Vegas, NV 89178
Local realty services provided by:CENTURY 21 Elevate
Upcoming open houses
- Sat, Aug 0811:00 am - 02:00 pm
- Sun, Aug 0910:00 am - 01:00 pm
Listed by: lauren a. gontero
Office: exp realty
MLS#:2804181
Source:GLVAR
Price summary
- Price:$449,000
- Price per sq. ft.:$214.73
- Monthly HOA dues:$45
About this home
Interest has been extremely high on this one! Schedule your showing for when we come to market so you don't miss out!
Welcome to refined living in the sought-after Mountain’s Edge community. This beautifully appointed two-story residence offers 3 bedrooms, 2.5 baths, and 2,091 sq ft of thoughtfully designed living space. An inviting open-concept floor plan seamlessly connects the kitchen and family room, creating an ideal setting for both everyday living and entertaining. The kitchen showcases granite countertops, stainless-steel appliances, and a generous island. Upstairs, the spacious primary suite features a private balcony, while a versatile loft provides an elegant space for a home office, lounge, or retreat. Outside, enjoy a beautifully landscaped backyard with synthetic grass and a covered patio—perfect for relaxed desert evenings. A sophisticated Las Vegas lifestyle awaits.
Contact an agent
Home facts
- Year built:2009
- Subdivision & Development:Versante
- Listing ID #:2804181
- Added:1 day(s) ago
- Updated:August 04, 2026 at 12:43 PM
Rooms and interior
- Bedrooms:3
- Total bathrooms:3
- Full bathrooms:2
- Half bathrooms:1
- Rooms Total:5
- Flooring:Carpet, Laminate
- Kitchen Description:Disposal, Gas Cooktop, Gas Range, Refrigerator
- Living area:2,091 sq. ft.
Heating and cooling
- Cooling:Central Air, Electric
- Heating:Central, Gas
- Central air:Yes
Structure and exterior
- Roof:Pitched, Tile
- Year built:2009
- Building area:2,091 sq. ft.
- Lot area:0.09 Acres
- Lot Features:Desert Landscaping, Landscaped, Synthetic Grass
- Exterior Features:Balcony, Barbecue, Patio, Private Yard, Sprinkler Irrigation
- Levels:2 Story
Schools
- High school:Desert Oasis
- Middle school:Tarkanian
- Elementary school:Reedom, Carolyn S.,Reedom, Carolyn S.
Utilities
- Water:Public
Finances and disclosures
- Price:$449,000
- Price per sq. ft.:$214.73
- Tax amount:$2,479
Features and amenities
- Appliances:Disposal, Gas Cooktop, Gas Range, Refrigerator, Washer
- Laundry features:Gas Dryer Hookup, On Upper Level, Washer
- Amenities:Blinds, Double Pane Windows
Parking
- Parking description:Garage, Garage Door Opener, Inside Entrance, Private
- Garage:Yes
- Garage spaces:2
New listings near 7056 Nordalpino Avenue
- New
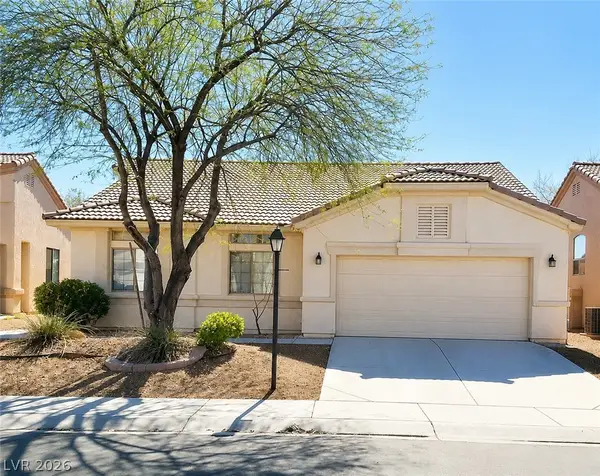 $435,000Active3 beds 2 baths1,674 sq. ft.
7530 Splashing Rock Drive, Las Vegas, NV 89131
MLS# 2802151Listed by: WARDLEY REAL ESTATE - New
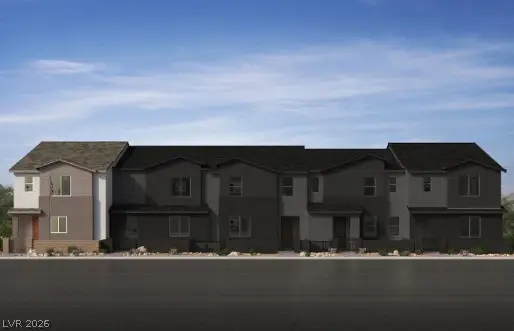 $443,145Active3 beds 3 baths1,819 sq. ft.
8463 Bayside Bluff Avenue, Las Vegas, NV 89149
MLS# 2805209Listed by: KB HOME NEVADA INC 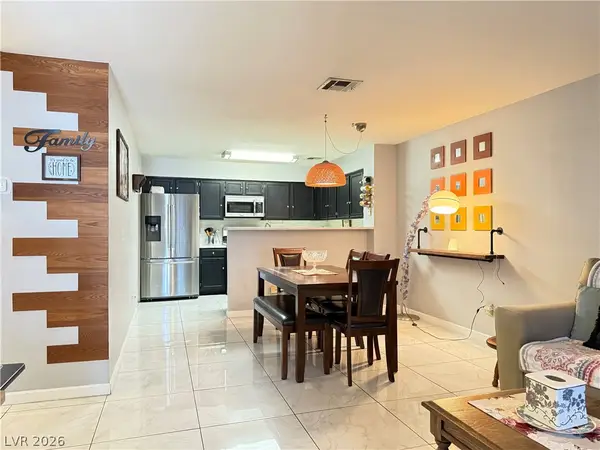 $199,000Active2 beds 2 baths1,074 sq. ft.
2036 Bavington Drive #C, Las Vegas, NV 89108
MLS# 2802075Listed by: COLDWELL BANKER PREMIER- New
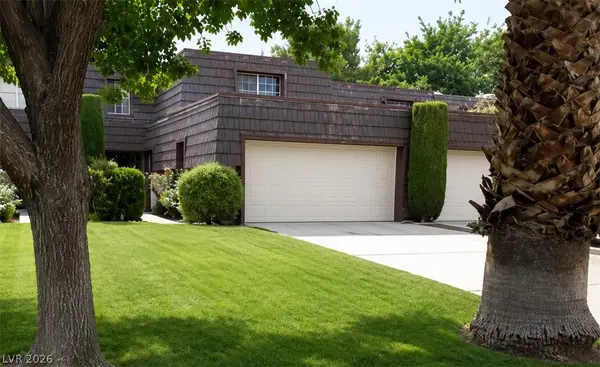 $465,000Active3 beds 3 baths2,067 sq. ft.
2951 Pinehurst Drive, Las Vegas, NV 89109
MLS# 2803399Listed by: WARDLEY REAL ESTATE - New
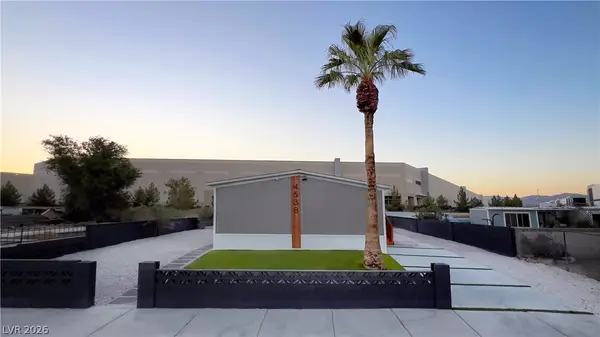 $347,000Active4 beds 2 baths1,568 sq. ft.
4538 Crystal Peak Drive, Las Vegas, NV 89115
MLS# 2804811Listed by: KELLER WILLIAMS REALTY LAS VEG - New
 $411,998Active3 beds 3 baths1,643 sq. ft.
8455 Bayside Bluff Avenue, Las Vegas, NV 89149
MLS# 2805221Listed by: KB HOME NEVADA INC - New
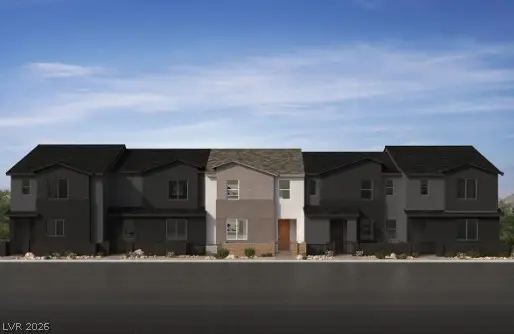 $419,140Active3 beds 3 baths1,717 sq. ft.
8447 Bayside Bluff Avenue, Las Vegas, NV 89149
MLS# 2805224Listed by: KB HOME NEVADA INC - New
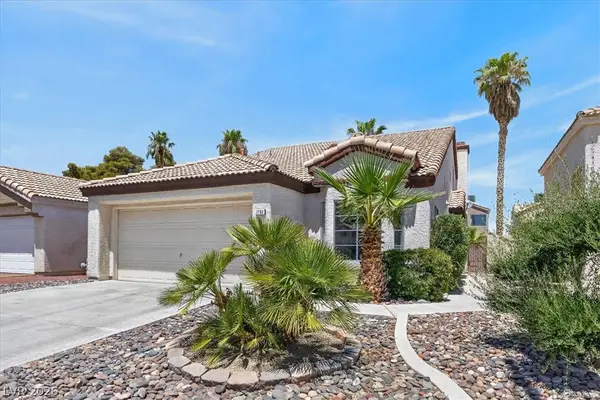 $444,990Active3 beds 3 baths1,679 sq. ft.
1730 Garden Path Court, Las Vegas, NV 89119
MLS# 2805410Listed by: KELLER WILLIAMS VIP - New
 $1,550,000Active5 beds 4 baths4,559 sq. ft.
2897 S Buffalo Drive, Las Vegas, NV 89117
MLS# 2805437Listed by: LPT REALTY, LLC


Protect your home and budget from life's surprises with an Assurant Home Warranty, backed by a partner that supports you through every step of homeownership. Explore Plans.
©2026 Century 21 Real Estate LLC. All rights reserved. CENTURY 21®, the CENTURY 21 Logo and C21® are service marks owned by Century 21 Real Estate LLC. Century 21 Real Estate LLC fully supports the principles of the Fair Housing Act and the Equal Opportunity Act. Each office is independently owned and operated. Listing information is deemed reliable but not guaranteed accurate.