
3074 Soft Horizon Way, Las Vegas, NV 89135
Local realty services provided by:CENTURY 21 Americana
Upcoming open houses
- Sun, Aug 0202:00 pm - 05:00 pm
Listed by: joseph debenedetto
Office: boeckle & co.
MLS#:2804463
Source:GLVAR
Price summary
- Price:$1,899,999
- Price per sq. ft.:$879.63
- Monthly HOA dues:$290
About this home
Uniquely situated on the golf course, the home enjoys open fairway views and expansive desert skies — a setting that provides both privacy and a sense of openness you simply cannot replicate. Natural light pours in throughout the day, and the magnificent 10-foot stackable slider disappears completely to merge the living space with the outdoors. A jaw dropping kitchen offers a one of a kind Butlers kitchen, honed Taj Mahal Quartzite countertops and custom hazelnut cabinets.
The backyard has been transformed into a true resort-style oasis. A brand-new pool and spa anchor the space, surrounded by French-laid travertine decking that adds warmth, texture, and timeless appeal. A custom-built outdoor BBQ makes entertaining effortless, while the oversized covered patio and lush new landscaping create the ideal setting for everything from quiet mornings to evening gatherings under the stars.
This is not a cosmetic refresh. It is a complete, top-to-bottom transformation by owners who spared no expense, and the result is a residence that leaves you wanting for nothing. Homes of this caliber, in this location, do not come available often.
Schedule your private showing today....
Contact an agent
Home facts
- Year built:2001
- Subdivision & Development:Red Rock Cntry Club At Summerlin
- Listing ID #:2804463
- Added:1 day(s) ago
- Updated:August 01, 2026 at 04:54 AM
Rooms and interior
- Bedrooms:3
- Total bathrooms:3
- Full bathrooms:2
- Half bathrooms:1
- Rooms Total:7
- Flooring:Carpet, Tile
- Kitchen Description:Built In Gas Oven, Disposal, Double Oven, Electric Cooktop, Microwave, Refrigerator
- Living area:2,160 sq. ft.
Heating and cooling
- Cooling:Central Air, Electric
- Heating:Central, Gas
- Central air:Yes
Structure and exterior
- Roof:Tile
- Year built:2001
- Building area:2,160 sq. ft.
- Lot area:0.16 Acres
- Lot Features:Back Yard, Front Yard, Landscaped, Rocks, Sprinklers In Front, Sprinklers In Rear
- Exterior Features:Barbecue, Patio, Private Yard, Sprinkler Irrigation
- Levels:1 Story
Schools
- High school:Palo Verde
- Middle school:Fertitta Frank & Victoria
- Elementary school:Goolsby, Judy & John,Goolsby, Judy & John
Utilities
- Water:Public
Finances and disclosures
- Price:$1,899,999
- Price per sq. ft.:$879.63
- Tax amount:$4,724
Features and amenities
- Appliances:Built-In Gas Oven, Disposal, Electric Cooktop, Microwave, Refrigerator
- Laundry features:Gas Dryer Hookup, Laundry Room, On Main Level
- Amenities:Double Pane Windows, Gated Community, Plantation Shutters
- Pool features:Association, Pool, Pool Spa Combo
Parking
- Parking description:Garage, Garage Door Opener, Inside Entrance, Private
- Garage:Yes
- Garage spaces:2
New listings near 3074 Soft Horizon Way
- New
 $500,000Active4 beds 3 baths1,757 sq. ft.
1701 S 8th Street, Las Vegas, NV 89104
MLS# 2804737Listed by: DH CAPITAL REALTY - New
 $695,000Active4 beds 3 baths2,944 sq. ft.
8218 Mount Nido Drive, Las Vegas, NV 89147
MLS# 2805163Listed by: IHOME REALTY LLC - New
 $819,990Active5 beds 3 baths2,454 sq. ft.
4140 Royal Melody Court, Las Vegas, NV 89135
MLS# 2805260Listed by: THE COLLECTION - New
 $480,000Active3 beds 2 baths1,358 sq. ft.
1344 White Drive, Las Vegas, NV 89119
MLS# 2805023Listed by: REAL BROKER LLC - New
 $1,150,000Active4 beds 4 baths4,002 sq. ft.
6291 Braided Romel Court, Las Vegas, NV 89131
MLS# 2805029Listed by: MORE REALTY INCORPORATED - New
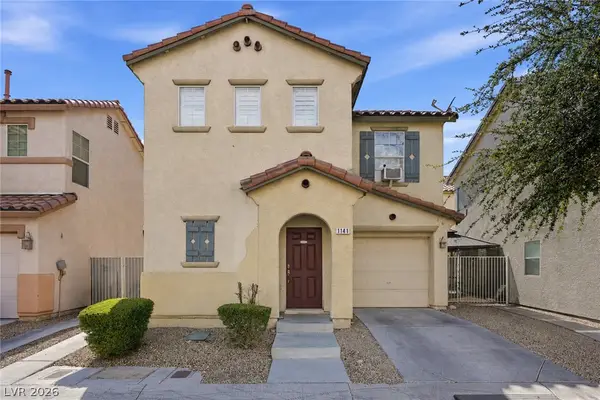 $325,000Active2 beds 1 baths1,278 sq. ft.
1141 Plum Canyon Street, Las Vegas, NV 89142
MLS# 2800595Listed by: BHHS NEVADA PROPERTIES - New
 $749,900Active4 beds 3 baths2,571 sq. ft.
2005 Marble Gorge Drive, Las Vegas, NV 89117
MLS# 2801515Listed by: SPHERE REAL ESTATE - New
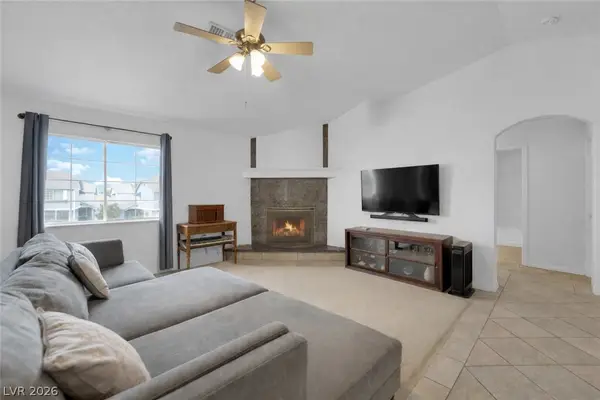 $152,999Active2 beds 1 baths806 sq. ft.
5330 Silvermist Court #202, Las Vegas, NV 89122
MLS# 2803856Listed by: REALTY ONE GROUP, INC - New
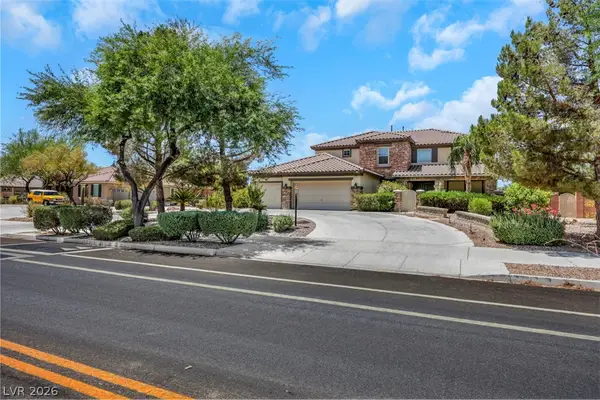 $1,275,000Active8 beds 5 baths4,610 sq. ft.
8101 Bradley Road, Las Vegas, NV 89131
MLS# 2803969Listed by: KING REALTY GROUP - New
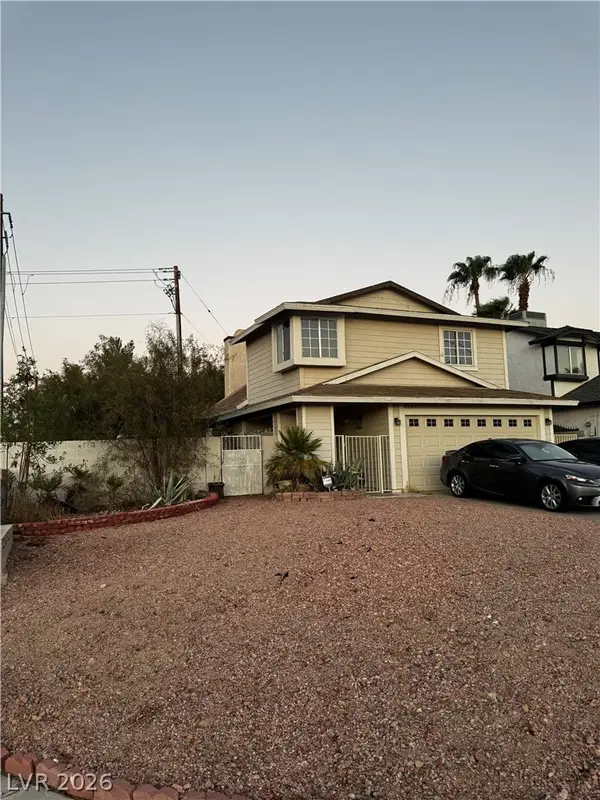 $375,000Active3 beds 3 baths1,402 sq. ft.
1729 Palo Alto Circle, Las Vegas, NV 89108
MLS# 2804004Listed by: SMG REALTY


Protect your home and budget from life's surprises with an Assurant Home Warranty, backed by a partner that supports you through every step of homeownership. Explore Plans.
©2026 Century 21 Real Estate LLC. All rights reserved. CENTURY 21®, the CENTURY 21 Logo and C21® are service marks owned by Century 21 Real Estate LLC. Century 21 Real Estate LLC fully supports the principles of the Fair Housing Act and the Equal Opportunity Act. Each office is independently owned and operated. Listing information is deemed reliable but not guaranteed accurate.