
3400 Cabana Drive #1083, Las Vegas, NV 89122
Local realty services provided by:CENTURY 21 Consolidated
Upcoming open houses
- Sat, Sep 1901:00 pm - 02:00 pm
Listed by: randy myers
Office: keller williams marketplace
MLS#:2796446
Source:GLVAR
Price summary
- Price:$200,000
- Price per sq. ft.:$167.22
- Monthly HOA dues:$190
About this home
Discover the pοtentіаl in this charming, ground-floor condο loсated in the heart of Sunrise Manor. Offering 1,196 square feet of living space, this three-bedroom, two-bathroom residence features a functional layout highlighted by a cozy covered patio—perfect for enjoying the desert climate. The home includes a convenient carport, and residents enjoy access to excellent community amenities, including a refreshing pool and an exercise room. Situated in a gated community, this property presents an exceptional opportunity for those looking to add their personal touch and value to a well-located home. With a little care and vision, this condo can be transformed into a comfortable sanctuary or an ideal investment.
Contact an agent
Home facts
- Year built:2003
- Subdivision & Development:Blackhorse Condo
- Listing ID #:2796446
- Added:68 day(s) ago
- Updated:September 15, 2026 at 04:48 AM
Rooms and interior
- Bedrooms:3
- Total bathrooms:2
- Full bathrooms:2
- Rooms Total:5
- Flooring:Carpet, Linoleum, Tile, Vinyl
- Kitchen Description:Disposal, Gas Range, Microwave, Refrigerator
- Living area:1,196 sq. ft.
Heating and cooling
- Cooling:Central Air, Electric
- Heating:Central, Gas
- Central air:Yes
Structure and exterior
- Roof:Tile
- Year built:2003
- Building area:1,196 sq. ft.
- Lot Features:Desert Landscaping, Landscaped
- Exterior Features:Patio, Porch
- Levels:2 Story
Schools
- High school:Chaparral
- Middle school:Harney Kathleen & Tim
- Elementary school:Smith, Hal,Smith, Hal
Utilities
- Water:Public
Finances and disclosures
- Price:$200,000
- Price per sq. ft.:$167.22
- Tax amount:$863
Features and amenities
- Appliances:Disposal, Gas Range, Microwave, Refrigerator
- Laundry features:Gas Dryer Hookup, On Main Level
- Amenities:Blinds, Gated Community
- Pool features:Community, Pool
Parking
- Parking description:1 Carport Spaces, Assigned, Attached Carport, Covered
- Carport spaces:1
New listings near 3400 Cabana Drive #1083
- New
 $335,000Active2 beds 3 baths1,171 sq. ft.
6073 Lazarro Court, Las Vegas, NV 89139
MLS# 2818723Listed by: KELLER WILLIAMS MARKETPLACE - New
 $368,000Active4 beds 3 baths2,220 sq. ft.
2910 Boise Street, Las Vegas, NV 89121
MLS# 2816932Listed by: ANCHOR REALTY GROUP - New
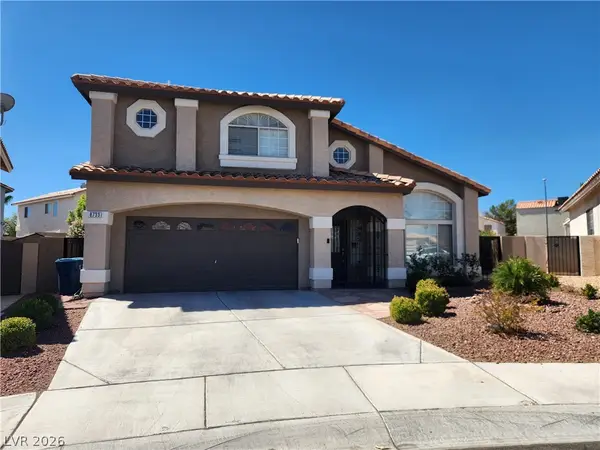 $599,000Active4 beds 3 baths2,221 sq. ft.
Address Withheld By Seller, Las Vegas, NV 89129
MLS# 2818021Listed by: LAS VEGAS HOME SOURCE, INC - New
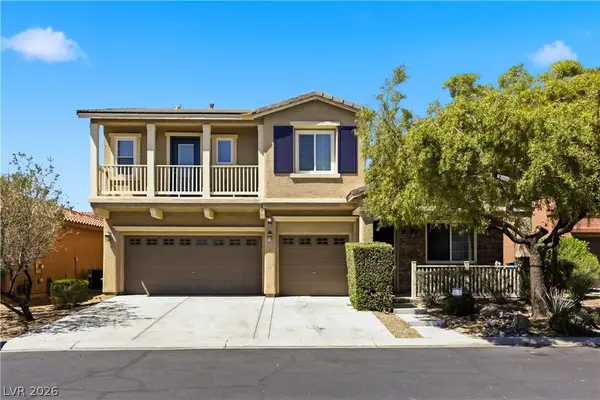 $498,000Active4 beds 3 baths2,435 sq. ft.
10635 High Dormer Court, Las Vegas, NV 89179
MLS# 2818274Listed by: LEGACY REAL ESTATE GROUP - New
 $340,000Active3 beds 3 baths1,308 sq. ft.
7653 Hampton Park Lane, Las Vegas, NV 89113
MLS# 2818656Listed by: U HOME AGENCY LLC - New
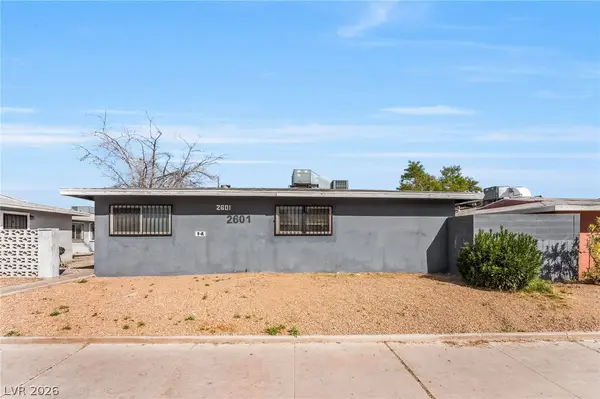 $657,500Active-- beds -- baths2,870 sq. ft.
2601 Cedar Avenue, Las Vegas, NV 89101
MLS# 2808649Listed by: KELLER WILLIAMS MARKETPLACE - New
 $657,500Active-- beds -- baths2,870 sq. ft.
2609 Cedar Avenue, Las Vegas, NV 89101
MLS# 2808652Listed by: KELLER WILLIAMS MARKETPLACE - New
 $589,000Active3 beds 3 baths1,902 sq. ft.
8948 Marigold Creek Street, Las Vegas, NV 89113
MLS# 2818307Listed by: REALTY ONE GROUP, INC - New
 $438,800Active3 beds 3 baths2,047 sq. ft.
10918 Arapaho Basin Street, Las Vegas, NV 89179
MLS# 2818706Listed by: EXP REALTY  $145,000Active1 beds 1 baths649 sq. ft.
2001 Sue Court #206, Las Vegas, NV 89108
MLS# 2811830Listed by: EXP REALTY


Protect your home and budget from life's surprises with an Assurant Home Warranty, backed by a partner that supports you through every step of homeownership. Explore Plans.
©2026 Century 21 Real Estate LLC. All rights reserved. CENTURY 21®, the CENTURY 21 Logo and C21® are service marks owned by Century 21 Real Estate LLC. Century 21 Real Estate LLC fully supports the principles of the Fair Housing Act and the Equal Opportunity Act. Each office is independently owned and operated. Listing information is deemed reliable but not guaranteed accurate.