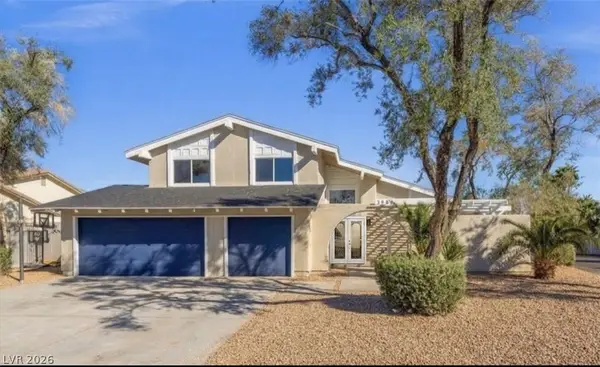
4360 Grey Spencer Drive, Las Vegas, NV 89141
Local realty services provided by:CENTURY 21 Elevate
Listed by: paul gilroy
Office: galindo group real estate
MLS#:2817880
Source:GLVAR
Price summary
- Price:$1,300,000
- Price per sq. ft.:$249.57
- Monthly HOA dues:$160
About this home
WHERE ELSE CΑN ΥΟU FIND 5,000+ SQ FT, 5 BEDROOMS, A PΕBΒLE TEC POOL & HOT TUB, OUTDOOR KITCHEN WITH BUILT IN BBQ & KEGORATOR, AN 800 SQ FT BASEMENT that can easily become a GYM OR DANCE STUDIO, MOVIE THEATER OR MAN CAVE- ALL for LESS than $250 per square ft!!! Behind the guard gates of Royal Highlands, this five-bedroom estate spans more than 5,000 luxurious square feet & was designed for out-of-this-world entertaining, and that's saying a lot for being in VEGAS. The resort-style backyard features a newer PebbleTec pool & hot tub with blue tooth controls, a fully equipped outdoor kitchen with built-in grill, kegerator, and wine fridge under a full length covered patio. Set against a private, unobstructed backdrop with no rear neighbors. Inside, the home offers a sprawling layout centered around a granite chef's kitchen with all matching stainless steel KITCHEN AID appliances, including double built-in ovens, a built-in stainless refrigerator, 5 burner cook top and a single basin under mounted stainless steel sink with apron. The family room has custom fireplace with heat reducing ceramic tile, full party ready wet bar with direct access to the backyard pool area. Upstairs, the primary suite offers a serene retreat with its own private balcony, massive spa en-suite bathroom with custom porcelain tile shower enclosure, separate jetted soaking bathtub, dual vanities and a spacious closet with custom built-ins. Additional highlights include a three-car garage, epoxy floors, water softener, central vacuum, both garage doors with functional motors to store all the cars and toys. This home shows beautifully and is a must-see for buyers seeking space, style, and privacy in one of the area's premier gated communities of Southern Highlands. SEE IT NOW!...
Contact an agent
Home facts
- Year built:2006
- Subdivision & Development:Royal Highlands At Southern Highlands
- Listing ID #:2817880
- Added:1 day(s) ago
- Updated:September 13, 2026 at 12:47 PM
Rooms and interior
- Bedrooms:5
- Total bathrooms:4
- Full bathrooms:4
- Rooms Total:11
- Flooring:Carpet, Tile
- Kitchen Description:Built In Gas Oven, Dishwasher, Disposal, Double Oven, Microwave, Refrigerator, Wine Refrigerator
- Basement:Yes
- Living area:5,209 sq. ft.
Heating and cooling
- Cooling:Central Air, Electric
- Heating:Central, Gas, Multiple Heating Units
- Central air:Yes
Structure and exterior
- Roof:Tile
- Year built:2006
- Building area:5,209 sq. ft.
- Lot area:0.21 Acres
- Lot Features:Back Yard, Desert Landscaping, Landscaped, Sprinklers Timer
- Exterior Features:Balcony, Patio, Sprinkler Irrigation
- Levels:2 Story
Schools
- High school:Desert Oasis
- Middle school:Tarkanian
- Elementary school:Stuckey, Evelyn,Stuckey, Evelyn
Utilities
- Water:Public
Finances and disclosures
- Price:$1,300,000
- Price per sq. ft.:$249.57
- Tax amount:$6,015
Features and amenities
- Appliances:Built-In Gas Oven, Dishwasher, Disposal, Microwave, Refrigerator, Washer, Water Softener Owned, Wine Refrigerator
- Laundry features:Gas Dryer Hookup, Laundry Room, On Main Level, Washer
- Amenities:Double Pane Windows, Gated Community, Window Treatments
- Pool features:Pool Spa Combo, Private Pool
Parking
- Parking description:Epoxy Flooring, Garage, Open
- Garage:Yes
- Garage spaces:3
New listings near 4360 Grey Spencer Drive
- New
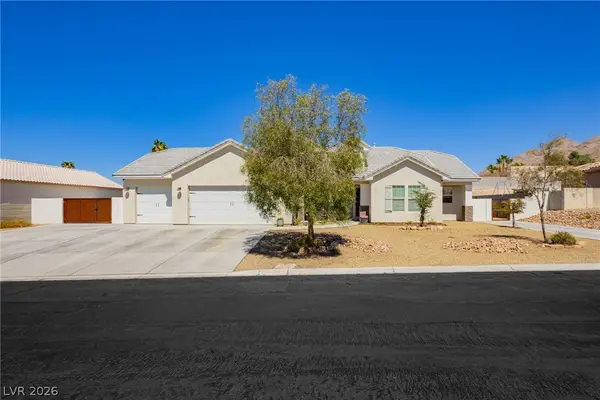 $895,000Active5 beds 4 baths3,396 sq. ft.
6800 Keren Marie Avenue, Las Vegas, NV 89110
MLS# 2817910Listed by: JMG REAL ESTATE 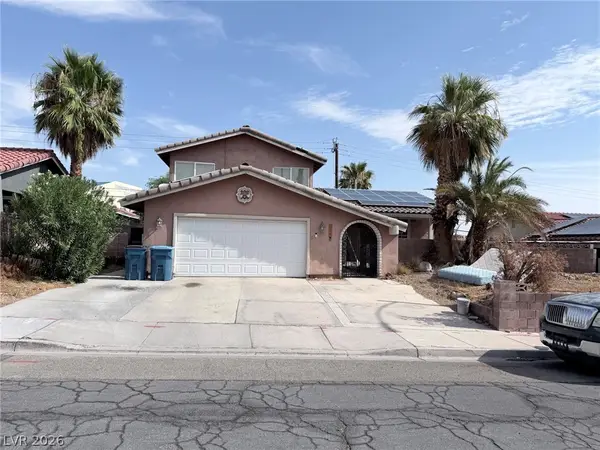 $599,990Active4 beds 3 baths3,115 sq. ft.
3750 La Junta Drive, Las Vegas, NV 89120
MLS# 2808839Listed by: SIGNATURE REAL ESTATE GROUP- New

 $455,000Active3 beds 2 baths1,558 sq. ft.
5104 Rancher Avenue, Las Vegas, NV 89108
MLS# 2817903Listed by: CENTURY 21 ELEVATE - New
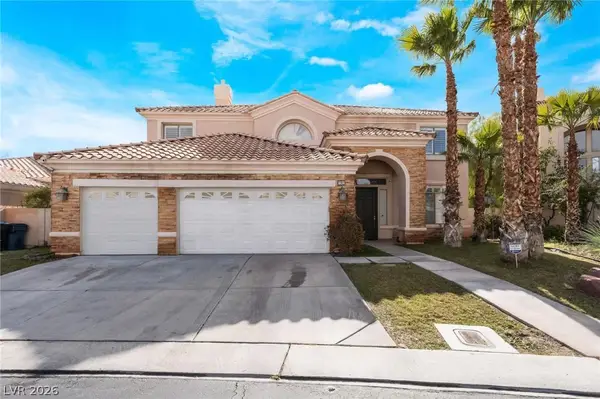 $1,070,000Active5 beds 3 baths4,108 sq. ft.
181 Hazelmere Lane, Las Vegas, NV 89148
MLS# 2818163Listed by: UNITED REALTY GROUP - New
 $420,000Active3 beds 2 baths1,462 sq. ft.
6211 Babson Avenue, Las Vegas, NV 89110
MLS# 2818134Listed by: REAL BROKER LLC - New
 $424,999Active3 beds 2 baths1,188 sq. ft.
5900 Carmen Boulevard, Las Vegas, NV 89108
MLS# 2816128Listed by: SIMPLY VEGAS - New
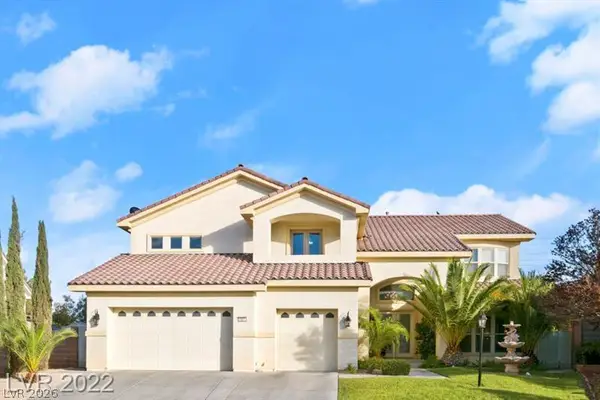 $1,200,000Active5 beds 5 baths5,033 sq. ft.
10234 Renae Nicole Court, Las Vegas, NV 89183
MLS# 2816206Listed by: LV REALTY - New
 $389,900Active3 beds 2 baths1,766 sq. ft.
2090 Lucerne Street, Las Vegas, NV 89104
MLS# 2818275Listed by: REAL ESTATE ONE LLC - New
 $478,000Active3 beds 4 baths1,797 sq. ft.
9761 Plane Tree Court, Las Vegas, NV 89178
MLS# 2818278Listed by: A-ME REALTY & PROPERTY MGMT - New
 $649,000Active4 beds 3 baths2,349 sq. ft.
3588 Franciscan Lane, Las Vegas, NV 89121
MLS# 2818281Listed by: PARADIGM REALTY


Protect your home and budget from life's surprises with an Assurant Home Warranty, backed by a partner that supports you through every step of homeownership. Explore Plans.
©2026 Century 21 Real Estate LLC. All rights reserved. CENTURY 21®, the CENTURY 21 Logo and C21® are service marks owned by Century 21 Real Estate LLC. Century 21 Real Estate LLC fully supports the principles of the Fair Housing Act and the Equal Opportunity Act. Each office is independently owned and operated. Listing information is deemed reliable but not guaranteed accurate.