
5260 Drifting Dunes Drive, Las Vegas, NV 89149
Local realty services provided by:CENTURY 21 Americana
5260 Drifting Dunes Drive,Las Vegas, NV 89149
$734,900
- 4 Beds
- 3 Baths
- 3,098 sq. ft.
- Single family
- Active
Listed by: christina swift
Office: simply vegas
MLS#:2804021
Source:GLVAR
Price summary
- Price:$734,900
- Price per sq. ft.:$237.22
- Monthly HOA dues:$183
About this home
Welcome to your own backyard oasis in the heart of Painted Desert. Situated on an oversized 0.24-acre lot, this beautifully maintained 3,098 sq. ft. two-story home offers the perfect blend of indoor comfort and outdoor living, with peaceful views from nearly every window.
Inside, you'll find 4 spacious bedrooms and 3 full bathrooms, including a convenient bedroom and full bath on the main level - ideal for guests or multigenerational living. Expansive windows fill the home with natural light while bringing the beauty of the outdoors inside.
Step outside and discover the true centerpiece of the home. Designed for both entertaining and everyday relaxation, the backyard features a sparkling swimming pool, spa, covered patio, brand-new turf, mature pine trees, and raised garden planter boxes for those with a green thumb. Whether you're enjoying your morning coffee, harvesting fresh herbs from the garden, hosting family and friends for a barbecue, or unwinding in the spa as the sun sets, this backyard was made to be enjoyed.
Upstairs, the private balcony offers a peaceful place to relax and take in the surrounding views. Located along the 10th hole of Painted Desert Golf Course, this home offers a rare combination of generous living space, an exceptional lot, and a setting that feels both private and serene—all while being close to shopping, dining, and everyday conveniences....
Contact an agent
Home facts
- Year built:1993
- Subdivision & Development:Painted Desert Parcel 7A
- Listing ID #:2804021
- Added:1 day(s) ago
- Updated:August 01, 2026 at 03:48 AM
Rooms and interior
- Bedrooms:4
- Total bathrooms:3
- Full bathrooms:3
- Rooms Total:3
- Flooring:Laminate, Tile
- Kitchen Description:Built In Gas Oven, Disposal, Microwave, Wine Refrigerator
- Living area:3,098 sq. ft.
Heating and cooling
- Cooling:Central Air, Electric
- Heating:Central, Gas
- Central air:Yes
Structure and exterior
- Roof:Tile
- Year built:1993
- Building area:3,098 sq. ft.
- Lot area:0.19 Acres
- Lot Features:Front Yard
- Exterior Features:Balcony, Patio, Private Yard
- Levels:2 Story
Schools
- High school:Centennial
- Middle school:Leavitt Justice Myron E
- Elementary school:Allen, Dean La Mar,Allen, Dean La Mar
Utilities
- Water:Public
Finances and disclosures
- Price:$734,900
- Price per sq. ft.:$237.22
- Tax amount:$4,321
Features and amenities
- Appliances:Built-In Gas Oven, Disposal, Microwave, Wine Refrigerator
- Laundry features:Electric Dryer Hookup, On Main Level
- Amenities:Double Pane Windows, Security System Owned
- Pool features:Community, Pool, Pool Spa Combo
Parking
- Parking description:Garage, Garage Door Opener, Guest Parking, Private
- Garage:Yes
- Garage spaces:3
New listings near 5260 Drifting Dunes Drive
- New
 $480,000Active3 beds 2 baths1,358 sq. ft.
1344 White Drive, Las Vegas, NV 89119
MLS# 2805023Listed by: REAL BROKER LLC - New
 $1,150,000Active4 beds 4 baths4,002 sq. ft.
6291 Braided Romel Court, Las Vegas, NV 89131
MLS# 2805029Listed by: MORE REALTY INCORPORATED - New
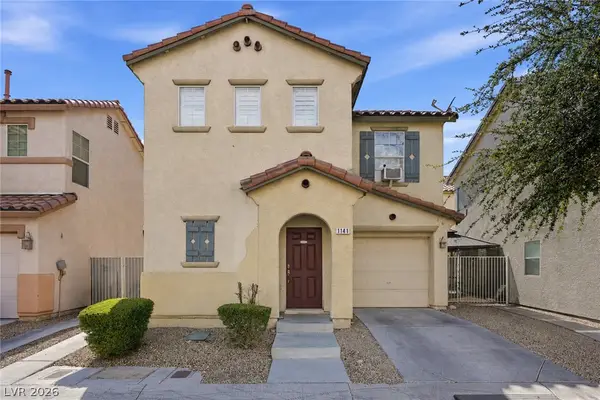 $325,000Active2 beds 1 baths1,278 sq. ft.
1141 Plum Canyon Street, Las Vegas, NV 89142
MLS# 2800595Listed by: BHHS NEVADA PROPERTIES - New
 $749,900Active4 beds 3 baths2,571 sq. ft.
2005 Marble Gorge Drive, Las Vegas, NV 89117
MLS# 2801515Listed by: SPHERE REAL ESTATE - New
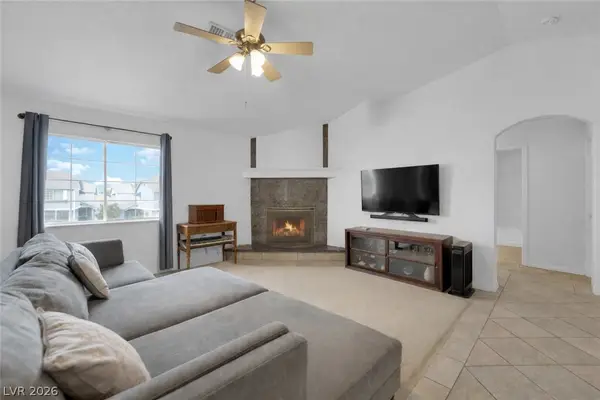 $152,999Active2 beds 1 baths806 sq. ft.
5330 Silvermist Court #202, Las Vegas, NV 89122
MLS# 2803856Listed by: REALTY ONE GROUP, INC - New
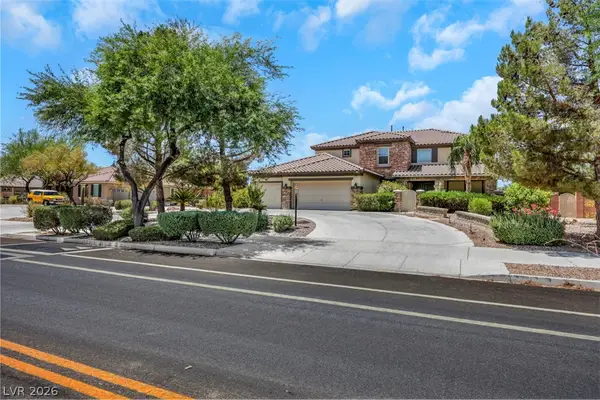 $1,275,000Active8 beds 5 baths4,610 sq. ft.
8101 Bradley Road, Las Vegas, NV 89131
MLS# 2803969Listed by: KING REALTY GROUP - New
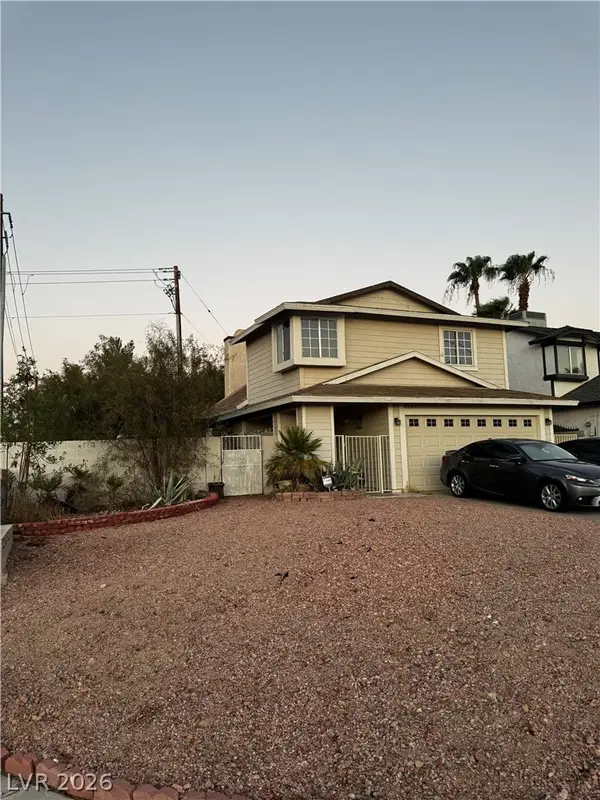 $375,000Active3 beds 3 baths1,402 sq. ft.
1729 Palo Alto Circle, Las Vegas, NV 89108
MLS# 2804004Listed by: SMG REALTY - New
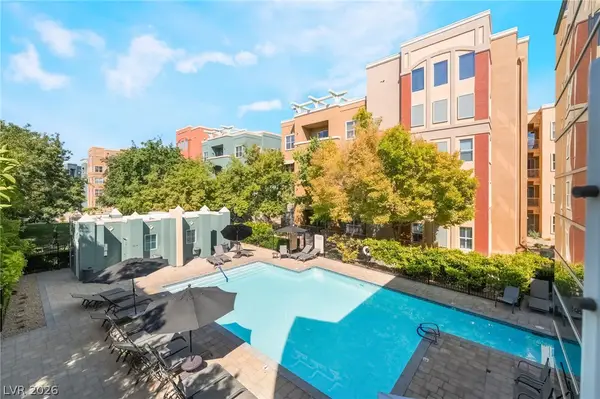 $225,000Active2 beds 2 baths1,134 sq. ft.
68 E Serene Avenue #204, Las Vegas, NV 89123
MLS# 2804136Listed by: GALINDO GROUP REAL ESTATE - Open Sun, 10am to 12pmNew
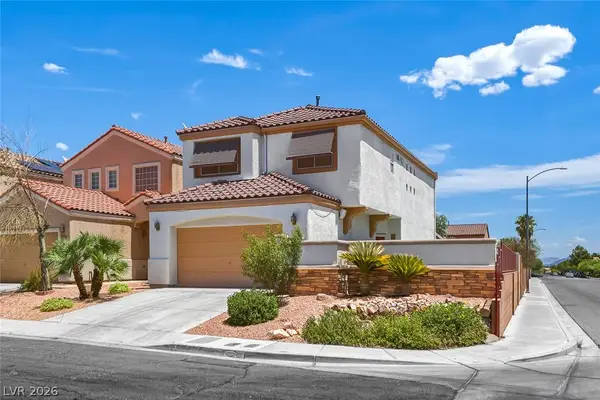 $495,000Active4 beds 3 baths1,870 sq. ft.
9594 Parvin Street, Las Vegas, NV 89123
MLS# 2804401Listed by: REALTY ONE GROUP, INC


Protect your home and budget from life's surprises with an Assurant Home Warranty, backed by a partner that supports you through every step of homeownership. Explore Plans.
©2026 Century 21 Real Estate LLC. All rights reserved. CENTURY 21®, the CENTURY 21 Logo and C21® are service marks owned by Century 21 Real Estate LLC. Century 21 Real Estate LLC fully supports the principles of the Fair Housing Act and the Equal Opportunity Act. Each office is independently owned and operated. Listing information is deemed reliable but not guaranteed accurate.